Introducing beautiful, quality-built new construction residences in an intimate eight-unit building in the heart of Rogers Park. This last remaining simplex is thoughtfully designed creating a true boutique residential feel. This spacious and light-filled 3-bedroom/2.1 bath simplex showcases modern design and expert craftsmanship throughout. The home features hardwood floors, all-white modern kitchen, quartz countertops with subway tile backsplash, and a stainless steel Samsung appliances package. Sleek designer baths, in-unit laundry, and high-end HVAC systems. With attractive finishes, an abundance of natural light, and well-planned layouts, this home perfectly blends style and functionality. Don't miss this rare opportunity to own a new construction home in Rogers Park's premier location. Garage parking is available for 15K.
Active
$459,000
6753 N Hermitage Ave #2, Chicago, IL 60626
3beds
1,300sqft
Condominium, Apartment, Single Family Residence
Built in 2025
-- sqft lot
$-- Zestimate®
$353/sqft
$368/mo HOA
What's special
Modern designSleek designer bathsWell-planned layoutsIn-unit laundryAbundance of natural lightAll-white modern kitchenHigh-end hvac systems
- --
- 316
- views
- 15
- saves
Zillow last checked:
Listing updated:
Listed by:
Natasha L Motev (312)952-5650,
Jameson Sotheby's Intl Realty,
Kevin Swerdlow,
Jameson Sotheby's Intl Realty
Source: MRED as distributed by MLS GRID,MLS#: 12742631
Facts & features
Interior
Bedrooms & bathrooms
- Bedrooms: 3
- Bathrooms: 3
- Full bathrooms: 2
- 1/2 bathrooms: 1
Rooms
- Room types: No additional rooms
Primary bedroom
- Features: Flooring (Hardwood), Bathroom (Full)
- Level: Main
- Area: 143 Square Feet
- Dimensions: 11X13
Bedroom 2
- Features: Flooring (Hardwood)
- Level: Main
- Area: 99 Square Feet
- Dimensions: 9X11
Bedroom 3
- Features: Flooring (Hardwood)
- Level: Main
- Area: 154 Square Feet
- Dimensions: 14X11
Dining room
- Features: Flooring (Hardwood)
- Level: Main
- Dimensions: COMBO
Kitchen
- Features: Flooring (Hardwood)
- Level: Main
- Area: 90 Square Feet
- Dimensions: 9X10
Laundry
- Features: Flooring (Ceramic Tile)
- Level: Main
- Area: 15 Square Feet
- Dimensions: 5X3
Living room
- Features: Flooring (Hardwood)
- Level: Main
- Area: 192 Square Feet
- Dimensions: 16X12
Heating
- Natural Gas
Cooling
- Central Air
Appliances
- Included: Range, Microwave, Dishwasher, Refrigerator
- Laundry: Washer Hookup, In Unit
Features
- Walk-In Closet(s), Quartz Counters
- Flooring: Hardwood
- Basement: None
Interior area
- Total structure area: 0
- Total interior livable area: 1,300 sqft
Property
Parking
- Total spaces: 1
- Parking features: Garage Door Opener, Yes, Garage Owned, Detached, Garage
- Garage spaces: 1
- Has uncovered spaces: Yes
Accessibility
- Accessibility features: No Disability Access
Details
- Parcel number: 11314070000000
- Special conditions: List Broker Must Accompany
Construction
Type & style
- Home type: Condo
- Property subtype: Condominium, Apartment, Single Family Residence
Materials
- Brick
- Foundation: Concrete Perimeter
- Roof: Rubber
Condition
- New construction: No
- Year built: 2025
Utilities & green energy
- Sewer: Public Sewer
- Water: Lake Michigan
Community & HOA
HOA
- Has HOA: Yes
- Services included: Water, Parking, Insurance, Exterior Maintenance, Lawn Care, Scavenger, Snow Removal
- HOA fee: $368 monthly
Location
- Region: Chicago
Financial & listing details
- Price per square foot: $353/sqft
- Date on market: 8/25/2026
- Ownership: Condo
Estimated market value
Not available
Estimated sales range
Not available
Not available
Price history
| Date | Event | Price |
|---|---|---|
| 8/25/2026 | Listing removed | $459,000$353/sqft |
Source:  MRED as distributed by MLS GRID #12578071 Report a problem MRED as distributed by MLS GRID #12578071 Report a problem | ||
| 7/28/2026 | Listed for sale | $459,000$353/sqft |
Source: MRED as distributed by MLS GRID #12578071 Report a problem | ||
| 7/4/2026 | Listing removed | $459,000$353/sqft |
Source: MRED as distributed by MLS GRID #12578071 Report a problem | ||
| 6/9/2026 | Contingent | $459,000$353/sqft |
Source: MRED as distributed by MLS GRID #12578071 Report a problem | ||
| 5/11/2026 | Listed for sale | $459,000-20.2%$353/sqft |
Source: MRED as distributed by MLS GRID #12578071 Report a problem | ||
| 5/10/2025 | Listing removed | $575,000$442/sqft |
Source: MRED as distributed by MLS GRID #12326690 Report a problem | ||
| 4/1/2025 | Listed for sale | $575,000$442/sqft |
Source: MRED as distributed by MLS GRID #12326690 Report a problem | ||
Public tax history
Tax history is unavailable.
Monthly payment
Est. payment
Payment breakdown
Explore the cost of this home by adjusting the details. Changes won't be saved.Climate risks
Neighborhood: Rogers Park
Nearby schools
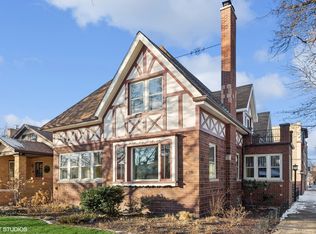
Similar homes
- $459,0003 bd3 ba1.2k sqft6755 N Hermitage Ave #3, Chicago, IL 60626Active
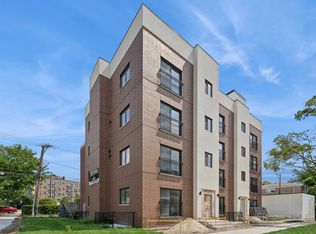 MLS ID #12742624, Natasha L Motev, Jameson Sotheby's Intl Realty. MRED as distributed by MLS GRID
 - $425,0003 bd2 ba1.6k sqft1234 Elmwood Ave APT 2F, Evanston, IL 60202New
 MLS ID #12753177, Morgan Sage, Berkshire Hathaway HomeServices Chicago. MRED as distributed by MLS GRID
 - $525,0003 bd3 ba1.8k sqft5830 N Lincoln Ave #2S, Chicago, IL 60659New
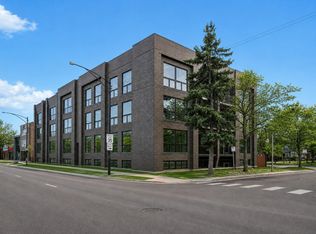 MLS ID #12753733, Matt Laricy, Americorp, Ltd. MRED as distributed by MLS GRID
 - $259,0002 bd1 ba924 sqft7639 N Eastlake Ter APT 1D, Chicago, IL 60626New
 MLS ID #12754642, Sarah Leonard, E-PRO, Legacy Properties, A Sarah Leonard Company, LLC. MRED as distributed by MLS GRID
