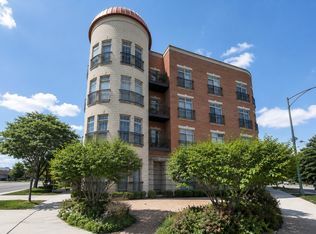
Updated and move-in ready, this two-bedroom, two-bath home is set in a boutique elevator building in the heart of Lincoln Square, with parking included. The open living and dining area features 9-foot ceilings, crown molding, custom lighting, hardwood flooring, a gas fireplace with granite surround, and a floor-to-ceiling built-in entertainment center. Step outside to a private balcony with room for grilling and seating. The white kitchen offers 42-inch cabinetry, granite countertops, a subway tile backsplash, stainless steel appliances, a glass display cabinet, and an LG refrigerator replaced in 2025. The bright primary suite includes two professionally organized closets and a renovated bath with a dual vanity, six-foot soaking tub, and separate frameless glass shower. The second bedroom features newly installed hardwood flooring and an organized closet, with the second renovated full bath nearby. Additional highlights include a gracious foyer with an organized coat closet, custom blinds, an LG washer and dryer replaced in 2022, a water heater replaced in 2023, and a same-floor storage room. Recent building improvements include updated hallway carpeting and flooring, renovated elevator interiors, a new fire alarm system, security fob access, and a refreshed front lobby with updated flooring and furniture. Pet-friendly and conveniently located near the Brown Line, restaurants, shopping, and everything Lincoln Square has to offer.
New
$449,900
4950 N Western Ave APT 4L, Chicago, IL 60625
2beds
1,266sqft
:
Get pre-qualified$3,855/mo
Condominium, Single Family Residence
Built in 2007
-- sqft lot
$-- Zestimate®
$355/sqft
$438/mo HOA
What's special
- --
- on Zillow |
- 649
- views |
- 43
- saves |
Likely to sell faster than
Zillow last checked:
Listing updated:
Listed by:
Tommy Choi 773-851-5840,
Keller Williams ONEChicago,
Willem Nong-Lambert,
Keller Williams ONEChicago
Source: MRED as distributed by MLS GRID,MLS#: 12716647
Facts & features
Interior
Bedrooms & bathrooms
- Bedrooms: 2
- Bathrooms: 2
- Full bathrooms: 2
Rooms
- Room types: Balcony/Porch/Lanai, Foyer
Primary bedroom
- Features: Flooring (Hardwood), Bathroom (Full, Double Sink, Tub & Separate Shwr)
- Level: Main
- Area: 180 Square Feet
- Dimensions: 15X12
Bedroom 2
- Features: Flooring (Hardwood)
- Level: Main
- Area: 143 Square Feet
- Dimensions: 13X11
Balcony porch lanai
- Level: Main
- Area: 60 Square Feet
- Dimensions: 12X05
Dining room
- Features: Flooring (Hardwood)
- Level: Main
- Dimensions: COMBO
Foyer
- Features: Flooring (Hardwood)
- Level: Main
- Area: 45 Square Feet
- Dimensions: 09X05
Kitchen
- Features: Kitchen (Eating Area-Breakfast Bar, Custom Cabinetry, Granite Counters, Updated Kitchen), Flooring (Hardwood)
- Level: Main
- Area: 80 Square Feet
- Dimensions: 10X08
Laundry
- Level: Main
- Area: 18 Square Feet
- Dimensions: 06X03
Living room
- Features: Flooring (Hardwood)
- Level: Main
- Area: 270 Square Feet
- Dimensions: 18X15
Heating
- Natural Gas, Forced Air
Cooling
- Central Air
Appliances
- Included: Range, Microwave, Dishwasher, Refrigerator, Washer, Dryer, Disposal, Stainless Steel Appliance(s), Gas Cooktop, Humidifier
- Laundry: Washer Hookup, Gas Dryer Hookup, In Unit, Laundry Closet
Features
- Elevator, Storage, Built-in Features, Walk-In Closet(s), High Ceilings, Open Floorplan, Dining Combo, Granite Counters
- Flooring: Hardwood
- Basement: None
- Number of fireplaces: 1
- Fireplace features: Gas Log, Gas Starter, Living Room
Interior area
- Total structure area: 0
- Total interior livable area: 1,266 sqft
Video & virtual tour
Property
Parking
- Total spaces: 1
- Parking features: Assigned, Off Alley, Yes, Owned
Accessibility
- Accessibility features: No Disability Access
Features
- Patio & porch: Deck
- Exterior features: Balcony
Details
- Parcel number: 13124110821038
- Special conditions: List Broker Must Accompany
- Other equipment: TV-Cable, Intercom, Ceiling Fan(s)
Construction
Type & style
- Home type: Condo
- Property subtype: Condominium, Single Family Residence
Materials
- Brick
- Foundation: Concrete Perimeter
Condition
- New construction: No
- Year built: 2007
- Major remodel year: 2020
Details
- Builder model: CONDO
Utilities & green energy
- Electric: Circuit Breakers
- Sewer: Public Sewer
- Water: Lake Michigan, Public
- Utilities for property: Cable Available
Community & HOA
Community
- Security: Fire Sprinkler System, Carbon Monoxide Detector(s)
HOA
- Has HOA: Yes
- Amenities included: Bike Room/Bike Trails, Elevator in Residence, Storage, Elevator(s), Intercom
- Services included: Water, Parking, Insurance, Exterior Maintenance, Lawn Care, Scavenger, Snow Removal
- HOA fee: $438 monthly
Location
- Region: Chicago
Financial & listing details
- Price per square foot: $355/sqft
- Tax assessed value: $371,630
- Annual tax amount: $7,466
- Date on market: 7/30/2026
- Ownership: Condo
Estimated market value
Not available
Estimated sales range
Not available
Not available
Price history
| Date | Event | Price |
|---|---|---|
| 5/16/2022 | Sold | $386,000+0.3%$305/sqft |
Source:  MRED as distributed by MLS GRID #11348559 Report a problem MRED as distributed by MLS GRID #11348559 Report a problem | ||
| 3/21/2022 | Contingent | $385,000$304/sqft |
Source: MRED as distributed by MLS GRID #11348559 Report a problem | ||
| 3/16/2022 | Listed for sale | $385,000+14.2%$304/sqft |
Source: MRED as distributed by MLS GRID #11348559 Report a problem | ||
| 5/14/2019 | Sold | $337,000-3.4%$266/sqft |
Source: MRED as distributed by MLS GRID #10314484 Report a problem | ||
| 3/28/2019 | Pending sale | $349,000$276/sqft |
Source: @properties #10314484 Report a problem | ||
| 3/20/2019 | Listed for sale | $349,000+8.2%$276/sqft |
Source: @properties #10314484 Report a problem | ||
| 4/14/2014 | Sold | $322,500-3.4%$255/sqft |
Source: Public Record Report a problem | ||
| 11/19/2013 | Listed for sale | $334,000-0.3%$264/sqft |
Source: RE/MAX Signature #08490086 Report a problem | ||
| 8/6/2009 | Sold | $335,000$265/sqft |
Source: Public Record Report a problem | ||
Public tax history
| Year | Property taxes | Tax assessment |
|---|---|---|
| 2024 | $7,466 +7.2% | $37,163 +12.6% |
| 2023 | $6,962 +2.6% | $32,999 |
| 2022 | $6,787 +2.3% | $32,999 |
| 2021 | $6,636 +5.4% | $32,999 +16.7% |
| 2020 | $6,297 +12.9% | $28,266 -9.4% |
| 2019 | $5,576 -9.5% | $31,182 |
| 2018 | $6,160 +4.2% | $31,182 +13.6% |
| 2017 | $5,911 +7.5% | $27,458 |
| 2016 | $5,500 +9.3% | $27,458 |
| 2015 | $5,032 +17.4% | $27,458 +7% |
| 2014 | $4,285 +2.3% | $25,663 |
| 2013 | $4,189 -5.7% | $25,663 -5.8% |
| 2012 | $4,441 +33.6% | $27,246 +20.9% |
| 2011 | $3,324 -1.4% | $22,534 |
| 2010 | $3,371 +109.2% | $22,534 +118.1% |
| 2009 | $1,611 +148.6% | $10,333 +128.7% |
| 2008 | $648 | $4,518 |
Find assessor info on the county website
Monthly payment
Est. payment
Payment breakdown
Explore the cost of this home by adjusting the details. Changes won't be saved.Climate risks
Neighborhood: Lincoln Square
Nearby schools
GreatSchools rating
- 7/10Budlong Elementary SchoolGrades: PK-8Distance: 0.4 mi
- 3/10Amundsen High SchoolGrades: 9-12Distance: 0.5 mi
Schools provided by the listing agent
- Elementary: Budlong Elementary School
- Middle: Budlong Elementary School
- High: Amundsen High School
- District: 299
Source: MRED as distributed by MLS GRID. This data may not be complete. We recommend contacting the local school district to confirm school assignments for this home.
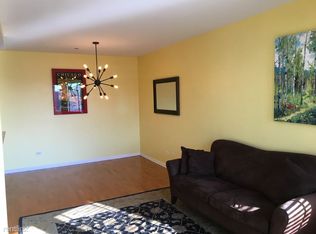
- $494,5002 bd2 ba1.1k sqft4950 N Western Ave APT 3G, Chicago, IL 60625Off Market
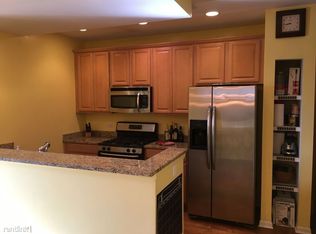
- $444,9002 bd2 ba1.1k sqft4950 N Western Ave APT 2D, Chicago, IL 60625Off Market
- $387,9002 bd1 ba1k sqft4950 N Western Ave APT 4K, Chicago, IL 60625Off Market
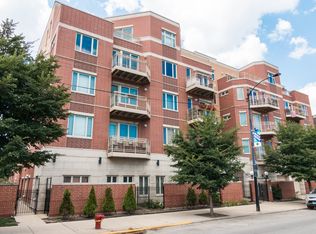
- $25,5832 bd1 ba1.2k sqft4950 N Western Ave APT 4, Chicago, IL 60625Off Market
- $497,000-- bd-- ba-- sqft4950 N Western Ave APT 2B, Chicago, IL 60625Off Market
- $410,0002 bd2 ba1.4k sqft4950 N Western Ave APT 5H, Chicago, IL 60625Sold
- $434,100-- bd-- ba-- sqft4950 N Western Ave APT 4I, Chicago, IL 60625Off Market
- $355,0002 bd1 ba1k sqft4950 N Western Ave #3K, Chicago, IL 60625Sold
- $378,1001 bd1 ba1k sqft4950 N Western Ave APT 5K, Chicago, IL 60625Off Market
A local agent can set up tours, give advice and negotiate with sellers.
Similar homes
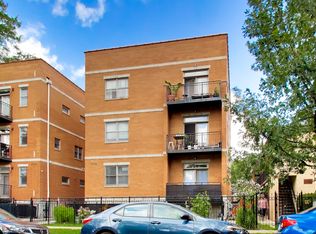
- $370,0002 bd2 ba905 sqft3752 W Leland Ave APT 3S, Chicago, IL 60625New
 MLS ID #12716249, Maribel Marron, Baird & Warner. MRED as distributed by MLS GRID
 - $425,0002 bd2 ba1.2k sqft1225 W Morse Ave APT 511, Chicago, IL 60626New
 MLS ID #12717221, Santiago Valdez, Compass. MRED as distributed by MLS GRID
 - $449,0003 bd2 ba1.7k sqft6425 W Touhy Ave #2C, Chicago, IL 60646New
 MLS ID #12719583, Catalina Stoia, American International Realty. MRED as distributed by MLS GRID
 - $449,0003 bd3 ba1.5k sqft1715 W Thome Ave, Chicago, IL 60660New
 MLS ID #12719647, Fraz Haque, Property Economics, Inc.. MRED as distributed by MLS GRID
 - $515,0002 bd2 ba1.2k sqft2139 W Crystal St #2, Chicago, IL 60622NewMLS ID #12717312, Oksana Suden, Jameson Sotheby's Intl Realty. MRED as distributed by MLS GRID
- $515,0002 bd2 ba1.3k sqft(Undisclosed Address), Chicago, IL 60646NewMLS ID #12692415, Brandi Hampton, ABR,MRP,PSA,SFR, Baird & Warner. MRED as distributed by MLS GRID
- $450,0003 bd2 ba1.3k sqft824 Hinman Ave APT 3N, Evanston, IL 60202ActiveMLS ID #12713846, Chris Gomes, Jameson Sotheby's Intl Realty. MRED as distributed by MLS GRID
- $600,0002 bd2 ba1.4k sqft1890 N Milwaukee Ave APT 4C, Chicago, IL 60647NewMLS ID #12719660, Patrick Cogan, Compass. MRED as distributed by MLS GRID
- $399,9002 bd2 ba1.1k sqft4753 N Beacon St #2, Chicago, IL 60640ActiveMLS ID #12692329, Garritt Cullerton, Compass. MRED as distributed by MLS GRID
- $410,0002 bd2 ba779 sqft1875 N Winnebago Ave #7, Chicago, IL 60647ActiveMLS ID #12716555, Nicolas Iosco, @properties Christie's International Real Estate. MRED as distributed by MLS GRID
- $448,0002 bd2 ba1k sqft1610 W Fullerton Ave Unit 412, Chicago, IL 60614ActiveMLS ID #12639673, Mary Serle, Coldwell Banker Real Estate Group. MRED as distributed by MLS GRID
- $260,0002 bd2 ba1.1k sqft6421 N Damen Ave APT 2W, Chicago, IL 60645NewMLS ID #12717370, Tommy Choi, Keller Williams ONEChicago. MRED as distributed by MLS GRID
- $459,0002 bd2 ba1.6k sqft1101 Dodge Ave APT 204, Evanston, IL 60202NewMLS ID #12716855, Lisa Gilmour, Compass. MRED as distributed by MLS GRID
- $499,0002 bd2 ba1.3k sqft(Undisclosed Address), Chicago, IL 60640ActiveMLS ID #12674278, Mark Rees, Baird & Warner. MRED as distributed by MLS GRID
- $399,9992 bd2 ba1.1k sqft3930 N Pine Grove Ave APT 2903, Chicago, IL 60613ActiveMLS ID #12714248, Miriam Santos, MS-R Realty Associates LLC. MRED as distributed by MLS GRID
- $540,0002 bd2 ba1.2k sqft25 E Superior St APT 1006, Chicago, IL 60611NewMLS ID #12720168, Layching Quek, Redfin Corporation. MRED as distributed by MLS GRID
- $599,9002 bd2 ba1.2k sqft1707 W George St, Chicago, IL 60657ActiveMLS ID #12716517, Matthew Engle, Fulton Grace Realty. MRED as distributed by MLS GRID
- $539,9003 bd2 ba1.8k sqft2642 W Chicago Ave APT 3, Chicago, IL 60622NewMLS ID #12717322, Daniel Close, Redfin Corporation. MRED as distributed by MLS GRID
- $425,0002 bd2 ba1.3k sqft1355 W Fillmore St #B, Chicago, IL 60607ActiveMLS ID #12693902, Brad Blumenthal, Compass. MRED as distributed by MLS GRID
- $495,0002 bd2 ba1.2k sqft922 N Wood St #2, Chicago, IL 60622ActiveMLS ID #12677762, Adam Bartosic, Keller Williams ONEChicago. MRED as distributed by MLS GRID
