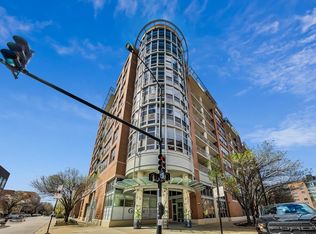
Experience Modern City Living in this Stunning 2 Bed/2 Bath Concrete Loft Condo located in a Prime Lincoln Park location - perfect for today's modern, city lifestyle. This Spacious 1,085 Sq Ft Condo with Coveted Garage Parking and Elevator offers loft-like open space with Oversized Windows, Exposed Ducts & 10 ft. High Ceilings. The Split Bedroom Floor Plan provides Optimal Privacy with a Spacious Primary Suite complete with a Private Bath with Dual Sink Vanity & 2 Generous Closets. The versatile 2nd Bedroom is ideal for a roommate, guests, a home office or flex space. Enjoy the Park Views from your Private Balcony, which is large enough to grill and outdoor seating. Additional features include a Spacious Kitchen with Maple Cabinetry, Under Cabinet Lighting, Breakfast Bar for Additional Seating, Granite Counters & Brush Nickel Plumbing Fixtures & Hardware, Stainless Steel Appliances, Newer Wide Plank Engineered Wood Flooring, Newer Light Fixtures & Ceiling Fans, New Stainless-Steel Refrigerator w/Ice Maker(2025), Newer Reverse Osmosis Filtration System, Built In Cabinetry, In-unit Laundry w/NEW Washer & Dryer (2026), Central Heat & Air, Over-sized Deeded Indoor Garage Space in a Heated & Secure Garage is available for just $25K, Ample Storage, Roof Top Deck with Incredible Skyline Views and Workout Room. It is Pet-Friendly, Investor Friendly & Move-In Ready with Strong Rental Potential. This condo is located in a Secure Building with Locked Entry along with utilizing the Butterfly Video Intercom System. It is located in a Highly Walkable, Vibrant Neighborhood, close to Parks, Top-Rated Restaurants, Shopping, Nightlife, Public Transit and everything Lincoln Park has to offer. You will Love the Convenience of the Lincoln Park, Clybourn & Southport Corridors along with the Close proximity to Whole Foods, Costco, Jewel, Midtown Athletic Club with DePaul University just steps away. This condo is centrally located with easy access to convenient and multiple CTA Bus and Train routes right outside your door as well as convenient access to I-90 & 94 Highway. Home Warranty is being provided to the Buyer. Investor Friendly!
Active
$448,000
1610 W Fullerton Ave Unit 412, Chicago, IL 60614
2beds
1,085sqft
:
Get pre-qualified$3,780/mo
Condominium, Single Family Residence
Built in 2007
-- sqft lot
$-- Zestimate®
$413/sqft
$406/mo HOA
What's special
Oversized windowsSplit bedroom floor planCoveted garage parkingAmple storageLoft-like open spaceGranite countersCentral heat and air
- --
- on Zillow |
- 1,130
- views |
- 57
- saves |
Zillow last checked:
Listing updated:
Listed by:
Mary Serle 630-857-0046,
Coldwell Banker Real Estate Group
Source: MRED as distributed by MLS GRID,MLS#: 12639673
Facts & features
Interior
Bedrooms & bathrooms
- Bedrooms: 2
- Bathrooms: 2
- Full bathrooms: 2
Rooms
- Room types: No additional rooms
Primary bedroom
- Features: Flooring (Carpet), Bathroom (Full)
- Level: Main
- Area: 187 Square Feet
- Dimensions: 17X11
Bedroom 2
- Features: Flooring (Carpet)
- Level: Main
- Area: 132 Square Feet
- Dimensions: 12X11
Dining room
- Features: Flooring (Engineered Hardwood)
- Level: Main
- Area: 154 Square Feet
- Dimensions: 14X11
Kitchen
- Features: Kitchen (Eating Area-Breakfast Bar, Pantry-Closet), Flooring (Engineered Hardwood)
- Level: Main
- Area: 90 Square Feet
- Dimensions: 10X9
Living room
- Features: Flooring (Engineered Hardwood)
- Level: Main
- Area: 132 Square Feet
- Dimensions: 12X11
Heating
- Natural Gas, Forced Air
Cooling
- Central Air
Appliances
- Included: Range, Microwave, Dishwasher, Refrigerator, Washer, Dryer, Disposal, Stainless Steel Appliance(s), Water Purifier, Humidifier
- Laundry: Washer Hookup, In Unit
Features
- Elevator, Storage, High Ceilings
- Flooring: Hardwood
- Windows: Screens
- Basement: None
- Common walls with other units/homes: End Unit
Interior area
- Total structure area: 0
- Total interior livable area: 1,085 sqft
Video & virtual tour
Property
Parking
- Total spaces: 1
- Parking features: Concrete, Garage Door Opener, Heated Garage, Yes, Garage Owned, Attached, Garage
- Attached garage spaces: 1
- Has uncovered spaces: Yes
Accessibility
- Accessibility features: No Disability Access
Features
- Patio & porch: Roof Deck, Deck
- Exterior features: Balcony
Lot
- Features: Common Grounds, Corner Lot
Details
- Additional parcels included: 14304100551035
- Parcel number: 14304100551023
- Special conditions: None
- Other equipment: TV-Cable, Ceiling Fan(s)
Construction
Type & style
- Home type: Condo
- Property subtype: Condominium, Single Family Residence
Materials
- Brick, Glass, Concrete
- Foundation: Concrete Perimeter
- Roof: Asphalt
Condition
- New construction: No
- Year built: 2007
Utilities & green energy
- Sewer: Public Sewer
- Water: Lake Michigan, Public
- Utilities for property: Cable Available
Community & HOA
Community
- Security: Fire Sprinkler System, Carbon Monoxide Detector(s)
HOA
- Has HOA: Yes
- Amenities included: Bike Room/Bike Trails, Elevator in Residence, Exercise Room, Storage, Sundeck, Security Door Lock(s)
- Services included: Water, Parking, Insurance, Exercise Facilities, Exterior Maintenance, Scavenger, Snow Removal
- HOA fee: $406 monthly
Location
- Region: Chicago
Financial & listing details
- Price per square foot: $413/sqft
- Tax assessed value: $308,340
- Annual tax amount: $6,947
- Date on market: 5/8/2026
- Ownership: Condo
Estimated market value
Not available
Estimated sales range
Not available
Not available
Price history
| Date | Event | Price |
|---|---|---|
| 2/27/2023 | Sold | $350,000-2.5%$323/sqft |
Source:  MRED as distributed by MLS GRID #11701086 Report a problem MRED as distributed by MLS GRID #11701086 Report a problem | ||
| 1/20/2023 | Contingent | $359,000$331/sqft |
Source: MRED as distributed by MLS GRID #11701086 Report a problem | ||
| 1/14/2023 | Listed for sale | $359,000+105.1%$331/sqft |
Source: MRED as distributed by MLS GRID #11701086 Report a problem | ||
| 3/21/2011 | Sold | $175,000$161/sqft |
Source: MRED as distributed by MLS GRID #07419448 Report a problem | ||
Public tax history
| Year | Property taxes | Tax assessment |
|---|---|---|
| 2024 | $6,195 +9.6% | $30,834 +2.4% |
| 2023 | $5,651 +3% | $30,099 |
| 2022 | $5,487 +1.9% | $30,099 |
| 2021 | $5,383 +16% | $30,099 +25.8% |
| 2020 | $4,640 +2% | $23,933 -8.2% |
| 2019 | $4,551 +1.7% | $26,083 |
| 2018 | $4,474 +4.8% | $26,083 +12.4% |
| 2017 | $4,269 +2.9% | $23,208 |
| 2016 | $4,148 +10% | $23,208 |
| 2015 | $3,772 -3.9% | $23,208 -2.2% |
| 2014 | $3,926 +2.3% | $23,729 |
| 2013 | $3,837 +0.7% | $23,729 |
| 2012 | $3,810 -25.1% | $23,729 -24.4% |
| 2011 | $5,086 -0.4% | $31,386 |
| 2010 | $5,107 | $31,386 |
Find assessor info on the county website
Monthly payment
Est. payment
Payment breakdown
Explore the cost of this home by adjusting the details. Changes won't be saved.Climate risks
Neighborhood: Lincoln Park
Nearby schools
GreatSchools rating
- 10/10Prescott Elementary SchoolGrades: K-8Distance: 0.2 mi
- 7/10Lincoln Park High SchoolGrades: 9-12Distance: 1.3 mi
Schools provided by the listing agent
- Elementary: Prescott Elementary School
- Middle: Prescott Elementary School
- High: Lincoln Park High School
- District: 299
Source: MRED as distributed by MLS GRID. This data may not be complete. We recommend contacting the local school district to confirm school assignments for this home.
- $452,0002 bd2 ba1.2k sqft1610 W Fullerton Ave UNIT 210, Chicago, IL 60614Sold

- $640,1002 bd2 ba1.5k sqft1610 W Fullerton Ave UNIT 504, Chicago, IL 60614Off Market

- $443,2002 bd2 ba1.1k sqft1610 W Fullerton Ave UNIT 406, Chicago, IL 60614Off Market
- $488,2002 bd2 ba1.1k sqft1610 W Fullerton Ave UNIT 301, Chicago, IL 60614Off Market
- $464,6002 bd2 ba-- sqft1610 W Fullerton Ave UNIT 211, Chicago, IL 60614Off Market
- $378,0002 bd2 ba1k sqft1610 W Fullerton Ave UNIT 404, Chicago, IL 60614Sold
- $506,2002 bd2 ba1k sqft1610 W Fullerton Ave UNIT 403, Chicago, IL 60614Off Market
- $642,1002 bd2 ba1.4k sqft1610 W Fullerton Ave #309THIRDFL, Chicago, IL 60614Off Market
A local agent can set up tours, give advice and negotiate with sellers.
A local lender can help you make sure your offer is ready when you are.
Similar homes
- $440,0002 bd2 ba1k sqft1610 W Fullerton Ave Unit 403, Chicago, IL 60614Active
 MLS ID #12665883, Survi Kobawala, Compass. MRED as distributed by MLS GRID
 - $430,0002 bd2 ba1.1k sqft2626 N Lakeview Ave APT 1102, Chicago, IL 60614Active
 MLS ID #12694346, Marla Nyberg, Berkshire Hathaway HomeServices Chicago. MRED as distributed by MLS GRID
 - $499,9002 bd2 ba1.3k sqft1200 W Monroe St APT 502, Chicago, IL 60607New
 MLS ID #12725802, Leticia Jimenez, @properties Christie's International Real Estate. MRED as distributed by MLS GRID
 - $465,0002 bd2 ba1.2k sqft333 W Hubbard St APT 1010, Chicago, IL 60654New
 MLS ID #12722565, Matt Laricy, Americorp, Ltd. MRED as distributed by MLS GRID
 - $390,0002 bd2 ba1.2k sqft1134 W Granville Ave #1017, Chicago, IL 60660NewMLS ID #12725974, Heather Zhou, @properties Christie's International Real Estate. MRED as distributed by MLS GRID
- $375,0002 bd2 ba1k sqft600 N Kingsbury St APT 1001, Chicago, IL 60654NewMLS ID #12725265, Susan Nice, Baird & Warner. MRED as distributed by MLS GRID
- $400,0002 bd2 ba1.2k sqft1101 S State St APT 2103, Chicago, IL 60605NewMLS ID #12719117, Lindsey Richardson, Baird & Warner. MRED as distributed by MLS GRID
- $509,0002 bd2 ba1.2k sqft1200 W Monroe St APT 607, Chicago, IL 60607NewMLS ID #12723079, Bill Taliya, Compass. MRED as distributed by MLS GRID
- $450,0002 bd2 ba1.2k sqft421 W Huron St APT 1009, Chicago, IL 60654ActiveMLS ID #12716382, Matt Laricy, Americorp, Ltd. MRED as distributed by MLS GRID
- $575,0002 bd2 ba1.4k sqft1872 N Damen Ave APT 3S, Chicago, IL 60647NewMLS ID #12714340, Kate Gaffey, Fulton Grace Realty. MRED as distributed by MLS GRID
- $440,0002 bd2 ba1.1k sqft630 N Franklin St APT 709, Chicago, IL 60654ActiveMLS ID #12698316, Jean Walker, Redfin Corporation. MRED as distributed by MLS GRID
- $599,0002 bd2 ba1.2k sqft3151 N Lincoln Ave APT 514, Chicago, IL 60657NewMLS ID #12715606, Joanne Swanson, Berkshire Hathaway HomeServices Chicago. MRED as distributed by MLS GRID
- $450,0002 bd2 ba1.1k sqft345 N La Salle Dr APT 3401, Chicago, IL 60654ActiveMLS ID #12704878, Ben Lalez, Compass. MRED as distributed by MLS GRID
- $375,0002 bd2 ba1.3k sqft333 W Hubbard St APT 709, Chicago, IL 60654NewMLS ID #12726162, Cara Buffa, Berkshire Hathaway HomeServices Chicago. MRED as distributed by MLS GRID
- $410,0002 bd2 ba779 sqft1875 N Winnebago Ave #7, Chicago, IL 60647ActiveMLS ID #12716555, Nicolas Iosco, @properties Christie's International Real Estate. MRED as distributed by MLS GRID
- $350,0002 bd2 ba1.3k sqft(Undisclosed Address), Chicago, IL 60618NewMLS ID #12720943, Michael Saladino, Keller Williams ONEChicago. MRED as distributed by MLS GRID
- $475,0002 bd2 ba1.2k sqft3200 N Lake Shore Dr APT 410, Chicago, IL 60657ActiveMLS ID #12710864, Kim Alden, Compass. MRED as distributed by MLS GRID
- $329,0002 bd2 ba1.2k sqft2909 N Sheridan Rd APT 1702, Chicago, IL 60657NewMLS ID #12692724, Dee Savic, Baird & Warner. MRED as distributed by MLS GRID
- $439,9002 bd2 ba1.3k sqft6000 N Cicero Ave APT 515, Chicago, IL 60646ActiveMLS ID #12721620, Leticia Marquez, You Properties LLC. MRED as distributed by MLS GRID
- $434,9002 bd2 ba1.2k sqft330 W Grand Ave APT 1707, Chicago, IL 60654ActiveMLS ID #12687228, Margaret Gancer, Compass. MRED as distributed by MLS GRID
