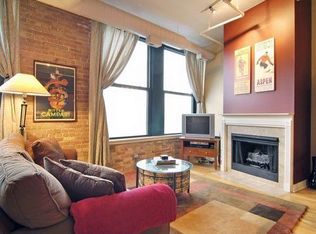
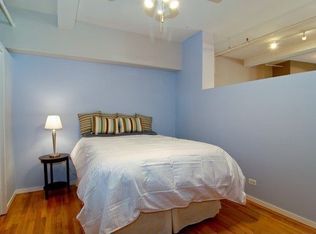
One of only three residences per floor in the coveted Tower section of Lincoln Lofts, this beautifully renovated corner loft offers breathtaking, unobstructed Chicago skyline views from nearly every room. Located in the iconic historic Goldblatt's building, this authentic brick-and-concrete loft blends timeless industrial architecture with sophisticated modern updates, including soaring 12-foot-plus ceilings, exposed ductwork, oversized loft-style windows, designer Lightology lighting, custom window treatments, and solid oak hardwood flooring throughout the entire home. Newly installed hardwood floors in both bedrooms seamlessly match the main living areas, and all hardwood floors have been professionally sanded and stained, creating a warm, cohesive, move-in-ready interior. The expansive open-concept living and dining areas are filled with natural light and anchored by a dramatic floor-to-ceiling porcelain-tiled fireplace with gas starter. Step onto the private balcony to grill, entertain, or simply unwind while enjoying one of the most spectacular skyline views in Lakeview. Designed for both everyday living and entertaining, the gourmet kitchen features custom European-style cabinetry, Silestone quartz countertops, stainless steel appliances, a French-door refrigerator, under-cabinet lighting, pendant lighting, and a spacious island with breakfast-bar seating. The desirable split-bedroom floor plan offers exceptional functionality. The fully enclosed primary suite easily accommodates a king-size bed and features professionally designed California Closets with custom frosted-glass doors. The spa-inspired primary bath showcases an extra-long floating double vanity with quartz countertops and under-vanity lighting, Italian porcelain tile, a frameless glass shower with recessed shelving and dual shower heads-including a rain shower-and a separate deep soaking tub. The second bedroom has been thoughtfully enhanced with a raised privacy wall, providing greater separation while preserving the loft's open architectural character. The second full bath is equally well-appointed with a floating vanity, quartz countertops, Italian porcelain tile, and a frameless glass shower with dual shower heads. Additional features include Hansgrohe and Kohler fixtures, Nest smart thermostats and carbon monoxide detectors, a high-end side-by-side LG washer and dryer, abundant hidden storage, and two heated tandem garage parking spaces included in the price. Lincoln Lofts offers a beautifully renovated lobby, two elevators, and an expansive rooftop deck with panoramic 360-degree views of Chicago. Perfectly situated in the heart of Lakeview and the Southport Corridor, you're just steps from Whole Foods, Target, Jewel-Osco, neighborhood coffee shops, boutiques, acclaimed restaurants, fitness studios, nightlife, the Brown Line, and everything this vibrant neighborhood has to offer. A rare opportunity to own a thoughtfully updated, move-in-ready loft with authentic character, luxury finishes, exclusive Tower privacy, and unforgettable skyline views.
Contingent
$599,000
3151 N Lincoln Ave APT 514, Chicago, IL 60657
2beds
1,233sqft
Condominium, Apartment, Single Family Residence
Built in 1929
-- sqft lot
$620,500 Zestimate®
$486/sqft
$683/mo HOA
What's special
Corner loftOversized loft-style windowsDesigner lightology lightingCustom window treatmentsFrench-door refrigeratorExposed ductworkHansgrohe and kohler fixtures
- 31 days
- 707
- 68
Likely to sell faster than
Zillow last checked:
Listing updated:
Listed by:
Joanne Swanson 773-230-0460,
Berkshire Hathaway HomeServices Chicago
Source: MRED as distributed by MLS GRID,MLS#: 12715606
Facts & features
Interior
Bedrooms & bathrooms
- Bedrooms: 2
- Bathrooms: 2
- Full bathrooms: 2
Rooms
- Room types: Balcony/Porch/Lanai, Foyer
Primary bedroom
- Features: Flooring (Carpet), Window Treatments (Blinds), Bathroom (Full)
- Level: Main
- Area: 252 Square Feet
- Dimensions: 21X12
Bedroom 2
- Features: Flooring (Carpet), Window Treatments (Blinds)
- Level: Main
- Area: 108 Square Feet
- Dimensions: 12X9
Balcony porch lanai
- Features: Flooring (Hardwood)
- Level: Main
- Area: 65 Square Feet
- Dimensions: 13X5
Dining room
- Features: Flooring (Hardwood)
- Level: Main
- Area: 154 Square Feet
- Dimensions: 14X11
Family room
- Features: Flooring (Hardwood)
Foyer
- Level: Main
- Area: 35 Square Feet
- Dimensions: 7X5
Kitchen
- Features: Kitchen (Eating Area-Breakfast Bar, Island), Flooring (Hardwood)
- Level: Main
- Area: 112 Square Feet
- Dimensions: 14X8
Laundry
- Features: Flooring (Other)
- Level: Main
- Area: 24 Square Feet
- Dimensions: 6X4
Living room
- Features: Flooring (Hardwood), Window Treatments (Blinds)
- Level: Main
- Area: 210 Square Feet
- Dimensions: 15X14
Heating
- Natural Gas, Forced Air
Cooling
- Central Air
Appliances
- Included: Range, Microwave, Dishwasher, Refrigerator, Freezer, Washer, Dryer, Disposal, Stainless Steel Appliance(s)
- Laundry: Washer Hookup, In Unit
Features
- Storage
- Flooring: Hardwood
- Windows: Screens
- Basement: None
- Number of fireplaces: 1
- Fireplace features: Gas Starter, Living Room
- Common walls with other units/homes: End Unit
Interior area
- Total structure area: 0
- Total interior livable area: 1,233 sqft
Property
Parking
- Total spaces: 2
- Parking features: Garage Door Opener, Tandem, Yes, Garage Owned, Attached, Garage
- Attached garage spaces: 2
- Has uncovered spaces: Yes
Accessibility
- Accessibility features: No Disability Access
Features
- Exterior features: Balcony
Details
- Parcel number: 14291000401048
- Special conditions: None
Construction
Type & style
- Home type: Condo
- Property subtype: Condominium, Apartment, Single Family Residence
Materials
- Brick, Stone
Condition
- New construction: No
- Year built: 1929
- Major remodel year: 1996
Utilities & green energy
- Sewer: Public Sewer
- Water: Lake Michigan, Public
Community & HOA
Community
- Subdivision: Lincoln Lofts
HOA
- Has HOA: Yes
- Amenities included: Elevator in Residence, Storage, Sundeck, Security Door Lock(s), Elevator(s), Intercom, Security
- Services included: Water, Insurance, Cable TV, Exterior Maintenance, Scavenger, Snow Removal, Other, Internet
- HOA fee: $683 monthly
Location
- Region: Chicago
Financial & listing details
- Price per square foot: $486/sqft
- Tax assessed value: $478,640
- Annual tax amount: $9,385
- Date on market: 8/6/2026
- Ownership: Condo
Estimated market value
$620,500
$589,000 - $652,000
$3,548/mo
Price history
| Date | Event | Price |
|---|---|---|
| 8/13/2026 | Contingent | $599,000$486/sqft |
Source:  MRED as distributed by MLS GRID #12715606 Report a problem MRED as distributed by MLS GRID #12715606 Report a problem | ||
| 8/6/2026 | Listed for sale | $599,000+29.5%$486/sqft |
Source: MRED as distributed by MLS GRID #12715606 Report a problem | ||
| 10/26/2020 | Sold | $462,500-3.3%$375/sqft |
Source: MRED as distributed by MLS GRID #10853263 Report a problem | ||
| 9/15/2020 | Pending sale | $478,500$388/sqft |
Source: @properties #10853263 Report a problem | ||
| 9/10/2020 | Price change | $478,500-1.3%$388/sqft |
Source: @properties #10853263 Report a problem | ||
| 8/5/2020 | Price change | $485,000-2.8%$393/sqft |
Source: @properties #10807836 Report a problem | ||
| 6/2/2020 | Listed for sale | $499,000$405/sqft |
Source: @properties #10732666 Report a problem | ||
| 5/23/2020 | Pending sale | $499,000$405/sqft |
Source: @properties #10732666 Report a problem | ||
| 4/8/2020 | Listed for sale | $499,000-3.9%$405/sqft |
Source: @properties #10686104 Report a problem | ||
| 1/9/2020 | Listing removed | $519,000$421/sqft |
Source: @properties #10533401 Report a problem | ||
| 7/10/2019 | Listed for sale | $519,000+63.7%$421/sqft |
Source: @properties #10445586 Report a problem | ||
| 7/28/2000 | Sold | $317,000+48.8%$257/sqft |
Source: Public Record Report a problem | ||
| 11/15/1996 | Sold | $213,000$173/sqft |
Source: Public Record Report a problem | ||
Public tax history
| Year | Property taxes | Tax assessment |
|---|---|---|
| 2024 | $9,386 +5.5% | $47,864 +16.7% |
| 2023 | $8,898 +2.6% | $40,999 |
| 2022 | $8,669 +2.4% | $40,999 |
| 2021 | $8,470 +14.2% | $40,999 +15.4% |
| 2020 | $7,418 +1.7% | $35,522 -8.3% |
| 2019 | $7,297 +1.7% | $38,738 |
| 2018 | $7,173 +6.3% | $38,738 +14.5% |
| 2017 | $6,748 +4.3% | $33,827 |
| 2016 | $6,470 +9.5% | $33,827 |
| 2015 | $5,908 -3.5% | $33,827 -1.8% |
| 2014 | $6,124 +2.1% | $34,434 |
| 2013 | $5,996 +0.7% | $34,434 |
| 2012 | $5,955 -5.9% | $34,434 -13% |
| 2011 | $6,325 +8.4% | $39,561 |
| 2010 | $5,834 +8.2% | $39,561 |
| 2009 | $5,392 +11.9% | $39,561 +0.7% |
| 2008 | $4,819 +5.3% | $39,268 |
| 2007 | $4,577 +0.9% | $39,268 |
| 2006 | $4,535 -5.1% | $39,268 +12.5% |
| 2005 | $4,778 +2.1% | $34,903 |
| 2004 | $4,679 +4.7% | $34,903 |
| 2003 | $4,471 -9.5% | $34,903 +27% |
| 2002 | $4,938 +12% | $27,485 |
| 2001 | $4,409 +4.8% | $27,485 |
| 2000 | $4,206 +9.7% | $27,485 +25.5% |
| 1999 | $3,835 | $21,892 |
Find assessor info on the county website
Monthly payment
Est. payment
Payment breakdown
Explore the cost of this home by adjusting the details. Changes won't be saved.Climate risks
Neighborhood: Lake View
Nearby schools
Schools provided by the listing agent
- Elementary: Burley Elementary School
- Middle: Burley Elementary School
- High: Lake View High School
- District: 299
Source: MRED as distributed by MLS GRID. This data may not be complete. We recommend contacting the local school district to confirm school assignments for this home.
- $414,9001 bd1 ba-- sqft3145 N Lincoln Ave #201, Chicago, IL 60657Off Market
- $332,1002 bd2 ba800 sqft3145 N Lincoln Ave #202, Chicago, IL 60657Off Market
- $513,9002 bd2 ba1.5k sqft3151 N Lincoln Ave APT 203, Chicago, IL 60657Off Market

- $350,0001 bd1 ba-- sqft3151 N Lincoln Ave APT 204, Chicago, IL 60657Sold

Similar homes
- $545,0002 bd2 ba1.2k sqft1836 W Belmont Ave APT 4, Chicago, IL 60657Active
 MLS ID #12703873, Brad Zibung, Compass. MRED as distributed by MLS GRID
 - $625,0002 bd2 ba1.6k sqft360 W Illinois St APT 1F, Chicago, IL 60654Active
 MLS ID #12717361, Brenda Mauldin, Baird & Warner. MRED as distributed by MLS GRID
 - $599,0002 bd2 ba1.3k sqft1866 N Damen Ave APT 4, Chicago, IL 60647Active
 MLS ID #12732844, Michael Shin, Coldwell Banker Realty. MRED as distributed by MLS GRID
 - $525,0002 bd2 ba1.4k sqft939 W Huron St Unit 201, Chicago, IL 60642New
 MLS ID #12749464, Blaze Bilic, Mark Allen Realty ERA Powered. MRED as distributed by MLS GRID
