Converted in 2015 from an original racquetball club, this is a stunning 1,600-square-foot duplex that lives like a townhome. Because this home is situated with no neighbors above or below and features solid concrete between the walls, you enjoy a rare level of privacy and a serene, hushed environment that is hard to find in urban living. The volume of this space is the first thing that hits you. The main level features soaring 10 foot ceilings and massive south-facing windows that drink in the sunlight. Bamboo floors lead you through an open-concept layout. For those who love to cook and host, the kitchen is a true centerpiece, boasting crisp quartz countertops, custom built cabinetry and stainless steel appliances, including a brand-new dishwasher. Downstairs you'll find the most iconic piece of history - the original maple hardwood floors from the racquetball courts. Modern peace of mind is woven into the very fabric of the home. A brand-new roof was installed in 2025, and the unit is equipped with a full sprinkler system alongside hardwired, interconnected fire and carbon monoxide detectors. The lifestyle here is designed for total ease, featuring the ultimate convenience of in-unit laundry and a monthly HOA that is incredibly inclusive-covering your gas, heat, water, and exterior maintenance. There is a shared patio space outside and even your four-legged friends have a dedicated space to play in the building's dog run. Located in the heart of a vibrant community, you are perfectly positioned to enjoy the very best of Evanston. You're just moments from the fresh finds at Valli Produce, the expansive Robert Crown Community Center, and the scenic beauty of the Skokie Northshore Sculpture Park. Complete with deeded parking and designated spots for guests, this is a rare opportunity to own a piece of architectural history reimagined for effortless modern living.
Contingent
$412,900
1101 Dodge Ave APT 204, Evanston, IL 60202
2beds
1,600sqft
Condominium, Single Family Residence
Built in 1975
-- sqft lot
$416,300 Zestimate®
$258/sqft
$457/mo HOA
What's special
Crisp quartz countertopsIn-unit laundryBamboo floorsBrand-new dishwasherOpen-concept layoutFull sprinkler systemStainless steel appliances
- 43 days
- 46
- 1
Likely to sell faster than
Zillow last checked:
Listing updated:
Listed by:
Lisa Gilmour (248)506-5200,
Compass
Source: MRED as distributed by MLS GRID,MLS#: 12755852
Facts & features
Interior
Bedrooms & bathrooms
- Bedrooms: 2
- Bathrooms: 2
- Full bathrooms: 1
- 1/2 bathrooms: 1
Rooms
- Room types: No additional rooms
Primary bedroom
- Features: Flooring (Hardwood)
- Level: Lower
- Area: 153 Square Feet
- Dimensions: 17X9
Bedroom 2
- Features: Flooring (Hardwood)
- Level: Lower
- Area: 153 Square Feet
- Dimensions: 17X9
Dining room
- Features: Flooring (Hardwood)
- Level: Main
- Area: 323 Square Feet
- Dimensions: 19X17
Family room
- Features: Flooring (Hardwood)
- Level: Lower
- Area: 418 Square Feet
- Dimensions: 19X22
Kitchen
- Features: Kitchen (Eating Area-Table Space, Island), Flooring (Hardwood)
- Level: Main
- Area: 323 Square Feet
- Dimensions: 19X17
Laundry
- Level: Lower
- Area: 21 Square Feet
- Dimensions: 3X7
Living room
- Features: Flooring (Hardwood)
- Level: Main
- Area: 342 Square Feet
- Dimensions: 19X18
Heating
- Natural Gas, Forced Air
Cooling
- Central Air
Appliances
- Included: Range, Microwave, Dishwasher, Refrigerator, Washer, Dryer, Disposal, Stainless Steel Appliance(s)
- Laundry: Washer Hookup, In Unit
Features
- High Ceilings
- Flooring: Hardwood
- Basement: None
Interior area
- Total structure area: 0
- Total interior livable area: 1,600 sqft
Property
Parking
- Total spaces: 1
- Parking features: Assigned, Yes
Accessibility
- Accessibility features: Ramp - Main Level, Wheelchair Ramp(s), Disability Access
Features
- Exterior features: Dog Run
Details
- Parcel number: 10242080331004
- Special conditions: None
- Other equipment: Ceiling Fan(s)
Construction
Type & style
- Home type: Condo
- Property subtype: Condominium, Single Family Residence
Materials
- Brick
Condition
- New construction: No
- Year built: 1975
- Major remodel year: 2015
Utilities & green energy
- Sewer: Public Sewer
- Water: Lake Michigan, Public
Community & HOA
Community
- Security: Fire Sprinkler System
HOA
- Has HOA: Yes
- Services included: Water, Gas, Parking, Insurance, Exterior Maintenance, Lawn Care, Scavenger, Snow Removal
- HOA fee: $457 monthly
Location
- Region: Evanston
Financial & listing details
- Price per square foot: $258/sqft
- Tax assessed value: $314,190
- Annual tax amount: $7,030
- Date on market: 9/10/2026
- Ownership: Condo
Estimated market value
$416,300
$395,000 - $437,000
$2,526/mo
Price history
| Date | Event | Price |
|---|---|---|
| 9/16/2026 | Contingent | $412,900$258/sqft |
Source:  MRED as distributed by MLS GRID #12755852 Report a problem | ||
| 9/10/2026 | Listed for sale | $412,900-2.8%$258/sqft |
Source: MRED as distributed by MLS GRID #12755852 Report a problem | ||
| 8/31/2026 | Listing removed | $424,900$266/sqft |
Source: MRED as distributed by MLS GRID #12716855 Report a problem | ||
| 8/11/2026 | Price change | $424,900-2.3%$266/sqft |
Source: MRED as distributed by MLS GRID #12716855 Report a problem | ||
| 8/5/2026 | Price change | $434,900-5.3%$272/sqft |
Source: MRED as distributed by MLS GRID #12716855 Report a problem | ||
| 7/28/2026 | Listed for sale | $459,000+45.7%$287/sqft |
Source: MRED as distributed by MLS GRID #12716855 Report a problem | ||
| 11/16/2020 | Sold | $315,000-3.1%$197/sqft |
Source: MRED as distributed by MLS GRID #10888632 Report a problem | ||
| 10/9/2020 | Pending sale | $325,000$203/sqft |
Source: Compass #10888632 Report a problem | ||
| 10/3/2020 | Listed for sale | $325,000+29.7%$203/sqft |
Source: Compass #10888632 Report a problem | ||
| 2/12/2016 | Sold | $250,600$157/sqft |
Source: MRED as distributed by MLS GRID #09007764 Report a problem | ||
Public tax history
| Year | Property taxes | Tax assessment |
|---|---|---|
| 2024 | $7,030 +3.3% | $31,419 +0% |
| 2023 | $6,803 +4.6% | $31,418 |
| 2022 | $6,504 +25.8% | $31,418 +61.2% |
| 2021 | $5,172 +20.5% | $19,488 |
| 2020 | $4,290 -12.5% | $19,488 -20% |
| 2019 | $4,904 -7.3% | $24,360 +7.1% |
| 2018 | $5,292 +2.4% | $22,752 |
| 2017 | $5,170 -10.2% | $22,752 |
| 2016 | $5,758 | $22,752 |
Find assessor info on the county website
Monthly payment
Est. payment
Payment breakdown
Explore the cost of this home by adjusting the details. Changes won't be saved.Climate risks
Neighborhood: West Village
Nearby schools
Schools provided by the listing agent
- Elementary: Washington Elementary School
- Middle: Nichols Middle School
- High: Evanston Twp High School
- District: 65
Source: MRED as distributed by MLS GRID. This data may not be complete. We recommend contacting the local school district to confirm school assignments for this home.
- $469,0003 bd2 ba1.7k sqft1101 Dodge Ave APT 203, Evanston, IL 60202Off Market

- $413,0002 bd1 ba1.6k sqft1101 Dodge Ave APT 205, Evanston, IL 60202Off Market

- $781,3004 bd3 ba2.2k sqft1101 Dodge Ave APT 201, Evanston, IL 60202Off Market
- $700,7004 bd3 ba2.9k sqft1101 Dodge Ave UNIT G-1, Evanston, IL 60202Off Market
Similar homes
- $439,9002 bd2 ba1.5k sqft1114 Main St APT 1W, Evanston, IL 60202Active
 MLS ID #12749667, Ben Lalez, Compass. MRED as distributed by MLS GRID
- $344,9902 bd2 ba1.4k sqft2300 W Talcott Rd APT 2B1, Park Ridge, IL 60068New
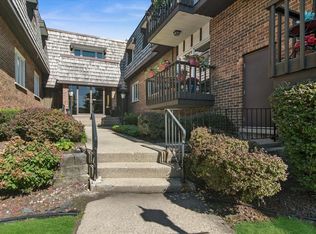 MLS ID #12792794, Andrea John, Baird & Warner. MRED as distributed by MLS GRID
- $409,9002 bd2 ba1.1k sqft2202 N Clybourn Ave #3, Chicago, IL 60614Active
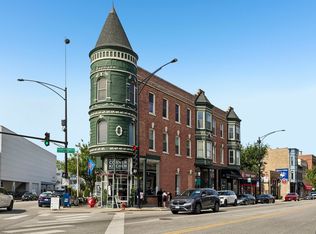 MLS ID #12784927, Stephany Oliveros, Real Broker LLC. MRED as distributed by MLS GRID
- $350,0002 bd1 ba952 sqft519 Ridge Rd, Wilmette, IL 60091New
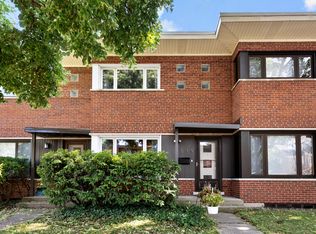 MLS ID #12793284, Joanne Matusek, CNC,SRES, RE/MAX Suburban. MRED as distributed by MLS GRID
