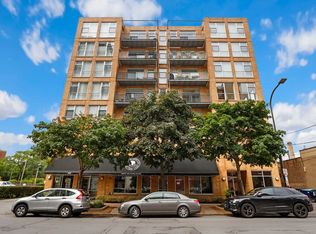
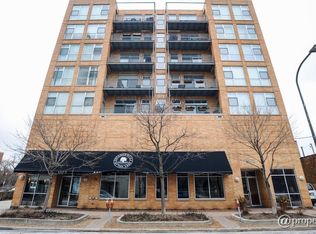
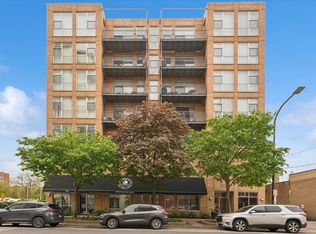
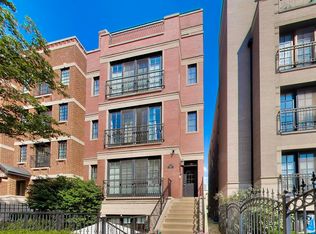
Luxuriously renovated 2 bedroom, 2 bath corner unit in downtown Evanston. This sunny condo is elegant and airy, with southern and western exposures providing natural light, high ceilings, and new Coretec engineered hardwood flooring in the living spaces. The updated kitchen features new refinished raised cabinets, quartz countertops, Samsung, GE and Bosch appliances. The living room features a marble fireplace and floor-to-ceiling windows and sliding doors opening to a large west-facing balcony. The spacious primary suite is light-filled and has a walk-in closet, a completely renovated marble bathroom with custom vanity and Kohler fixtures. The south-facing second bedroom, custom Hunter Douglas shades, side-by-side in-unit laundry, additional storage and heated garage parking complete the package! Located in a special boutique elevator building, with a professionally managed association, a gym on the first floor, and butterfly security system in lobby area. This is downtown Evanston living at it's best - located steps to Bennisons, restaurants, cafes, the YMCA, medical offices and clinics, both train lines, the new Northlight Theater, movie theater, shops, library and Lake Michigan.
Active
Price cut: $10K (8/27)
$615,000
1572 Maple Ave APT 506, Evanston, IL 60201
2beds
1,100sqft
Condominium, Single Family Residence
Built in 2004
-- sqft lot
$-- Zestimate®
$559/sqft
$520/mo HOA
What's special
Marble fireplaceLarge west-facing balconyHigh ceilingsSouth-facing second bedroomElegant and airySide-by-side in-unit laundryHeated garage parking
- 64 days
- 520
- 14
Zillow last checked:
Listing updated:
Listed by:
Katrina de los Reyes 847-492-9660,
Berkshire Hathaway HomeServices Chicago,
George de los Reyes,
Berkshire Hathaway HomeServices Chicago
Source: MRED as distributed by MLS GRID,MLS#: 12694231
Facts & features
Interior
Bedrooms & bathrooms
- Bedrooms: 2
- Bathrooms: 2
- Full bathrooms: 2
Rooms
- Room types: Balcony/Porch/Lanai, Foyer, Walk In Closet
Primary bedroom
- Features: Flooring (Carpet), Window Treatments (Blinds), Bathroom (Full)
- Level: Main
- Area: 306 Square Feet
- Dimensions: 18X17
Bedroom 2
- Features: Flooring (Carpet), Window Treatments (Blinds)
- Level: Main
- Area: 120 Square Feet
- Dimensions: 10X12
Balcony porch lanai
- Features: Flooring (Other)
- Level: Main
- Area: 85 Square Feet
- Dimensions: 17X05
Dining room
- Features: Flooring (Hardwood)
- Level: Main
- Dimensions: COMBO
Foyer
- Features: Flooring (Hardwood)
- Level: Main
- Area: 28 Square Feet
- Dimensions: 04X07
Kitchen
- Features: Kitchen (Eating Area-Breakfast Bar), Flooring (Hardwood)
- Level: Main
- Area: 160 Square Feet
- Dimensions: 16X10
Living room
- Features: Flooring (Hardwood), Window Treatments (Curtains/Drapes)
- Level: Main
- Area: 384 Square Feet
- Dimensions: 24X16
Walk in closet
- Features: Flooring (Carpet)
- Level: Main
- Area: 35 Square Feet
- Dimensions: 05X07
Heating
- Natural Gas, Forced Air
Cooling
- Central Air
Appliances
- Included: Range, Microwave, Dishwasher, Refrigerator, Freezer, Washer, Dryer, Disposal
- Laundry: Washer Hookup
Features
- Elevator, Storage
- Flooring: Hardwood
- Windows: Screens
- Basement: None
- Number of fireplaces: 1
- Fireplace features: Gas Log, Living Room
Interior area
- Total structure area: 0
- Total interior livable area: 1,100 sqft
Property
Parking
- Total spaces: 1
- Parking features: Off Alley, Heated Garage, Yes, Garage Owned, Attached, Garage
- Attached garage spaces: 1
Accessibility
- Accessibility features: No Disability Access
Features
- Exterior features: Balcony
Details
- Parcel number: 11183090341019
- Special conditions: List Broker Must Accompany
- Other equipment: Ceiling Fan(s)
Construction
Type & style
- Home type: Condo
- Property subtype: Condominium, Single Family Residence
Materials
- Brick
Condition
- New construction: No
- Year built: 2004
Utilities & green energy
- Electric: Circuit Breakers
- Sewer: Public Sewer
- Water: Lake Michigan
Community & HOA
Community
- Security: Carbon Monoxide Detector(s)
HOA
- Has HOA: Yes
- Amenities included: Elevator in Residence, Exercise Room, Storage, Security Door Lock(s)
- Services included: Water, Parking, Insurance, Cable TV, Exercise Facilities, Exterior Maintenance, Scavenger, Snow Removal, Internet
- HOA fee: $520 monthly
Location
- Region: Evanston
Financial & listing details
- Price per square foot: $559/sqft
- Tax assessed value: $369,340
- Annual tax amount: $8,408
- Date on market: 7/7/2026
- Ownership: Condo
Estimated market value
Not available
Estimated sales range
Not available
Not available
Price history
| Date | Event | Price |
|---|---|---|
| 8/27/2026 | Price change | $615,000-1.6%$559/sqft |
Source:  MRED as distributed by MLS GRID #12694231 Report a problem MRED as distributed by MLS GRID #12694231 Report a problem | ||
| 7/21/2026 | Price change | $625,000-3.8%$568/sqft |
Source: MRED as distributed by MLS GRID #12694231 Report a problem | ||
| 7/7/2026 | Listed for sale | $650,000+92.6%$591/sqft |
Source: MRED as distributed by MLS GRID #12694231 Report a problem | ||
| 8/9/2016 | Sold | $337,500+0.7%$307/sqft |
Source: MRED as distributed by MLS GRID #09248128 Report a problem | ||
| 7/18/2016 | Listed for sale | $335,000$305/sqft |
Source: @properties #09248128 Report a problem | ||
| 6/9/2016 | Pending sale | $335,000$305/sqft |
Source: @properties #09248128 Report a problem | ||
| 6/6/2016 | Listed for sale | $335,000+11.7%$305/sqft |
Source: @properties #09248128 Report a problem | ||
| 11/29/2010 | Sold | $300,000-6.2%$273/sqft |
Source: MRED as distributed by MLS GRID #07596956 Report a problem | ||
| 9/18/2010 | Price change | $319,900-1.6%$291/sqft |
Source: @properties #07596956 Report a problem | ||
| 9/2/2010 | Listed for sale | $325,000-1.5%$295/sqft |
Source: @properties #07596956 Report a problem | ||
| 12/22/2008 | Sold | $330,000-13.4%$300/sqft |
Source: Public Record Report a problem | ||
| 7/10/2008 | Listing removed | $380,900$346/sqft |
Source: Postlets #06673515 Report a problem | ||
| 5/15/2008 | Price change | $380,900-2.1%$346/sqft |
Source: Postlets #06673515 Report a problem | ||
| 5/1/2008 | Price change | $388,900-0.3%$354/sqft |
Source: Postlets #06673515 Report a problem | ||
| 4/25/2008 | Price change | $389,900-4%$354/sqft |
Source: Postlets #06673515 Report a problem | ||
| 4/6/2007 | Price change | $406,000+1.5%$369/sqft |
Source: Postlets #06673515 Report a problem | ||
| 2/25/2007 | Listed for sale | $400,000+22%$364/sqft |
Source: Postlets #06673515 Report a problem | ||
| 12/22/2004 | Sold | $328,000$298/sqft |
Source: Public Record Report a problem | ||
Public tax history
| Year | Property taxes | Tax assessment |
|---|---|---|
| 2024 | $8,409 +3.3% | $36,934 |
| 2023 | $8,139 +4.5% | $36,934 |
| 2022 | $7,785 +15.1% | $36,934 +28.2% |
| 2021 | $6,763 +0.5% | $28,816 |
| 2020 | $6,733 -5.2% | $28,816 -14.6% |
| 2019 | $7,104 +0.2% | $33,749 +15.1% |
| 2018 | $7,089 -9.4% | $29,311 |
| 2017 | $7,821 +15.3% | $29,311 |
| 2016 | $6,786 +3.7% | $29,311 +8.5% |
| 2015 | $6,541 -10.8% | $27,018 |
| 2014 | $7,336 -3% | $27,018 -5.1% |
| 2013 | $7,561 +11.2% | $28,479 +1.6% |
| 2012 | $6,797 -4.7% | $28,022 -9.1% |
| 2011 | $7,132 +0.5% | $30,812 |
| 2010 | $7,093 +0.5% | $30,812 -7% |
| 2009 | $7,058 +2.6% | $33,136 -4% |
| 2008 | $6,877 +6.2% | $34,517 |
| 2007 | $6,477 -4% | $34,517 +4.8% |
| 2006 | $6,743 -4% | $32,942 |
| 2005 | $7,024 | $32,942 |
Find assessor info on the county website
Monthly payment
Est. payment
Payment breakdown
Explore the cost of this home by adjusting the details. Changes won't be saved.Climate risks
Neighborhood: Downtown
Nearby schools
Schools provided by the listing agent
- Elementary: Dewey Elementary School
- Middle: Nichols Middle School
- High: Evanston Twp High School
- District: 65
Source: MRED as distributed by MLS GRID. This data may not be complete. We recommend contacting the local school district to confirm school assignments for this home.
Similar homes
- $425,0003 bd2 ba1.6k sqft1234 Elmwood Ave APT 2F, Evanston, IL 60202New
 MLS ID #12753177, Morgan Sage, Berkshire Hathaway HomeServices Chicago. MRED as distributed by MLS GRID
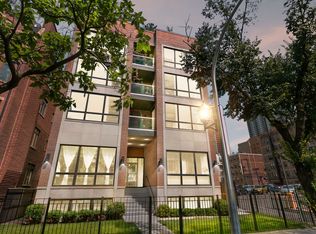
 - $630,0003 bd2 ba1.5k sqft6157 N Kenmore Ave #3N, Chicago, IL 60660Active
 MLS ID #12749198, Ken Snedegar, Redfin Corporation. MRED as distributed by MLS GRID
 - $574,9002 bd2 ba1.2k sqft3721 N Wilton Ave APT 1, Chicago, IL 60613Active
 MLS ID #12743865, Jeff Manners, @properties Christie's International Real Estate. MRED as distributed by MLS GRID
 - $599,0002 bd2 ba1.3k sqft2040 W Belmont Ave APT 405, Chicago, IL 60618Active
 MLS ID #12735864, Jim Streff, Berkshire Hathaway HomeServices Chicago. MRED as distributed by MLS GRID
