Nestled in the heart of Wilmette is this charming 2-story, 2 bedroom townhouse. This light, airy and freshly painted home has a sunny southern-exposure kitchen with brand new stainless steel appliances, maple cabinets and wood plank flooring. There's hardwood floors in living room, dining room, and primary bedroom & carpet in the 2nd bedroom. New ceiling fans in both bedrooms. Ceramic tile floor in bathroom. Basement features a semi-finished recreation room/family room, and a separate room for laundry and extra storage. Electrical panel new in 2021. Deeded garage with one space. Walking distance to grade school, middle school, Metra and public library! Sought after McKenzie & New Trier schools! NO HOA! Wonderful location, close and walkable to beautiful downtown Wilmette and drivable minutes from the lakefront. With everything nearby and walkable, it's not just a home, it's a lifestyle. This home is meticulously maintained but is being sold AS-IS.
Contingent
$350,000
519 Ridge Rd, Wilmette, IL 60091
2beds
952sqft
Townhouse, Single Family Residence
Built in 1953
918 Square Feet Lot
$-- Zestimate®
$368/sqft
$-- HOA
What's special
Sunny southern-exposure kitchenWood plank flooringMaple cabinets
- --
- 98
- views
- 11
- saves
Zillow last checked:
Listing updated:
Listed by:
Joanne Matusek, CNC,SRES 630-697-5561,
RE/MAX Suburban
Source: MRED as distributed by MLS GRID,MLS#: 12793284
Facts & features
Interior
Bedrooms & bathrooms
- Bedrooms: 2
- Bathrooms: 1
- Full bathrooms: 1
Rooms
- Room types: No additional rooms
Primary bedroom
- Features: Flooring (Hardwood)
- Area: 154 Square Feet
- Dimensions: 14X11
Bedroom 2
- Features: Flooring (Carpet)
- Area: 108 Square Feet
- Dimensions: 12X9
Dining room
- Features: Flooring (Hardwood)
- Level: Main
- Area: 91 Square Feet
- Dimensions: 13X7
Family room
- Features: Flooring (Plank)
- Level: Basement
- Area: 272 Square Feet
- Dimensions: 16X17
Kitchen
- Features: Kitchen (Eating Area-Table Space, Pantry-Closet), Flooring (Plank)
- Level: Main
- Area: 104 Square Feet
- Dimensions: 13X8
Laundry
- Features: Flooring (Plank)
- Level: Basement
- Area: 176 Square Feet
- Dimensions: 16X11
Living room
- Features: Flooring (Hardwood)
- Level: Main
- Area: 160 Square Feet
- Dimensions: 16X10
Heating
- Has Heating (Unspecified Type)
Cooling
- Central Air
Appliances
- Included: Range, Microwave, Dishwasher, Refrigerator, Washer, Dryer, Stainless Steel Appliance(s)
- Laundry: In Unit
Features
- Basement: Partially Finished,Full
Interior area
- Total structure area: 0
- Total interior livable area: 952 sqft
Property
Parking
- Total spaces: 1
- Parking features: Off Alley, Garage Door Opener, Yes, Garage Owned, Detached, Garage
- Garage spaces: 1
- Has uncovered spaces: Yes
Accessibility
- Accessibility features: No Disability Access
Lot
- Size: 918 Square Feet
- Dimensions: 54 x 17
Details
- Additional parcels included: 05331150300000,05331150330000
- Parcel number: 05331150270000
- Special conditions: None
Construction
Type & style
- Home type: Townhouse
- Property subtype: Townhouse, Single Family Residence
Materials
- Brick
Condition
- New construction: No
- Year built: 1953
Utilities & green energy
- Sewer: Public Sewer
- Water: Lake Michigan
Community & HOA
HOA
- Services included: None
Location
- Region: Wilmette
Financial & listing details
- Price per square foot: $368/sqft
- Tax assessed value: $230,000
- Annual tax amount: $2,283
- Date on market: 10/24/2026
- Ownership: Fee Simple
Estimated market value
Not available
Estimated sales range
Not available
Not available
Price history
| Date | Event | Price |
|---|---|---|
| 8/8/2026 | Listing removed | $359,900$378/sqft |
Source: MRED as distributed by MLS GRID #12698972 Report a problem | ||
| 7/18/2026 | Contingent | $359,900$378/sqft |
Source:  MRED as distributed by MLS GRID #12698972 Report a problem | ||
| 7/9/2026 | Listed for sale | $359,900$378/sqft |
Source: MRED as distributed by MLS GRID #12698972 Report a problem | ||
Public tax history
| Year | Property taxes | Tax assessment |
|---|---|---|
| 2024 | $5,417 +3.8% | $23,000 +0% |
| 2023 | $5,219 +5.7% | $22,999 |
| 2022 | $4,940 -20% | $22,999 -3.2% |
| 2021 | $6,175 +1.7% | $23,769 |
| 2020 | $6,074 +1.9% | $23,769 -9% |
| 2019 | $5,958 +21.2% | $26,120 +26.4% |
| 2018 | $4,916 +2.8% | $20,663 |
| 2017 | $4,780 +6.4% | $20,663 |
| 2016 | $4,491 -2.6% | $20,663 +11.3% |
| 2015 | $4,610 +1.6% | $18,568 |
| 2014 | $4,536 +4.7% | $18,568 |
| 2013 | $4,332 +7.7% | $18,568 +0% |
| 2012 | $4,024 +5.1% | $18,561 |
| 2011 | $3,828 +2.9% | $18,561 |
| 2010 | $3,722 -0.7% | $18,561 -16.5% |
| 2009 | $3,747 +3.7% | $22,230 -5% |
| 2008 | $3,613 +2.3% | $23,401 |
| 2007 | $3,531 +1.2% | $23,401 +17.1% |
| 2006 | $3,491 +2.7% | $19,980 |
| 2005 | $3,399 +1.4% | $19,980 |
| 2004 | $3,351 +12.9% | $19,980 +24.2% |
| 2003 | $2,968 +0% | $16,090 |
| 2002 | $2,967 +26.3% | $16,090 |
| 2001 | $2,349 +4.4% | $16,090 +33.5% |
| 2000 | $2,250 +3.3% | $12,048 |
| 1999 | $2,178 | $12,048 |
Find assessor info on the county website
Monthly payment
Est. payment
Payment breakdown
Explore the cost of this home by adjusting the details. Changes won't be saved.Climate risks
Neighborhood: 60091
Nearby schools
Schools provided by the listing agent
- High: New Trier Twp H.S. Northfield/Wi
- District: 39
Source: MRED as distributed by MLS GRID. This data may not be complete. We recommend contacting the local school district to confirm school assignments for this home.
Similar homes
- $329,0002 bd2 ba1k sqft4720 Washington St #C, Skokie, IL 60076New
 MLS ID #12793126, Phyllis Smith, Century 21 Circle. MRED as distributed by MLS GRID
- $319,9002 bd1 ba1.1k sqft738 Dodge Ave, Evanston, IL 60202Active
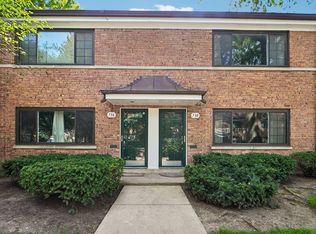 MLS ID #12789741, Sara Sogol, Redfin Corporation. MRED as distributed by MLS GRID
- $342,5002 bd2 ba1.3k sqft662 Carriage Hill Dr, Glenview, IL 60025Active
 MLS ID #12771771, Phillip Buoscio, Keller Williams ONEChicago. MRED as distributed by MLS GRID
- $400,0002 bd2 ba1k sqft8130 Kilbourn Ave, Skokie, IL 60076Active
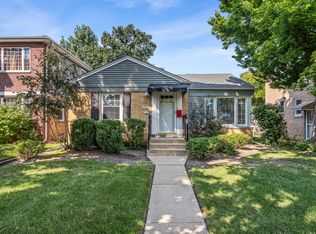 MLS ID #12788880, Mike Stern, Coldwell Banker Realty. MRED as distributed by MLS GRID
