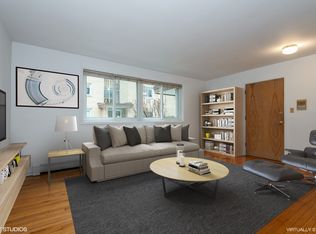
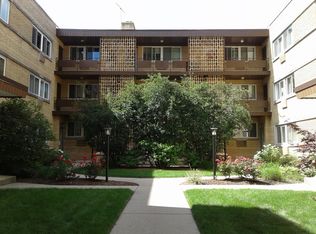
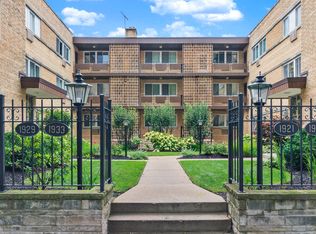
Location, location, location! A hidden gem nestled between Prairie and Harrison Streets in Evanston that won't disappoint. Just steps from Independence Park, enjoy pizza at DeSalvio's and fine dining at Burl. Stroll along Central Street for so much more - leave your car behind and walk to everything. This condo offers low annual real estate taxes of approximately $2,000, assigned parking, and is just steps from the trains. Sun-drenched and airy, the apartment offers treetop views overlooking Prairie Avenue. The well designed layout flows beautifully, featuring a spacious bedroom and ample closet space throughout. The kitchen includes a cozy breakfast nook, while a walk-in closet has been modified into an office or quiet study space. Partial renovations throughout complete this unique property. Renter friendly building, offering flexibility for investors or future owners. Come see all that it has to offer.
New
$298,000
1933 Harrison St APT 3B, Evanston, IL 60201
1beds
819sqft
Condominium, Single Family Residence
Built in 1960
-- sqft lot
$292,500 Zestimate®
$364/sqft
$536/mo HOA
What's special
Spacious bedroomSun-drenched and airyAmple closet space throughout
- 17 hours
- 100
- 1
Zillow last checked:
Listing updated:
Listed by:
John Davila 708-800-6222,
@properties Christie's International Real Estate
Source: MRED as distributed by MLS GRID,MLS#: 12749330
Facts & features
Interior
Bedrooms & bathrooms
- Bedrooms: 1
- Bathrooms: 1
- Full bathrooms: 1
Rooms
- Room types: No additional rooms
Primary bedroom
- Features: Flooring (Hardwood)
- Level: Main
- Area: 140 Square Feet
- Dimensions: 10X14
Dining room
- Features: Flooring (Hardwood)
- Level: Main
- Area: 121 Square Feet
- Dimensions: 11X11
Kitchen
- Features: Kitchen (Eating Area-Table Space, Updated Kitchen), Flooring (Tile)
- Level: Main
- Area: 136 Square Feet
- Dimensions: 8X17
Living room
- Features: Flooring (Hardwood)
- Level: Main
- Area: 204 Square Feet
- Dimensions: 17X12
Heating
- Natural Gas, Steam
Cooling
- Wall Unit(s)
Appliances
- Included: Range, Microwave, Dishwasher, Refrigerator, Disposal
- Laundry: Main Level, Common Area
Features
- Storage, Walk-In Closet(s), Bookcases, Separate Dining Room
- Flooring: Hardwood
- Basement: None
Interior area
- Total structure area: 819
- Total interior livable area: 819 sqft
Property
Parking
- Total spaces: 1
- Parking features: Assigned, Yes, Owned
Accessibility
- Accessibility features: No Disability Access
Details
- Additional parcels included: 10121040191057
- Parcel number: 10121040191024
- Special conditions: None
Construction
Type & style
- Home type: Condo
- Property subtype: Condominium, Single Family Residence
Materials
- Brick
Condition
- New construction: No
- Year built: 1960
- Major remodel year: 2021
Utilities & green energy
- Electric: Circuit Breakers
- Sewer: Public Sewer
- Water: Lake Michigan
Community & HOA
Community
- Subdivision: Harrison Court
HOA
- Has HOA: Yes
- Amenities included: Coin Laundry, Storage, Security Door Lock(s), Ceiling Fan, Intercom
- Services included: Heat, Water, Insurance, Exterior Maintenance, Lawn Care, Scavenger, Snow Removal
- HOA fee: $536 monthly
Location
- Region: Evanston
Financial & listing details
- Price per square foot: $364/sqft
- Annual tax amount: $2,305
- Date on market: 9/9/2026
- Ownership: Condo
Estimated market value
$292,500
$278,000 - $307,000
$1,947/mo
Price history
| Date | Event | Price |
|---|---|---|
| 9/9/2026 | Listed for sale | $298,000-6.8%$364/sqft |
Source:  MRED as distributed by MLS GRID #12749330 Report a problem MRED as distributed by MLS GRID #12749330 Report a problem | ||
| 8/20/2026 | Listing removed | $319,900$391/sqft |
Source: MRED as distributed by MLS GRID #12710938 Report a problem | ||
| 7/22/2026 | Listed for sale | $319,900+137%$391/sqft |
Source: MRED as distributed by MLS GRID #12710938 Report a problem | ||
| 10/15/2021 | Sold | $135,000$165/sqft |
Source: MRED as distributed by MLS GRID #11226725 Report a problem | ||
| 10/7/2021 | Pending sale | $135,000$165/sqft |
Source: MRED as distributed by MLS GRID #11226725 Report a problem | ||
| 9/27/2021 | Contingent | $135,000$165/sqft |
Source: MRED as distributed by MLS GRID #11226725 Report a problem | ||
| 9/22/2021 | Listed for sale | $135,000$165/sqft |
Source: MRED as distributed by MLS GRID #11226725 Report a problem | ||
Public tax history
Tax history is unavailable.
Monthly payment
Est. payment
Payment breakdown
Explore the cost of this home by adjusting the details. Changes won't be saved.Climate risks
Neighborhood: Central Street
Nearby schools
Schools provided by the listing agent
- Elementary: Lincolnwood Elementary School
- Middle: Haven Middle School
- High: Evanston Twp High School
- District: 65
Source: MRED as distributed by MLS GRID. This data may not be complete. We recommend contacting the local school district to confirm school assignments for this home.
Similar homes
- $350,0003 bd2 ba1.1k sqft540 Hinman Ave APT 7, Evanston, IL 60202Active
 MLS ID #12623941, Julie Barbour, Coldwell Banker Realty. MRED as distributed by MLS GRID
 - $250,0002 bd1 ba900 sqft5865 N Elston Ave #2S, Chicago, IL 60646New
 MLS ID #12752443, Sepuh Zakarian, Century 21 Universal. MRED as distributed by MLS GRID
 - $300,0002 bd2 ba1k sqft3126 W Carmen Ave #3, Chicago, IL 60625Re-activated
 MLS ID #12742665, Kara Boeldt, @properties Christie's International Real Estate. MRED as distributed by MLS GRID
 - $289,0002 bd2 ba1.1k sqft6300 N Sheridan Rd APT 802, Chicago, IL 60660Active
 MLS ID #12742938, Mira Atanasova, Home Realty Group, Inc. MRED as distributed by MLS GRID
