Urban loft vibes in the heart of West Loop Gate. This east-facing 1-bedroom, 1-bath home features soaring concrete ceilings, exposed ductwork, floor-to-ceiling windows, and hardwood floors throughout. The updated kitchen offers freshly refinished navy 42" cabinets, granite countertops, tile backsplash, stainless steel appliances, and newer dishwasher and range. The spacious bedroom includes Elfa-organized closets, while the new LG ThinQ in-unit laundry tower adds everyday convenience. Enjoy abundant natural light, a private balcony, and an included garage parking space located on the same floor as the unit. Assessments cover heat, A/C, gas, cable, internet, and water, leaving only a modest electric bill. Amenities include 24-hour door staff, fitness center, community room, bike storage, additional storage, and professional management. Ideally located on a quiet West Loop street, just steps from Fulton Market, the Loop, UIC, Mariano's, Whole Foods, Union Station, Ogilvie Transportation Center, the Blue Line, and some of Chicago's best dining, nightlife, and entertainment.
Active
$349,900
210 S Desplaines St APT 402, Chicago, IL 60661
1beds
650sqft
Condominium, Single Family Residence
Built in 2005
-- sqft lot
$344,800 Zestimate®
$538/sqft
$650/mo HOA
What's special
Private balconyFloor-to-ceiling windowsSpacious bedroomAbundant natural lightExposed ductworkUpdated kitchenGranite countertops
- 15 days |
- 276 |
- 19 |
Zillow last checked:
Listing updated:
Listed by:
David DuFault 312-497-7477,
Chicago Properties Firm
Source: MRED as distributed by MLS GRID,MLS#: 12714084
Facts & features
Interior
Bedrooms & bathrooms
- Bedrooms: 1
- Bathrooms: 1
- Full bathrooms: 1
Rooms
- Room types: Balcony/Porch/Lanai
Primary bedroom
- Features: Flooring (Hardwood)
- Level: Main
- Area: 88 Square Feet
- Dimensions: 11X08
Balcony porch lanai
- Level: Main
- Area: 36 Square Feet
- Dimensions: 9X4
Dining room
- Features: Flooring (Hardwood)
- Level: Main
- Dimensions: COMBO
Kitchen
- Features: Kitchen (Galley), Flooring (Hardwood)
- Level: Main
- Area: 76 Square Feet
- Dimensions: 19X4
Living room
- Features: Flooring (Hardwood)
- Level: Main
- Area: 247 Square Feet
- Dimensions: 19X13
Heating
- Forced Air
Cooling
- Central Air
Appliances
- Included: Range, Microwave, Dishwasher, Refrigerator, Washer, Dryer, Disposal, Stainless Steel Appliance(s)
- Laundry: Washer Hookup
Features
- Flooring: Hardwood
- Basement: None
Interior area
- Total structure area: 700
- Total interior livable area: 650 sqft
Video & virtual tour
Property
Parking
- Total spaces: 1
- Parking features: Heated Garage, Yes, Garage Owned, Attached, Garage
- Attached garage spaces: 1
Accessibility
- Accessibility features: Wheelchair Accessible, Disability Access
Features
- Exterior features: Balcony
Details
- Additional parcels included: 17161090271358
- Parcel number: 17161090271026
- Special conditions: None
Construction
Type & style
- Home type: Condo
- Property subtype: Condominium, Single Family Residence
Materials
- Brick, Concrete
Condition
- New construction: No
- Year built: 2005
- Major remodel year: 2005
Utilities & green energy
- Electric: Circuit Breakers
- Sewer: Public Sewer
- Water: Lake Michigan
Community & HOA
HOA
- Has HOA: Yes
- Amenities included: Bike Room/Bike Trails, Door Person, Elevator in Residence, Exercise Room, Storage, On Site Manager/Engineer, Party Room
- Services included: Heat, Air Conditioning, Water, Gas, Parking, Insurance, Doorman, Cable TV, Exercise Facilities, Exterior Maintenance, Scavenger, Snow Removal, Internet
- HOA fee: $650 monthly
Location
- Region: Chicago
Financial & listing details
- Price per square foot: $538/sqft
- Tax assessed value: $236,110
- Annual tax amount: $4,700
- Date on market: 8/5/2026
- Ownership: Condo
Estimated market value
$344,800
$328,000 - $362,000
$2,528/mo
Price history
| Date | Event | Price |
|---|---|---|
| 8/5/2026 | Listed for sale | $349,900+18.6%$538/sqft |
Source:  MRED as distributed by MLS GRID #12714084 Report a problem MRED as distributed by MLS GRID #12714084 Report a problem | ||
| 7/5/2025 | Listing removed | $295,000$454/sqft |
Source: MRED as distributed by MLS GRID #12404992 Report a problem | ||
| 6/26/2025 | Listed for sale | $295,000-0.8%$454/sqft |
Source: MRED as distributed by MLS GRID #12404992 Report a problem | ||
| 6/26/2025 | Listing removed | $297,500$458/sqft |
Source: MRED as distributed by MLS GRID #12365235 Report a problem | ||
| 6/18/2025 | Contingent | $297,500$458/sqft |
Source: MRED as distributed by MLS GRID #12365235 Report a problem | ||
| 5/14/2025 | Listed for sale | $297,500-6.3%$458/sqft |
Source: MRED as distributed by MLS GRID #12365235 Report a problem | ||
| 5/14/2025 | Listing removed | $317,500$488/sqft |
Source: MRED as distributed by MLS GRID #12344665 Report a problem | ||
| 4/22/2025 | Listed for sale | $317,500-2.3%$488/sqft |
Source: MRED as distributed by MLS GRID #12344665 Report a problem | ||
| 4/22/2025 | Listing removed | $325,000$500/sqft |
Source: MRED as distributed by MLS GRID #12318766 Report a problem | ||
| 3/24/2025 | Listed for sale | $325,000+16.1%$500/sqft |
Source: MRED as distributed by MLS GRID #12318766 Report a problem | ||
| 7/30/2021 | Sold | $280,000-3.4%$431/sqft |
Source: MRED as distributed by MLS GRID #11073448 Report a problem | ||
| 11/3/2020 | Listing removed | $290,000$446/sqft |
Source: @properties #10816905 Report a problem | ||
| 8/13/2020 | Price change | $290,000-7%$446/sqft |
Source: @properties #10816905 Report a problem | ||
| 8/4/2020 | Price change | $311,900-3.1%$480/sqft |
Source: @properties #10782528 Report a problem | ||
| 7/15/2020 | Listed for sale | $322,000+17.7%$495/sqft |
Source: @properties #10782528 Report a problem | ||
| 1/12/2018 | Sold | $273,500-2.3%$421/sqft |
Source: MRED as distributed by MLS GRID #09795134 Report a problem | ||
| 12/1/2017 | Pending sale | $280,000$431/sqft |
Source: @properties #09795134 Report a problem | ||
| 11/6/2017 | Listed for sale | $280,000+17.2%$431/sqft |
Source: @properties #09795134 Report a problem | ||
| 7/20/2013 | Listing removed | $1,975$3/sqft |
Source: Prudential Rubloff #08373282 Report a problem | ||
| 7/12/2013 | Listed for rent | $1,975$3/sqft |
Source: Prudential Rubloff #08373282 Report a problem | ||
| 7/9/2013 | Listing removed | $239,000$368/sqft |
Source: Prudential Rubloff #08336351 Report a problem | ||
| 6/6/2013 | Price change | $239,000-4%$368/sqft |
Source: Prudential Rubloff #08336351 Report a problem | ||
| 5/9/2013 | Listed for sale | $249,000-3.1%$383/sqft |
Source: Prudential Rubloff #08336351 Report a problem | ||
| 10/21/2005 | Sold | $257,000+6.2%$395/sqft |
Source: Public Record Report a problem | ||
| 12/3/2004 | Sold | $242,000$372/sqft |
Source: Public Record Report a problem | ||
Public tax history
| Year | Property taxes | Tax assessment |
|---|---|---|
| 2024 | $4,097 -21.4% | $23,611 -4% |
| 2023 | $5,209 +2.6% | $24,605 |
| 2022 | $5,078 +2.3% | $24,605 |
| 2021 | $4,964 +13.2% | $24,605 +25.4% |
| 2020 | $4,385 +1.3% | $19,618 -8.6% |
| 2019 | $4,328 +21.1% | $21,472 |
| 2018 | $3,574 +6.7% | $21,472 +13.7% |
| 2017 | $3,349 +2.1% | $18,880 |
| 2016 | $3,281 +2.8% | $18,880 -5.8% |
| 2015 | $3,192 +58.2% | $20,040 +49.1% |
| 2014 | $2,017 +2.6% | $13,442 |
| 2013 | $1,967 +0.1% | $13,442 |
| 2012 | $1,964 -27.1% | $13,442 -27.9% |
| 2011 | $2,695 -10.6% | $18,650 -8.3% |
| 2010 | $3,015 +4.1% | $20,344 |
| 2009 | $2,895 +3.1% | $20,344 -5% |
| 2008 | $2,808 +0.5% | $21,418 |
| 2007 | $2,792 -7.7% | $21,418 -16% |
| 2006 | $3,025 | $25,484 |
Find assessor info on the county website
Monthly payment
Est. payment
Payment breakdown
Explore the cost of this home by adjusting the details. Changes won't be saved.Climate risks
Neighborhood: West Loop Gate
Nearby schools
GreatSchools rating
- 8/10Skinner Elementary SchoolGrades: PK-8Distance: 0.8 mi
- 1/10Wells Community Academy High SchoolGrades: 9-12Distance: 1.9 mi
Schools provided by the listing agent
- District: 299
Source: MRED as distributed by MLS GRID. This data may not be complete. We recommend contacting the local school district to confirm school assignments for this home.
- $420,2002 bd-- ba1.3k sqft210 S Desplaines St APT 212, Chicago, IL 60661Off Market
- $416,4002 bd2 ba1.3k sqft210 S Desplaines St APT 301, Chicago, IL 60661Off Market
- $274,1001 bd1 ba-- sqft210 S Desplaines St APT 303, Chicago, IL 60661Off Market
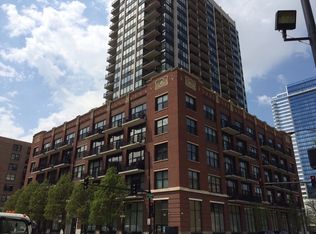
- $375,0001 bd2 ba930 sqft210 S Desplaines St APT 304, Chicago, IL 60661Sold
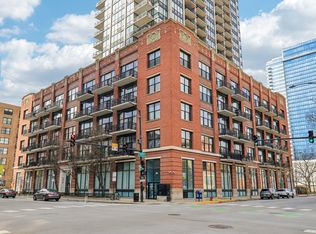
- $430,0002 bd2 ba1.3k sqft210 S Desplaines St APT 312, Chicago, IL 60661Sold
- $302,2001 bd1 ba825 sqft210 S Desplaines St APT 411, Chicago, IL 60661Off Market
- $271,1001 bd-- ba700 sqft210 S Desplaines St APT 506, Chicago, IL 60661Off Market
- $475,0002 bd2 ba1.2k sqft210 S Desplaines St APT 601, Chicago, IL 60661Sold
- $238,000-- bd1 ba605 sqft210 S Desplaines St APT 603, Chicago, IL 60661Off Market
A local agent can set up tours, give advice and negotiate with sellers.
Similar homes
- $340,0001 bd1 ba850 sqft728 W Jackson Blvd APT 724, Chicago, IL 60661Active
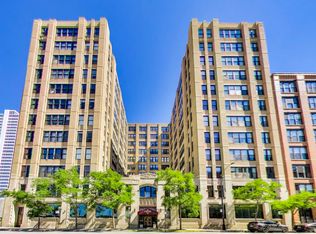 MLS ID #12685101, Anne Chantos, Coldwell Banker Realty. MRED as distributed by MLS GRID
 - $360,0002 bd1 ba944 sqft700 W Van Buren St APT 1409, Chicago, IL 60607Re-activated
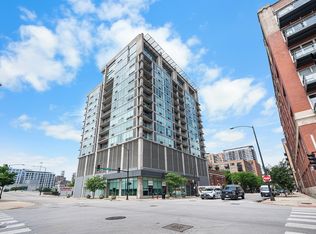 MLS ID #12710453, Maximilian Ortega, Artizen Realty LLC. MRED as distributed by MLS GRID
 - $400,0001 bd1 ba925 sqft616 W Fulton St APT 608, Chicago, IL 60661Re-activated
 MLS ID #12705635, Chris McComas, @properties Christie's International Real Estate. MRED as distributed by MLS GRID
 - $384,9002 bd2 ba947 sqft210 S Des Plaines St #907, Chicago, IL 60607Price Change
 MLS ID #12625563, Wilfredo Nunez Jr, ABR,E-PRO,SFR, Compass. MRED as distributed by MLS GRID
 - $345,0001 bd2 ba925 sqft600 N Dearborn St APT 602, Chicago, IL 60654ActiveMLS ID #12724756, Joseph Hosch, @properties Christie's International Real Estate. MRED as distributed by MLS GRID
- $349,9001 bd2 ba800 sqft106 N Aberdeen St Unit 3G, Chicago, IL 60607ActiveMLS ID #12700240, James Gannon, JXG Realty. MRED as distributed by MLS GRID
- $339,9001 bd2 ba750 sqft1919 S Michigan Ave Unit 208, Chicago, IL 60616ActiveMLS ID #12730301, Joe Luzaj, Area606 Properties, LLC. MRED as distributed by MLS GRID
- $395,0001 bd1 ba833 sqft1000 W Adams St APT 322, Chicago, IL 60607ActiveMLS ID #12718752, Steven Kehoe, Compass. MRED as distributed by MLS GRID
- $375,0001 bd1 ba687 sqft225 N Columbus Dr Unit 6509, Chicago, IL 60601NewMLS ID #12726281, Kathie Chan, Charles Rutenberg Realty of IL. MRED as distributed by MLS GRID
- $275,0001 bd1 ba655 sqft659 W Randolph St #1711, Chicago, IL 60661ActiveMLS ID #12658668, Andrea Hebner, @properties Christie's International Real Estate. MRED as distributed by MLS GRID
- $335,0001 bd2 ba919 sqft1600 S Jefferson St #403, Chicago, IL 60616ActiveMLS ID #12728902, Benjamin Lissner, Baird & Warner. MRED as distributed by MLS GRID
- $314,9001 bd1 ba810 sqft933 W Van Buren St APT 823, Chicago, IL 60607ActiveMLS ID #12708118, Melanie Giglio, Compass. MRED as distributed by MLS GRID
- $339,0002 bd1 ba900 sqft1620 S Michigan Ave Unit 919, Chicago, IL 60616ActiveMLS ID #12718496, Chris Gomes, Jameson Sotheby's Intl Realty. MRED as distributed by MLS GRID
- $359,9001 bd1 ba775 sqft3660 N Lake Shore Dr APT 3903, Chicago, IL 60613NewMLS ID #12731496, Lee Cherney, Compass. MRED as distributed by MLS GRID
- $345,0001 bd1 ba880 sqft1305 S Michigan Ave APT 1711, Chicago, IL 60605ActiveMLS ID #12712974, Wing Ho, Chi Real Estate Group LLC. MRED as distributed by MLS GRID
- $305,0001 bd1 ba850 sqft545 N Dearborn St #W1409, Chicago, IL 60654NewMLS ID #12733980, Linda Christon, Fulton Grace Realty. MRED as distributed by MLS GRID
- $330,0001 bd1 ba725 sqft300 N State St APT 4610, Chicago, IL 60654Price ChangeMLS ID #12706382, Heather Seidelman, @properties Christie's International Real Estate. MRED as distributed by MLS GRID
- $300,0001 bd1 ba820 sqft1355 N Sandburg Ter APT 1809, Chicago, IL 60610NewMLS ID #12722715, Ben Lalez, Compass. MRED as distributed by MLS GRID
- $295,0001 bd1 ba850 sqft700 W Van Buren St APT 602, Chicago, IL 60607ActiveMLS ID #12669311, Jessica Coulson, Compass. MRED as distributed by MLS GRID
- $375,0002 bd2 ba930 sqft500 W Superior St Unit 1010, Chicago, IL 60654ActiveMLS ID #12731453, Alex Bok, Cross Street Real Estate. MRED as distributed by MLS GRID
