Rarely available Uptown garden unit in vintage historical low-rise building. This freshly painted unit located in a quiet pocket of Uptown on a cul-de-sac street offers lots of space and plenty of light throughout. The open floorplan, solid, refinished hardwood floors, and high ceilings makes it a hard to find home. The kitchen features granite counters, custom cabinetry, stainless steel appliances, and a convenient breakfast bar. It opens to the spacious living room area with a cozy gas fireplace, and open window line. The primary suite has an en-suite bathroom, double-sinks, whirlpool tub, and lots of closet space. Enjoy your own private terrace space in the back as well. Washer/dryer in-unit, and assigned parking space. Large storage room on the same level. Sump pump and check valve to prevent backflow. Conveniently located within walking distance of all the area amenities, including lakefront trails, public transportation, and the vibrant restaurant scene. ACT FAST. ** This property may qualify for a $5,000 Chase Homebuyer Grant that can be used to reduce the cost of your Chase mortgage. Contact for more information** Offered as-is.
Active
$299,999
929 W Eastwood Ave #Gw, Chicago, IL 60640
2beds
1,100sqft
Condominium, Single Family Residence
Built in 1906
-- sqft lot
$-- Zestimate®
$273/sqft
$384/mo HOA
What's special
Cozy gas fireplaceHigh ceilingsVintage historical low-rise buildingPlenty of light throughoutConvenient breakfast barFreshly painted unitKitchen features granite counters
- -- |
- 965
- views |
- 44
- saves |
Likely to sell faster than
Zillow last checked:
Listing updated:
Listed by:
Romi Olariu 847-409-4217,
Compass
Source: MRED as distributed by MLS GRID,MLS#: 12736975
Facts & features
Interior
Bedrooms & bathrooms
- Bedrooms: 2
- Bathrooms: 2
- Full bathrooms: 2
Rooms
- Room types: Terrace
Primary bedroom
- Features: Flooring (Hardwood), Bathroom (Full, Double Sink, Whirlpool)
- Level: Main
- Area: 160 Square Feet
- Dimensions: 16X10
Bedroom 2
- Features: Flooring (Hardwood)
- Level: Main
- Area: 80 Square Feet
- Dimensions: 10X8
Dining room
- Features: Flooring (Hardwood)
- Level: Main
- Dimensions: COMBO
Kitchen
- Features: Kitchen (Eating Area-Breakfast Bar, Custom Cabinetry, Granite Counters, SolidSurfaceCounter, Updated Kitchen), Flooring (Hardwood)
- Level: Main
- Area: 96 Square Feet
- Dimensions: 8X12
Laundry
- Level: Main
- Area: 8 Square Feet
- Dimensions: 4X2
Living room
- Features: Flooring (Hardwood)
- Level: Main
- Area: 176 Square Feet
- Dimensions: 16X11
Other
- Level: Main
- Area: 250 Square Feet
- Dimensions: 10X25
Heating
- Natural Gas, Forced Air
Cooling
- Central Air
Appliances
- Included: Range, Microwave, Dishwasher, Refrigerator, Washer, Dryer, Disposal, Stainless Steel Appliance(s)
- Laundry: Main Level, Washer Hookup, In Unit
Features
- Storage, High Ceilings, Open Floorplan, Granite Counters, Lobby
- Flooring: Hardwood
- Windows: Window Treatments
- Basement: None
- Number of fireplaces: 1
- Fireplace features: Gas Starter, Living Room
Interior area
- Total structure area: 1,100
- Total interior livable area: 1,100 sqft
Property
Parking
- Total spaces: 1
- Parking features: Assigned, Off Alley, Yes, Owned
Accessibility
- Accessibility features: No Disability Access
Lot
- Features: Cul-De-Sac
Details
- Parcel number: 14172140221002
- Special conditions: None
- Other equipment: Sump Pump
Construction
Type & style
- Home type: Condo
- Property subtype: Condominium, Single Family Residence
Materials
- Brick, Stone
Condition
- New construction: No
- Year built: 1906
- Major remodel year: 2010
Utilities & green energy
- Electric: Circuit Breakers, 100 Amp Service
- Sewer: Public Sewer
- Water: Lake Michigan
Community & HOA
HOA
- Has HOA: Yes
- Amenities included: Storage, Intercom
- Services included: Water, Parking, Insurance, Exterior Maintenance, Lawn Care, Scavenger, Snow Removal, Other
- HOA fee: $384 monthly
Location
- Region: Chicago
Financial & listing details
- Price per square foot: $273/sqft
- Annual tax amount: $5,361
- Date on market: 8/19/2026
- Ownership: Condo
Estimated market value
Not available
Estimated sales range
Not available
Not available
Price history
| Date | Event | Price |
|---|---|---|
| 8/19/2026 | Listing removed | $315,000$286/sqft |
Source:  MRED as distributed by MLS GRID #12704511 Report a problem MRED as distributed by MLS GRID #12704511 Report a problem | ||
| 7/14/2026 | Price change | $315,000-6.1%$286/sqft |
Source: MRED as distributed by MLS GRID #12704511 Report a problem | ||
| 6/22/2026 | Listed for sale | $335,500+8.6%$305/sqft |
Source: MRED as distributed by MLS GRID #12684354 Report a problem | ||
| 5/9/2025 | Listing removed | $309,000$281/sqft |
Source: MRED as distributed by MLS GRID #12218418 Report a problem | ||
| 12/17/2024 | Listed for sale | $309,000-3.1%$281/sqft |
Source: MRED as distributed by MLS GRID #12218418 Report a problem | ||
| 8/24/2023 | Listing removed | -- |
Source: MRED as distributed by MLS GRID #11838139 Report a problem | ||
| 7/27/2023 | Price change | $319,000-0.3%$290/sqft |
Source: MRED as distributed by MLS GRID #11838139 Report a problem | ||
| 7/20/2023 | Listed for sale | $319,900-2.8%$291/sqft |
Source: MRED as distributed by MLS GRID #11838139 Report a problem | ||
| 7/20/2023 | Listing removed | -- |
Source: MRED as distributed by MLS GRID #11794861 Report a problem | ||
| 6/13/2023 | Price change | $329,000-1.5%$299/sqft |
Source: MRED as distributed by MLS GRID #11794861 Report a problem | ||
| 5/30/2023 | Listed for sale | $334,000$304/sqft |
Source: MRED as distributed by MLS GRID #11794861 Report a problem | ||
Public tax history
Tax history is unavailable.
Monthly payment
Est. payment
Payment breakdown
Explore the cost of this home by adjusting the details. Changes won't be saved.Climate risks
Neighborhood: Uptown
Nearby schools
GreatSchools rating
- 5/10Brennemann Elementary SchoolGrades: PK-8Distance: 0.5 mi
- 3/10Senn High SchoolGrades: 9-12Distance: 1.7 mi
Schools provided by the listing agent
- District: 299
Source: MRED as distributed by MLS GRID. This data may not be complete. We recommend contacting the local school district to confirm school assignments for this home.
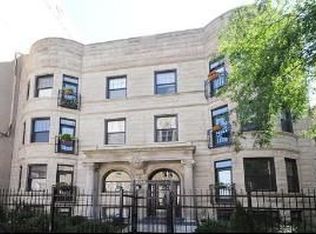
- $414,0003 bd2 ba1.2k sqft929 W Eastwood Ave APT 3W, Chicago, IL 60640Off Market
- $388,2003 bd2 ba-- sqft929 W Eastwood Ave APT 2W, Chicago, IL 60640Off Market
- $365,0002 bd2 ba1.1k sqft929 W Eastwood Ave APT 1W, Chicago, IL 60640Sold
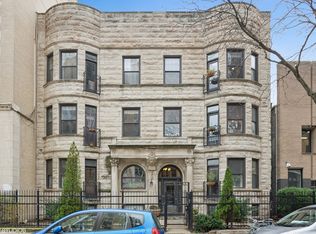
- $--1 bd1 ba650 sqft923 W Eastwood Ave #502, Chicago, IL 60640Off Market

- $510,0002 bd2 ba1.4k sqft928 W Eastwood Ave APT 3W, Chicago, IL 60640Off Market
- $483,8002 bd2 ba1.4k sqft928 W Eastwood Ave #2W, Chicago, IL 60640Off Market
- $500,9003 bd2 ba11k sqft927 W Eastwood Ave APT 1E, Chicago, IL 60640Off Market
- $365,000-- bd-- ba11k sqft927 W Eastwood Ave #1W, Chicago, IL 60640Sold
A local agent can set up tours, give advice and negotiate with sellers.
Similar homes
- $280,0001 bd1 ba700 sqft5314 N Glenwood Ave APT 1W, Chicago, IL 60640New
 MLS ID #12738793, Greg Cirone, xr realty. MRED as distributed by MLS GRID
 - $249,0002 bd2 ba950 sqft1629 W North Shore Ave APT 103, Chicago, IL 60626New
 MLS ID #12734565, Joanne Swanson, Berkshire Hathaway HomeServices Chicago. MRED as distributed by MLS GRID
 - $300,0003 bd2 ba1.4k sqft3923 W Ainslie St #1E, Chicago, IL 60625Active
 MLS ID #12734249, Vashti Araia, @properties Christie's International Real Estate. MRED as distributed by MLS GRID
 - $299,0002 bd1 ba1k sqft3550 N Lake Shore Dr APT 1117, Chicago, IL 60657Active
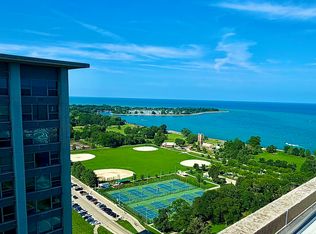 MLS ID #12724448, Timothy Selwanes, Core Realty & Investments Inc.. MRED as distributed by MLS GRID
 - $299,9992 bd1 ba1.2k sqft1918 W Cullom Ave APT G, Chicago, IL 60613ActiveMLS ID #12720343, Gina Shad, @properties Christie's International Real Estate. MRED as distributed by MLS GRID
- $249,9002 bd1 ba1.1k sqft5901 N Sheridan Rd APT 7G, Chicago, IL 60660NewMLS ID #12738315, Marina Collazo, Redfin Corporation. MRED as distributed by MLS GRID
- $275,0002 bd2 ba1.2k sqft4204 N Keystone Ave APT 2C, Chicago, IL 60641ActiveMLS ID #12732222, Stephanie Welter, Keller Williams Success Realty. MRED as distributed by MLS GRID
- $285,0003 bd2 ba1.3k sqft7633 N Greenview Ave APT 3W, Chicago, IL 60626ActiveMLS ID #12732747, Karla Mina, MPower Residential Brokerage LLC. MRED as distributed by MLS GRID
- $399,9002 bd2 ba1.3k sqft5300 N Lincoln Ave APT 3C, Chicago, IL 60625NewMLS ID #12740511, Yuriy Nydza, Core Realty & Investments Inc.. MRED as distributed by MLS GRID
- $249,9001 bd1 ba900 sqft4727 N Paulina St APT G, Chicago, IL 60640ActiveMLS ID #12720254, Stephanie Miller, Redfin Corporation. MRED as distributed by MLS GRID
- $279,0002 bd2 ba1.1k sqft2909 N Sheridan Rd APT 602, Chicago, IL 60657ActiveMLS ID #12719495, Steve Hobbs, Baird & Warner. MRED as distributed by MLS GRID
- $269,8502 bd1 ba924 sqft7639 N Eastlake Ter APT 1D, Chicago, IL 60626ActiveMLS ID #12729596, Sarah Leonard, E-PRO, Legacy Properties, A Sarah Leonard Company, LLC. MRED as distributed by MLS GRID
- $308,0003 bd2 ba1.1k sqft519 S Maplewood Ave APT 4N, Chicago, IL 60612ActiveMLS ID #12734746, Maribel Marron, Baird & Warner. MRED as distributed by MLS GRID
- $299,0002 bd2 ba1.3k sqft1535 Park Ave APT 505, River Forest, IL 60305NewMLS ID #12741373, Anne Pezalla, Baird & Warner. MRED as distributed by MLS GRID
- $240,0001 bd1 ba850 sqft5445 N Sheridan Rd APT 804, Chicago, IL 60640ActiveMLS ID #12726245, Catalin Maticiuc, Crosstown Realtors, Inc.. MRED as distributed by MLS GRID
- $369,0002 bd2 ba1k sqft2607 N Hamlin Ave #3, Chicago, IL 60647ActiveMLS ID #12733184, Kat Barry, CIPS,GREEN, Compass. MRED as distributed by MLS GRID
- $424,9002 bd2 ba1.2k sqft1966 W Diversey Ave Unit 2, Chicago, IL 60614NewMLS ID #12734528, Michael Richman, Baird & Warner. MRED as distributed by MLS GRID
- $347,0002 bd1 ba850 sqft754 W California Ter #2, Chicago, IL 60657ActiveMLS ID #12732662, Daniel Cruz, Westward360 RM. MRED as distributed by MLS GRID
- $275,9993 bd2 ba1.2k sqft2656 W Lunt Ave APT 1, Chicago, IL 60645ActiveMLS ID #12599798, Iryna Dzhudzhuk, Core Realty & Investments Inc.. MRED as distributed by MLS GRID
- $249,9991 bd1 ba950 sqft535 N Michigan Ave APT 2306, Chicago, IL 60611NewMLS ID #12711776, Maria Salazar, HomeSmart Connect LLC. MRED as distributed by MLS GRID
