Spacious 2-Bedroom Condo with Harbor & Lake Views Well-maintained 2-bedroom, 1-bath condominium located on the desirable south side of the building with harbor and lake views. The unit features hardwood flooring throughout and an updated kitchen with wood cabinetry, including a pantry with pull-out drawers, granite countertops, breakfast bar, deep stainless-steel sink, stainless steel refrigerator, and dishwasher. Additional highlights include generous closet space, an extra storage unit, and newer windows. This full-amenity building offers 24-hour door staff, an Ipe rooftop deck with panoramic lake and city views, updated elevators, renovated laundry facilities, fitness center, library, bike storage, package receiving room, convenience store, resident lounge, and party room. Valet parking is available for $180 per month. Conveniently located near the lakefront, harbor, parks, dining, shopping, and public transportation
New
$299,000
3550 N Lake Shore Dr APT 1117, Chicago, IL 60657
2beds
1,000sqft
:
Get pre-qualified$2,921/mo
Condominium, Single Family Residence
Built in 1961
-- sqft lot
$293,600 Zestimate®
$299/sqft
$650/mo HOA
What's special
Harbor and lake viewsPantry with pull-out drawersUpdated kitchenBreakfast barNewer windowsGranite countertopsHardwood flooring throughout
- 2 days |
- 404 |
- 14 |
Zillow last checked:
Listing updated:
Listed by:
Timothy Selwanes 224-400-0600,
Core Realty & Investments Inc.
Source: MRED as distributed by MLS GRID,MLS#: 12724448
Facts & features
Interior
Bedrooms & bathrooms
- Bedrooms: 2
- Bathrooms: 1
- Full bathrooms: 1
Rooms
- Room types: Foyer
Primary bedroom
- Features: Flooring (Hardwood), Window Treatments (Blinds)
- Level: Main
- Area: 192 Square Feet
- Dimensions: 16X12
Bedroom 2
- Features: Flooring (Hardwood), Window Treatments (Blinds)
- Level: Main
- Area: 96 Square Feet
- Dimensions: 12X8
Foyer
- Level: Main
- Area: 30 Square Feet
- Dimensions: 5X6
Kitchen
- Features: Kitchen (Eating Area-Breakfast Bar, Pantry-Closet, Granite Counters, Updated Kitchen), Flooring (Hardwood)
- Level: Main
- Area: 63 Square Feet
- Dimensions: 9X7
Living room
- Features: Flooring (Hardwood), Window Treatments (Blinds)
- Level: Main
- Area: 280 Square Feet
- Dimensions: 20X14
Heating
- Radiant
Cooling
- Wall Unit(s)
Appliances
- Included: Range, Microwave, Dishwasher, Refrigerator
- Laundry: Common Area
Features
- Basement: None
Interior area
- Total structure area: 0
- Total interior livable area: 1,000 sqft
Property
Parking
- Total spaces: 1
- Parking features: Yes, Leased, Attached, Garage
- Attached garage spaces: 1
Accessibility
- Accessibility features: No Disability Access
Features
- Patio & porch: Deck
- Has view: Yes
- View description: Side(s) of Property
- Has water view: Yes
- Water view: Side(s) of Property
Details
- Parcel number: 14211110071267
- Special conditions: None
Construction
Type & style
- Home type: Condo
- Property subtype: Condominium, Single Family Residence
Materials
- Concrete
Condition
- New construction: No
- Year built: 1961
- Major remodel year: 2008
Details
- Builder model: 2 bedroom 1bath
Utilities & green energy
- Sewer: Public Sewer
- Water: Lake Michigan
Community & HOA
HOA
- Has HOA: Yes
- Services included: Heat, Water, Insurance, Security, Doorman, Cable TV, Exercise Facilities, Exterior Maintenance, Scavenger, Snow Removal
- HOA fee: $650 monthly
Location
- Region: Chicago
Financial & listing details
- Price per square foot: $299/sqft
- Tax assessed value: $210,100
- Annual tax amount: $4,221
- Date on market: 8/5/2026
- Ownership: Condo
Estimated market value
$293,600
$279,000 - $308,000
$2,874/mo
Price history
| Date | Event | Price |
|---|---|---|
| 8/5/2026 | Listed for sale | $299,000-0.2%$299/sqft |
Source:  MRED as distributed by MLS GRID #12724448 Report a problem MRED as distributed by MLS GRID #12724448 Report a problem | ||
| 8/5/2026 | Listing removed | $299,500$300/sqft |
Source: MRED as distributed by MLS GRID #12680305 Report a problem | ||
| 7/14/2026 | Price change | $299,500-3%$300/sqft |
Source: MRED as distributed by MLS GRID #12680305 Report a problem | ||
| 6/17/2026 | Listed for sale | $308,900+38.9%$309/sqft |
Source: MRED as distributed by MLS GRID #12680305 Report a problem | ||
| 2/26/2019 | Sold | $222,400+1.1%$222/sqft |
Source: MRED as distributed by MLS GRID #10260097 Report a problem | ||
| 2/4/2019 | Pending sale | $219,900$220/sqft |
Source: American International Realty #10260097 Report a problem | ||
| 1/30/2019 | Listed for sale | $219,900+12116.7%$220/sqft |
Source: American International Realty #10260097 Report a problem | ||
| 6/1/2018 | Sold | $1,800-99%$2/sqft |
Source: Agent Provided Report a problem | ||
| 4/18/2018 | Listing removed | $1,800$2/sqft |
Source: American International Realty #09914535 Report a problem | ||
| 4/13/2018 | Listed for rent | $1,800$2/sqft |
Source: American International Realty #09914535 Report a problem | ||
| 4/22/2016 | Listing removed | $1,800+2.9%$2/sqft |
Source: Interdome Realty #09183922 Report a problem | ||
| 3/28/2015 | Listing removed | $1,750$2/sqft |
Source: American International Realty Corp. #08866047 Report a problem | ||
| 3/20/2015 | Listed for rent | $1,750+6.1%$2/sqft |
Source: American International Realty Corp. #08866047 Report a problem | ||
| 3/12/2013 | Listing removed | $1,650$2/sqft |
Source: TriView Property & Investments Report a problem | ||
| 3/3/2013 | Listed for rent | $1,650$2/sqft |
Source: TriView Property & Investments Report a problem | ||
| 5/29/2008 | Sold | $180,000$180/sqft |
Source: MRED as distributed by MLS GRID #06829340 Report a problem | ||
Public tax history
| Year | Property taxes | Tax assessment |
|---|---|---|
| 2024 | $4,221 +13.9% | $21,010 +19.6% |
| 2023 | $3,707 +2.6% | $17,569 |
| 2022 | $3,614 +2.3% | $17,569 |
| 2021 | $3,533 +3.7% | $17,569 +14.8% |
| 2020 | $3,408 +1.2% | $15,299 -8.7% |
| 2019 | $3,366 +1.7% | $16,756 |
| 2018 | $3,310 +11.9% | $16,756 +21.9% |
| 2017 | $2,958 +7.5% | $13,743 |
| 2016 | $2,753 +9.3% | $13,743 |
| 2015 | $2,518 +9.8% | $13,743 +11.2% |
| 2014 | $2,293 +2% | $12,359 |
| 2013 | $2,248 +1.4% | $12,359 |
| 2012 | $2,218 -8% | $12,359 -16.9% |
| 2011 | $2,410 -14.7% | $14,874 -14.4% |
| 2010 | $2,827 +0.3% | $17,373 -3.9% |
| 2009 | $2,819 +22.4% | $18,081 +12.6% |
| 2008 | $2,303 +1145.9% | $16,057 |
| 2007 | $185 -78.9% | $16,057 |
| 2006 | $876 -6.8% | $16,057 +15% |
| 2005 | $940 -14.4% | $13,960 |
| 2004 | $1,098 +224.3% | $13,960 |
| 2003 | $339 -69.5% | $13,960 +74.3% |
| 2002 | $1,111 +171.1% | $8,008 |
| 2001 | $410 -8.8% | $8,008 |
| 2000 | $449 +0% | $8,008 +27.1% |
| 1999 | $449 | $6,300 |
Find assessor info on the county website
Monthly payment
Est. payment
Payment breakdown
Explore the cost of this home by adjusting the details. Changes won't be saved.Climate risks
Neighborhood: Lake View
Nearby schools
GreatSchools rating
- 8/10Nettelhorst Elementary SchoolGrades: PK-8Distance: 0.4 mi
- 3/10Lake View High SchoolGrades: 9-12Distance: 1.4 mi
Schools provided by the listing agent
- District: 299
Source: MRED as distributed by MLS GRID. This data may not be complete. We recommend contacting the local school district to confirm school assignments for this home.
- $308,900-- bd-- ba-- sqft3550 N Lake Shore Dr APT 201, Chicago, IL 60657Off Market

- $377,5002 bd2 ba1.2k sqft3550 N Lake Shore Dr APT 202, Chicago, IL 60657Off Market
- $208,6001 bd1 ba807 sqft3550 N Lake Shore Dr APT 203, Chicago, IL 60657Off Market
- $202,400-- bd-- ba-- sqft3550 N Lake Shore Dr APT 205, Chicago, IL 60657Off Market
- $226,8001 bd1 ba800 sqft3550 N Lake Shore Dr APT 206, Chicago, IL 60657Off Market
- $220,0001 bd1 ba-- sqft3550 N Lake Shore Dr APT 207, Chicago, IL 60657Sold
- $198,1001 bd1 ba-- sqft3550 N Lake Shore Dr APT 208, Chicago, IL 60657Off Market
- $169,3001 bd1 ba525 sqft3550 N Lake Shore Dr APT 209, Chicago, IL 60657Off Market
- $234,8001 bd1 ba790 sqft3550 N Lake Shore Dr APT 210, Chicago, IL 60657Off Market
A local agent can set up tours, give advice and negotiate with sellers.
Similar homes
- $279,9001 bd1 ba834 sqft3550 N Lake Shore Dr APT 2707, Chicago, IL 60657New
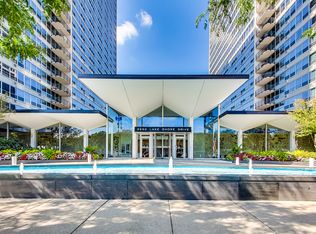 MLS ID #12722524, Kevin Tatum, @properties Christie's International Real Estate. MRED as distributed by MLS GRID
 - $349,9952 bd2 ba1.2k sqft525 W Hawthorne Pl APT 2004, Chicago, IL 60657New
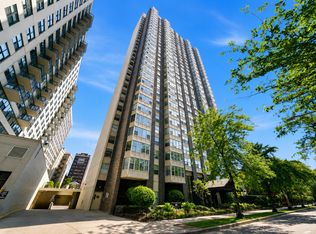 MLS ID #12721710, Matt Laricy, Americorp, Ltd. MRED as distributed by MLS GRID
 - $274,9002 bd1 ba720 sqft2930 N Sheridan Rd APT 702, Chicago, IL 60657Active
 MLS ID #12711238, Patrick Kosnick, @properties Christie's International Real Estate. MRED as distributed by MLS GRID
 - $280,0001 bd1 ba760 sqft2626 N Lakeview Ave APT 3609, Chicago, IL 60614New
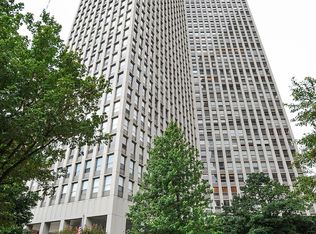 MLS ID #12724672, Marla Nyberg, Berkshire Hathaway HomeServices Chicago. MRED as distributed by MLS GRID
 - $395,0003 bd2 ba1.2k sqft3550 N Lake Shore Dr APT 1102, Chicago, IL 60657ActiveMLS ID #12707710, Kevin Tatum, @properties Christie's International Real Estate. MRED as distributed by MLS GRID
- $300,0001 bd1 ba850 sqft850 N Dewitt Pl APT 10G, Chicago, IL 60611NewMLS ID #12723350, Helen Harrison, Re/Max Metropolitan LLC. MRED as distributed by MLS GRID
- $274,9001 bd1 ba1k sqft260 E Chestnut St APT 2505, Chicago, IL 60611NewMLS ID #12727721, Jacob Reiner, Redfin Corporation. MRED as distributed by MLS GRID
- $299,0002 bd1 ba1.1k sqft1150 N Lake Shore Dr APT 13C, Chicago, IL 60611ActiveMLS ID #12716714, Stefanie Lavelle, @properties Christie's International Real Estate. MRED as distributed by MLS GRID
- $289,0002 bd1 ba767 sqft535 N Michigan Ave APT 909, Chicago, IL 60611ActiveMLS ID #12722021, Jacqueline Caballero, GMC Realty LTD. MRED as distributed by MLS GRID
- $330,0002 bd2 ba1.3k sqft8 W Monroe St APT 1904, Chicago, IL 60603NewMLS ID #12724386, Jovanna Quinones, eXp Realty. MRED as distributed by MLS GRID
- $319,0001 bd1 ba995 sqft10 E Ontario St APT 2111, Chicago, IL 60611NewMLS ID #12723406, Rafay Qamar, Real Broker LLC. MRED as distributed by MLS GRID
- $375,0002 bd2 ba1.1k sqft1460 N Sandburg Ter #1412A, Chicago, IL 60610NewMLS ID #12718745, Jeanine McShea, ABR,GREEN,GRI, @properties Christie's International Real Estate. MRED as distributed by MLS GRID
- $324,0001 bd1 ba995 sqft10 E Ontario St APT 2205, Chicago, IL 60611NewMLS ID #12718248, Rafay Qamar, Real Broker LLC. MRED as distributed by MLS GRID
- $375,0002 bd2 ba1k sqft600 N Kingsbury St APT 1001, Chicago, IL 60654NewMLS ID #12725265, Susan Nice, Baird & Warner. MRED as distributed by MLS GRID
- $270,0001 bd1 ba850 sqft1400 N State St #10B, Chicago, IL 60610ActiveMLS ID #12717428, Tim Perry, Coldwell Banker Realty. MRED as distributed by MLS GRID
- $175,000-- bd1 ba570 sqft3550 N Lake Shore Dr APT 228, Chicago, IL 60657ActiveMLS ID #12706414, Ross Wall, @properties Christie's International Real Estate. MRED as distributed by MLS GRID
- $247,5001 bd1 ba849 sqft440 N Wabash Ave APT 3204, Chicago, IL 60611NewMLS ID #12722826, Jacqueline Colando, Redfin Corporation. MRED as distributed by MLS GRID
- $258,0002 bd2 ba1.4k sqft6301 N Sheridan Rd APT 24E, Chicago, IL 60660ActiveMLS ID #12720280, Alina Pop, American International Realty. MRED as distributed by MLS GRID
- $299,9992 bd2 ba1.1k sqft8 W Monroe St APT 902, Chicago, IL 60603ActiveMLS ID #12680974, David Max, Compass. MRED as distributed by MLS GRID
- $350,0001 bd1 ba828 sqft200 N Jefferson St APT 2407, Chicago, IL 60661NewMLS ID #12722027, Mark Jak, ABR, @properties Christie's International Real Estate. MRED as distributed by MLS GRID
