Rare opportunity to own a high-floor, east-facing one-bedroom residence with beautiful city views and private terrace in one of River North's most sought-after locations. This unit offers an outstanding floor plan with a spacious living and dining area that opens to a private terrace, perfect for entertaining, relaxing, or enjoying the skyline and city views. The generously sized bedroom features abundant closet space, while the functional kitchen offers ample cabinetry, a breakfast bar, and excellent storage throughout. Additional features include central HVAC and in-unit laundry. Competitively priced to reflect its current condition, this residence presents an exceptional opportunity for its next owner. With fresh paint, new flooring, and thoughtful cosmetic updates, it has the potential to be transformed into a truly spectacular city home while allowing the buyer to personalize the finishes to their own style and taste. This boutique, pet-friendly building offers 24-hour door staff, an on-site manager, a fully equipped fitness center, bike storage, and a resident lounge. No parking space is included with the unit; however, parking is frequently available for purchase or lease from other owners within the building. Ideally located just steps from Montgomery Ward Park, the Riverwalk, East Bank Club, the water taxi, acclaimed restaurants, neighborhood shops, public transportation, and downtown offices, with convenient access to I-90/94.
Active
$250,000
400 W Ontario St APT 1404, Chicago, IL 60654
1beds
900sqft
Condominium, Single Family Residence
Built in 1999
-- sqft lot
$-- Zestimate®
$278/sqft
$620/mo HOA
What's special
- --
- 622
- views
- 78
- saves
Likely to sell faster than
Zillow last checked:
Listing updated:
Listed by:
David Mahoney (312)437-4310,
Jameson Sotheby's Intl Realty
Source: MRED as distributed by MLS GRID,MLS#: 12748090
Facts & features
Interior
Bedrooms & bathrooms
- Bedrooms: 1
- Bathrooms: 1
- Full bathrooms: 1
Rooms
- Room types: Balcony/Porch/Lanai
Primary bedroom
- Features: Flooring (Carpet)
- Level: Main
- Area: 209 Square Feet
- Dimensions: 19X11
Balcony porch lanai
- Level: Main
- Area: 40 Square Feet
- Dimensions: 8X5
Dining room
- Features: Flooring (Hardwood)
- Level: Main
- Dimensions: COMBO
Kitchen
- Features: Flooring (Tile)
- Level: Main
- Area: 108 Square Feet
- Dimensions: 12X9
Laundry
- Level: Main
- Area: 9 Square Feet
- Dimensions: 3X3
Living room
- Features: Flooring (Hardwood)
- Level: Main
- Area: 234 Square Feet
- Dimensions: 18X13
Heating
- Natural Gas, Forced Air
Cooling
- Central Air
Appliances
- Included: Range, Microwave, Dishwasher, Refrigerator, Washer, Dryer, Stainless Steel Appliance(s)
- Laundry: Washer Hookup, In Unit
Features
- Elevator, Storage, Walk-In Closet(s), Doorman, Granite Counters
- Flooring: Laminate, Carpet
- Basement: None
Interior area
- Total structure area: 0
- Total interior livable area: 900 sqft
Property
Parking
- Total spaces: 1
- Parking features: Concrete, Garage Door Opener, Yes, Garage Owned, Attached, Garage
- Attached garage spaces: 1
- Has uncovered spaces: Yes
Accessibility
- Accessibility features: No Disability Access
Features
- Patio & porch: Patio
- Exterior features: Balcony
Details
- Parcel number: 17091270361091
- Special conditions: None
Construction
Type & style
- Home type: Condo
- Property subtype: Condominium, Single Family Residence
Materials
- Brick
Condition
- New construction: No
- Year built: 1999
- Major remodel year: 2012
Utilities & green energy
- Electric: Circuit Breakers
- Sewer: Public Sewer
- Water: Lake Michigan, Public
Community & HOA
Community
- Subdivision: Gallery 400
HOA
- Has HOA: Yes
- Amenities included: Bike Room/Bike Trails, Coin Laundry, Elevator in Residence, Exercise Room, Storage
- Services included: Water, Internet
- HOA fee: $620 monthly
Location
- Region: Chicago
Financial & listing details
- Price per square foot: $278/sqft
- Tax assessed value: $272,060
- Annual tax amount: $4,671
- Date on market: 9/1/2026
- Ownership: Condo
Estimated market value
Not available
Estimated sales range
Not available
Not available
Price history
| Date | Event | Price |
|---|---|---|
| 9/1/2026 | Listing removed | $275,000$306/sqft |
Source:  MRED as distributed by MLS GRID #12725361 Report a problem MRED as distributed by MLS GRID #12725361 Report a problem | ||
| 8/13/2026 | Listed for sale | $275,000$306/sqft |
Source: MRED as distributed by MLS GRID #12725361 Report a problem | ||
| 8/10/2026 | Contingent | $275,000$306/sqft |
Source: MRED as distributed by MLS GRID #12725361 Report a problem | ||
| 8/6/2026 | Listed for sale | $275,000+21.1%$306/sqft |
Source: MRED as distributed by MLS GRID #12725361 Report a problem | ||
| 2/3/2000 | Sold | $227,000$252/sqft |
Source: Public Record Report a problem | ||
Public tax history
| Year | Property taxes | Tax assessment |
|---|---|---|
| 2024 | $4,672 -8.7% | $27,206 -3.7% |
| 2023 | $5,119 +3.1% | $28,239 |
| 2022 | $4,964 -0.9% | $28,239 |
| 2021 | $5,009 +2.7% | $28,239 +13% |
| 2020 | $4,878 +4.8% | $25,000 -6% |
| 2019 | $4,655 +1.7% | $26,597 |
| 2018 | $4,575 +14.9% | $26,597 +21.6% |
| 2017 | $3,983 +2.6% | $21,876 |
| 2016 | $3,881 +10% | $21,876 |
| 2015 | $3,528 +10.3% | $21,876 +10.5% |
| 2014 | $3,197 +2.4% | $19,800 |
| 2013 | $3,123 -9.3% | $19,800 -8.7% |
| 2012 | $3,444 +8.3% | $21,688 +0.2% |
| 2011 | $3,181 -2.8% | $21,647 -4.6% |
| 2010 | $3,273 +14% | $22,702 |
| 2009 | $2,871 +2.8% | $22,702 +0.8% |
| 2008 | $2,793 +3.2% | $22,532 |
| 2007 | $2,706 +0.8% | $22,532 |
| 2006 | $2,685 -2.7% | $22,532 +20.4% |
| 2005 | $2,759 +1.7% | $18,716 |
| 2004 | $2,713 +2% | $18,716 |
| 2003 | $2,660 -5.4% | $18,716 +7.1% |
| 2002 | $2,812 +5.1% | $17,472 |
| 2001 | $2,675 | $17,472 |
| 2000 | -- | $17,472 |
Find assessor info on the county website
Monthly payment
Est. payment
Payment breakdown
Explore the cost of this home by adjusting the details. Changes won't be saved.Climate risks
Neighborhood: River North
Nearby schools
Schools provided by the listing agent
- Elementary: Ogden Elementary
- Middle: Ogden Elementary
- High: Wells Community Academy Senior H
- District: 299
Source: MRED as distributed by MLS GRID. This data may not be complete. We recommend contacting the local school district to confirm school assignments for this home.


Similar homes
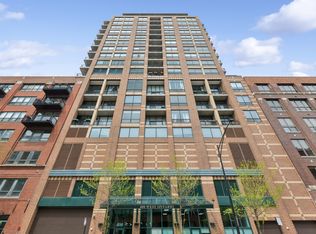
- $345,0001 bd2 ba925 sqft600 N Dearborn St APT 602, Chicago, IL 60654Active
 MLS ID #12748900, Joseph Hosch, @properties Christie's International Real Estate. MRED as distributed by MLS GRID
 - $249,9991 bd1 ba792 sqft535 N Michigan Ave APT 2306, Chicago, IL 60611Active
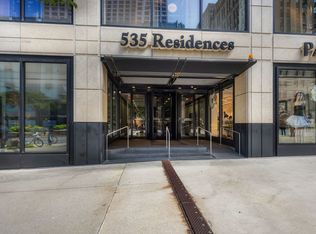 MLS ID #12711776, Maria Salazar, HomeSmart Connect LLC. MRED as distributed by MLS GRID
 - $250,0001 bd1 ba800 sqft211 E Ohio St APT 2313, Chicago, IL 60611Active
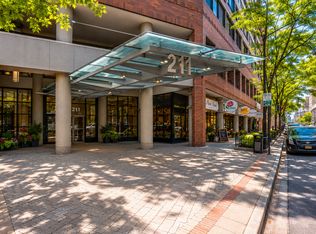 MLS ID #12723508, Kara Moll, Keller Williams ONEChicago. MRED as distributed by MLS GRID
 - $205,0001 bd1 ba900 sqft801 S Plymouth Ct APT 807, Chicago, IL 60605Active
 MLS ID #12744746, Leigh Marcus, @properties Christie's International Real Estate. MRED as distributed by MLS GRID
