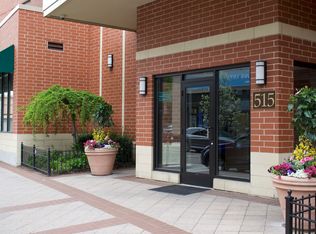
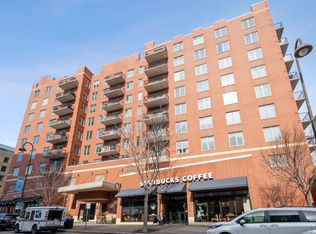
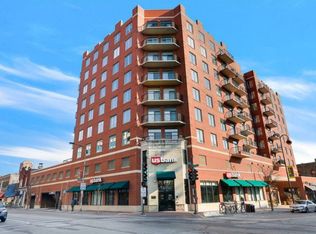
Welcome to this prime southeast Evanston 2-bed, 2-bath condo, perched high above the intersection of Main & Chicago! This desirable 6th-floor corner unit features an open floor plan, gorgeous hardwood floors, and newer Marvin windows and sliding doors, all with wonderful SW views. The bright kitchen offers stainless steel appliances, including a new dishwasher and refrigerator (2024), granite counters, and barstool seating. The light-filled living and dining areas open to a 19' balcony, perfect for morning coffee or evening sunsets. The thoughtful floor plan separates the bedrooms and baths from each other for increased privacy. The spacious primary suite includes dual closets and an ensuite bath with double sinks plus a linen closet. A second bedroom wing has a full guest bath and in-unit laundry. Unit 609 also includes the most convenient garage parking space and storage locker. Ideally located near the Metra, CTA trains and buses, numerous schools, the Main/Dempster Mile business district, including Jewel and Trader Joe's plus the amazing Evanston lakefront.
Price change
$436,000
515 Main St APT 609, Evanston, IL 60202
2beds
1,268sqft
Condominium, Single Family Residence
Built in 2001
-- sqft lot
$-- Zestimate®
$344/sqft
$496/mo HOA
What's special
Wonderful sw viewsGorgeous hardwood floorsIn-unit laundryOpen floor planBarstool seatingBright kitchenGranite counters
- --
- 1,009
- views
- 63
- saves
Likely to sell faster than
Zillow last checked:
Listing updated:
Listed by:
Julie A Jensen 847-491-1855,
Baird & Warner
Source: MRED as distributed by MLS GRID,MLS#: 12762441
Facts & features
Interior
Bedrooms & bathrooms
- Bedrooms: 2
- Bathrooms: 2
- Full bathrooms: 2
Rooms
- Room types: Foyer, Balcony/Porch/Lanai
Primary bedroom
- Features: Flooring (Carpet), Window Treatments (Blinds, Curtains/Drapes), Bathroom (Full)
- Level: Main
- Area: 154 Square Feet
- Dimensions: 14X11
Bedroom 2
- Features: Flooring (Carpet), Window Treatments (Blinds, Curtains/Drapes)
- Level: Main
- Area: 121 Square Feet
- Dimensions: 11X11
Balcony porch lanai
- Level: Main
- Area: 76 Square Feet
- Dimensions: 19X4
Dining room
- Features: Flooring (Hardwood), Window Treatments (Blinds, Curtains/Drapes)
- Level: Main
- Dimensions: COMBO
Foyer
- Features: Flooring (Hardwood)
- Level: Main
- Area: 40 Square Feet
- Dimensions: 10X4
Kitchen
- Features: Flooring (Hardwood), Window Treatments (Blinds)
- Level: Main
- Area: 112 Square Feet
- Dimensions: 14X8
Living room
- Features: Flooring (Hardwood), Window Treatments (Blinds, Curtains/Drapes)
- Level: Main
- Area: 408 Square Feet
- Dimensions: 24X17
Heating
- Forced Air
Cooling
- Central Air
Appliances
- Laundry: Washer Hookup, In Unit
Features
- Flooring: Hardwood
- Doors: Sliding Doors
- Windows: Double Pane Windows
- Basement: None
Interior area
- Total structure area: 0
- Total interior livable area: 1,268 sqft
Video & virtual tour
Property
Parking
- Total spaces: 1
- Parking features: Yes, Garage Owned, Attached, Garage
- Attached garage spaces: 1
Accessibility
- Accessibility features: No Disability Access
Details
- Additional parcels included: 11192200291085
- Parcel number: 11192200291036
- Special conditions: None
Construction
Type & style
- Home type: Condo
- Property subtype: Condominium, Single Family Residence
Materials
- Brick
Condition
- New construction: No
- Year built: 2001
Utilities & green energy
- Sewer: Public Sewer
- Water: Lake Michigan, Public
Community & HOA
HOA
- Has HOA: Yes
- Amenities included: Bike Room/Bike Trails, Elevator in Residence, Storage
- Services included: Heat, Water, Gas, Insurance, Security, Cable TV, Exterior Maintenance, Lawn Care, Scavenger, Snow Removal
- HOA fee: $496 monthly
Location
- Region: Evanston
Financial & listing details
- Price per square foot: $344/sqft
- Tax assessed value: $321,350
- Annual tax amount: $8,178
- Date on market: 10/2/2026
- Ownership: Condo
Estimated market value
Not available
Estimated sales range
Not available
Not available
Price history
| Date | Event | Price |
|---|---|---|
| 3/9/2018 | Sold | $339,000$267/sqft |
Source: Agent Provided Report a problem | ||
| 5/1/2017 | Sold | $339,000$267/sqft |
Source:  MRED as distributed by MLS GRID #09474973 Report a problem | ||
| 3/4/2017 | Pending sale | $339,000$267/sqft |
Source: Baird & Warner #09474973 Report a problem | ||
| 1/25/2017 | Listed for sale | $339,000+27.9%$267/sqft |
Source: Baird & Warner #09474973 Report a problem | ||
| 8/15/2011 | Sold | $265,000-11.4%$209/sqft |
Source: MRED as distributed by MLS GRID #07771322 Report a problem | ||
| 4/5/2011 | Listed for sale | $299,000-17.6%$236/sqft |
Source: Coldwell Banker Residential Brokerage - Evanston-Central #07771322 Report a problem | ||
| 9/24/2007 | Sold | $363,000+21%$286/sqft |
Source: Agent Provided Report a problem | ||
| 10/28/2004 | Sold | $300,000+7.9%$237/sqft |
Source: Public Record Report a problem | ||
| 1/30/2002 | Sold | $278,000$219/sqft |
Source: Public Record Report a problem | ||
Public tax history
| Year | Property taxes | Tax assessment |
|---|---|---|
| 2024 | $7,366 +3.2% | $32,135 +0% |
| 2023 | $7,136 +4.6% | $32,133 |
| 2022 | $6,821 +6.5% | $32,133 +19.2% |
| 2021 | $6,406 +0.3% | $26,960 |
| 2020 | $6,384 +2.9% | $26,960 -8.1% |
| 2019 | $6,206 -7.2% | $29,324 +23.2% |
| 2018 | $6,688 +19.6% | $23,803 |
| 2017 | $5,593 +1.1% | $23,803 |
| 2016 | $5,530 -4.9% | $23,803 +0.2% |
| 2015 | $5,816 +3.4% | $23,752 |
| 2014 | $5,626 +2.6% | $23,752 |
| 2013 | $5,481 +0.9% | $23,752 -6.8% |
| 2012 | $5,431 +2.6% | $25,481 |
| 2011 | $5,291 -0.4% | $25,481 |
| 2010 | $5,311 +3.5% | $25,481 -11% |
| 2009 | $5,130 +1.2% | $28,632 -4% |
| 2008 | $5,067 +8.8% | $29,825 |
| 2007 | $4,658 -9.7% | $29,825 +10.2% |
| 2006 | $5,158 +9.8% | $27,053 |
| 2005 | $4,697 +3.5% | $27,053 |
| 2004 | $4,540 -13.9% | $27,053 +13.1% |
| 2003 | $5,271 | $23,915 |
Find assessor info on the county website
Monthly payment
Est. payment
Payment breakdown
Explore the cost of this home by adjusting the details. Changes won't be saved.Climate risks
Neighborhood: Main-Chicago
Nearby schools
Schools provided by the listing agent
- Elementary: Lincoln Elementary School
- Middle: Nichols Middle School
- High: Evanston Twp High School
- District: 65
Source: MRED as distributed by MLS GRID. This data may not be complete. We recommend contacting the local school district to confirm school assignments for this home.
Similar homes
- $445,0001 bd1 ba1.1k sqft807 Davis St Unit 1301, Evanston, IL 60201Active
 MLS ID #12776957, Paul Gorney, eXp Realty. MRED as distributed by MLS GRID
- $385,0002 bd2 ba1.1k sqft800 Elgin Rd APT 1206, Evanston, IL 60201Active
 MLS ID #12739656, Anne Marie Murdoch, @properties Christie's International Real Estate. MRED as distributed by MLS GRID
- $425,0002 bd2 ba1.3k sqft8300 Concord Dr Unit 603, Morton Grove, IL 60053Active
 MLS ID #12766608, Kim Alden, Compass. MRED as distributed by MLS GRID
- $450,0002 bd2 ba1.2k sqft125 S Jefferson St Unit 1804, Chicago, IL 60661New
 MLS ID #12797460, David Grimaldo, Keller Williams Infinity. MRED as distributed by MLS GRID
