Gorgeous lake and city views in extra large one bedroom plus den! Beautiful southern sunlight and large balcony! Gorgeous open kitchen, bath and in-unit laundry room. Building with 24-hour doorman, concierge service. Public health club with pool, bike room, party room, & beautifully landscaped green roof. 1 garage space.
Price change
Price cut: $20K (11/5)
$425,000
807 Davis St Unit 1301, Evanston, IL 60201
1beds
1,116sqft
Condominium, Apartment, Single Family Residence
Built in 2003
-- sqft lot
$436,700 Zestimate®
$381/sqft
$786/mo HOA
What's special
Large balconyBeautifully landscaped green roofIn-unit laundry roomGorgeous open kitchenLake and city viewsBeautiful southern sunlight
- 16 days
- 380
- 27
Zillow last checked:
Listing updated:
Listed by:
Paul Gorney (773)914-0023,
eXp Realty
Source: MRED as distributed by MLS GRID,MLS#: 12776957
Facts & features
Interior
Bedrooms & bathrooms
- Bedrooms: 1
- Bathrooms: 1
- Full bathrooms: 1
Rooms
- Room types: Den
Primary bedroom
- Features: Flooring (Carpet)
- Level: Main
- Area: 195 Square Feet
- Dimensions: 15X13
Den
- Level: Main
- Area: 150 Square Feet
- Dimensions: 15X10
Kitchen
- Features: Kitchen (Eating Area-Table Space), Flooring (Ceramic Tile)
- Level: Main
- Area: 126 Square Feet
- Dimensions: 14X9
Living room
- Level: Main
- Area: 294 Square Feet
- Dimensions: 14X21
Heating
- Electric
Cooling
- Central Air
Appliances
- Included: Range, Microwave, Dishwasher, Refrigerator, Disposal
Features
- Basement: None
Interior area
- Total structure area: 0
- Total interior livable area: 1,116 sqft
Property
Parking
- Total spaces: 1
- Parking features: Concrete, Garage Door Opener, Yes, Garage Owned, Attached, Garage
- Attached garage spaces: 1
- Has uncovered spaces: Yes
Accessibility
- Accessibility features: No Disability Access
Features
- Exterior features: Balcony
Details
- Parcel number: 11183040451130
- Special conditions: None
Construction
Type & style
- Home type: Condo
- Property subtype: Condominium, Apartment, Single Family Residence
Materials
- Brick, Limestone, Other
- Foundation: Concrete Perimeter
Condition
- New construction: No
- Year built: 2003
Details
- Builder model: TOWER 01-B
Utilities & green energy
- Electric: 100 Amp Service
- Sewer: Public Sewer, Storm Sewer
- Water: Lake Michigan
Community & HOA
Community
- Security: Fire Sprinkler System, Carbon Monoxide Detector(s)
- Subdivision: Sherman Plaza
HOA
- Has HOA: Yes
- Amenities included: None, Door Person, Storage, Health Club, Party Room
- Services included: Air Conditioning, Water, Parking, Insurance, Security, Doorman, Exterior Maintenance, Lawn Care, Scavenger, Snow Removal, Other
- HOA fee: $786 monthly
Location
- Region: Evanston
Financial & listing details
- Price per square foot: $381/sqft
- Tax assessed value: $381,910
- Annual tax amount: $9,246
- Date on market: 10/21/2026
- Ownership: Condo
Estimated market value
$436,700
$415,000 - $459,000
$2,460/mo
Price history
| Date | Event | Price |
|---|---|---|
| 11/5/2026 | Price change | $425,000-4.5%$381/sqft |
Source:  MRED as distributed by MLS GRID #12776957 Report a problem | ||
| 10/21/2026 | Listed for sale | $445,000-1.9%$399/sqft |
Source: MRED as distributed by MLS GRID #12776957 Report a problem | ||
| 2/2/2007 | Sold | $453,649$406/sqft |
Source: MRED as distributed by MLS GRID #06032754 Report a problem | ||
Public tax history
| Year | Property taxes | Tax assessment |
|---|---|---|
| 2024 | $9,546 +3.3% | $38,191 |
| 2023 | $9,246 +4.2% | $38,191 |
| 2022 | $8,871 -8.9% | $38,191 +4% |
| 2021 | $9,742 +1.4% | $36,708 |
| 2020 | $9,612 +2.2% | $36,708 -8.6% |
| 2019 | $9,406 +7.8% | $40,144 +26% |
| 2018 | $8,729 +2.7% | $31,859 |
| 2017 | $8,501 +5.4% | $31,859 |
| 2016 | $8,063 +4.4% | $31,859 +10.7% |
| 2015 | $7,719 -1.2% | $28,789 |
| 2014 | $7,817 -3.1% | $28,789 -5.3% |
| 2013 | $8,071 +17.4% | $30,400 +7.2% |
| 2012 | $6,877 -5.7% | $28,349 -10% |
| 2011 | $7,291 -2% | $31,499 -2.6% |
| 2010 | $7,441 +7.7% | $32,324 -0.3% |
| 2009 | $6,907 +2.6% | $32,428 -4% |
| 2008 | $6,730 | $33,780 |
Find assessor info on the county website
Monthly payment
Est. payment
Payment breakdown
Explore the cost of this home by adjusting the details. Changes won't be saved.Climate risks
Neighborhood: Downtown
Nearby schools
Schools provided by the listing agent
- District: 65
Source: MRED as distributed by MLS GRID. This data may not be complete. We recommend contacting the local school district to confirm school assignments for this home.
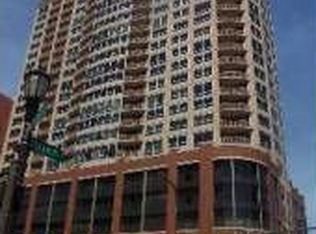
- $579,400-- bd-- ba2.4m sqft807 Davis St UNIT 1207, Evanston, IL 60201Off Market
- $866,3002 bd2 ba1.7k sqft807 Davis St UNIT 912, Evanston, IL 60201Off Market

- $699,1003 bd2 ba1.4k sqft807 Davis St UNIT 704, Evanston, IL 60201Off Market
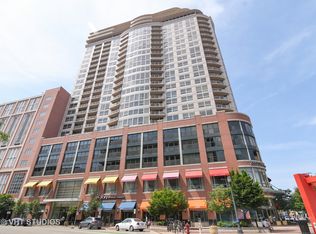
- $340,2001 bd1 ba896 sqft807 Davis St UNIT 305, Evanston, IL 60201Off Market
Similar homes
- $405,0002 bd2 ba1.1k sqft800 Elgin Rd APT 620, Evanston, IL 60201Active
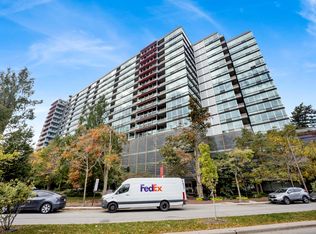 MLS ID #12780258, Rachel Burke, @properties Christie's International Real Estate. MRED as distributed by MLS GRID
- $405,0002 bd2 ba1.1k sqft800 Elgin Rd APT 1419, Evanston, IL 60201Price Change
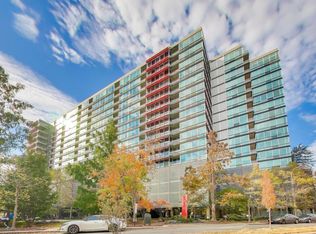 MLS ID #12752680, Deborah Richwine, @properties Christie's International Real Estate. MRED as distributed by MLS GRID
- $385,0002 bd2 ba1.1k sqft800 Elgin Rd APT 1206, Evanston, IL 60201Active
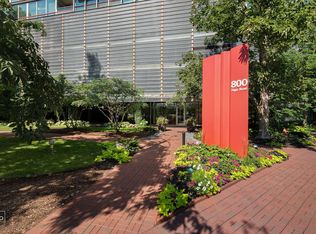 MLS ID #12739656, Anne Marie Murdoch, @properties Christie's International Real Estate. MRED as distributed by MLS GRID
- $330,0001 bd1 ba900 sqft1580 Sherman Ave #Penthouse 08, Evanston, IL 60201Active
 MLS ID #12755385, Jennifer Bridgeforth, Compass. MRED as distributed by MLS GRID
