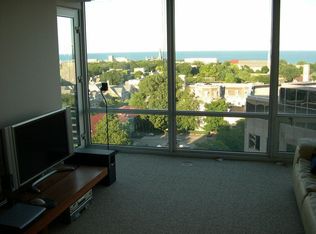
Unique opportunity to own a premium sunny 2 bedroom, 2 bath unit with east, south and north facing views from your living room in the wonderful 800 Elgin building. This condo enjoys a newer white and bright open kitchen with a breakfast bar and granite countertops. Separate dining area. 2 nice sized bedrooms with floor to ceiling windows. Primary features a large walk-in closet. In unit laundry. This unit features a rare south facing balcony. Very quiet unit with no neighbors on either side. Unit 1419 is only a few steps to the southern elevator which goes directly to the exercise room, common patio, herb garden and BBQ grills. Continue to the heated lower level deeded garage space located right near the elevator and individual bike storage. Terrific front door staff who will greet your guests and receive your packages. The building also features an indoor pool, separate jacuzzi, party room and individual extra storage. 5 minutes from Evanston's lakefront and beaches. Only a short stroll to the CTA and Metra lines. Close proximity to restaurants, shops and the renowned Evanston farmers market. This is a wonderful place to call home.
New
$425,000
800 Elgin Rd APT 1419, Evanston, IL 60201
2beds
1,164sqft
Condominium, Single Family Residence
Built in 2004
-- sqft lot
$419,200 Zestimate®
$365/sqft
$1,100/mo HOA
What's special
Indoor poolRare south facing balconyHerb gardenCommon patioIn unit laundryBreakfast barSeparate dining area
- 16 hours
- 145
- 7
Zillow last checked:
Listing updated:
Listed by:
Deborah Richwine 847-881-0200,
@properties Christie's International Real Estate
Source: MRED as distributed by MLS GRID,MLS#: 12752680
Facts & features
Interior
Bedrooms & bathrooms
- Bedrooms: 2
- Bathrooms: 2
- Full bathrooms: 2
Rooms
- Room types: Walk In Closet, Balcony/Porch/Lanai
Primary bedroom
- Features: Flooring (Carpet), Bathroom (Full)
- Level: Main
- Area: 160 Square Feet
- Dimensions: 16X10
Bedroom 2
- Features: Flooring (Carpet)
- Level: Main
- Area: 144 Square Feet
- Dimensions: 16X9
Balcony porch lanai
- Features: Flooring (Other)
- Level: Main
- Area: 44 Square Feet
- Dimensions: 11X4
Dining room
- Features: Flooring (Hardwood)
- Level: Main
- Area: 144 Square Feet
- Dimensions: 16X9
Kitchen
- Features: Kitchen (Eating Area-Breakfast Bar, Granite Counters, Updated Kitchen)
- Level: Main
- Area: 132 Square Feet
- Dimensions: 12X11
Living room
- Features: Flooring (Hardwood)
- Level: Main
- Area: 182 Square Feet
- Dimensions: 14X13
Walk in closet
- Level: Main
- Area: 42 Square Feet
- Dimensions: 7X6
Heating
- Natural Gas, Electric
Cooling
- Central Air
Appliances
- Included: Microwave, Dishwasher, Refrigerator, Washer, Dryer, Disposal, Cooktop, Oven
Features
- Basement: None
Interior area
- Total structure area: 0
- Total interior livable area: 1,164 sqft
Property
Parking
- Total spaces: 1
- Parking features: Yes, Attached, Garage
- Attached garage spaces: 1
Accessibility
- Accessibility features: No Disability Access
Details
- Parcel number: 11181190361203
- Special conditions: None
Construction
Type & style
- Home type: Condo
- Property subtype: Condominium, Single Family Residence
Materials
- Glass, Concrete
Condition
- New construction: No
- Year built: 2004
Utilities & green energy
- Sewer: Public Sewer
- Water: Lake Michigan
Community & HOA
HOA
- Has HOA: Yes
- Services included: Heat, Air Conditioning, Water, Gas, Parking, Insurance, Doorman, Cable TV, Exercise Facilities, Pool, Exterior Maintenance, Lawn Care, Scavenger, Snow Removal, Internet
- HOA fee: $1,100 monthly
Location
- Region: Evanston
Financial & listing details
- Price per square foot: $365/sqft
- Tax assessed value: $321,770
- Annual tax amount: $7,186
- Date on market: 9/9/2026
- Ownership: Condo
Estimated market value
$419,200
$398,000 - $440,000
$3,482/mo
Price history
| Date | Event | Price |
|---|---|---|
| 9/9/2026 | Listed for sale | $425,000+5.3%$365/sqft |
Source:  MRED as distributed by MLS GRID #12752680 Report a problem MRED as distributed by MLS GRID #12752680 Report a problem | ||
| 5/30/2023 | Sold | $403,500-1.3%$347/sqft |
Source: MRED as distributed by MLS GRID #11770815 Report a problem | ||
| 5/11/2023 | Pending sale | $409,000$351/sqft |
Source: MRED as distributed by MLS GRID #11770815 Report a problem | ||
| 5/1/2023 | Contingent | $409,000$351/sqft |
Source: MRED as distributed by MLS GRID #11770815 Report a problem | ||
| 4/29/2023 | Listed for sale | $409,000+10.4%$351/sqft |
Source: MRED as distributed by MLS GRID #11770815 Report a problem | ||
| 5/31/2018 | Sold | $370,500-4.9%$318/sqft |
Source: MRED as distributed by MLS GRID #09920483 Report a problem | ||
| 4/29/2018 | Pending sale | $389,500$335/sqft |
Source: CN Realty #09920483 Report a problem | ||
| 4/18/2018 | Listed for sale | $389,500-2.4%$335/sqft |
Source: Midwest Real Estate Data #09920483 Report a problem | ||
| 3/1/2018 | Listing removed | $399,000$343/sqft |
Source: Jameson Sotheby's International Realty #09728288 Report a problem | ||
| 1/7/2018 | Price change | $399,000-2.7%$343/sqft |
Source: Jameson Sotheby's International Realty #09728288 Report a problem | ||
| 10/19/2017 | Price change | $410,000-3.5%$352/sqft |
Source: Jameson Sotheby's International Realty #09728288 Report a problem | ||
| 8/22/2017 | Listed for sale | $425,000+10.7%$365/sqft |
Source: Jameson Sothebys International Realty #09728288 Report a problem | ||
| 5/6/2005 | Sold | $384,000+20.2%$330/sqft |
Source: Public Record Report a problem | ||
| 2/8/2005 | Sold | $319,500$274/sqft |
Source: Public Record Report a problem | ||
Public tax history
| Year | Property taxes | Tax assessment |
|---|---|---|
| 2024 | $8,043 +15.1% | $32,177 |
| 2023 | $6,987 +4.6% | $32,177 |
| 2022 | $6,680 -4.3% | $32,177 +8.6% |
| 2021 | $6,980 +0.5% | $29,634 |
| 2020 | $6,947 +2.3% | $29,634 -8.6% |
| 2019 | $6,790 -7.7% | $32,410 +7% |
| 2018 | $7,356 +2.5% | $30,284 |
| 2017 | $7,180 +2.1% | $30,284 |
| 2016 | $7,032 +8.2% | $30,284 +12.7% |
| 2015 | $6,500 -1.5% | $26,864 |
| 2014 | $6,597 +2.5% | $26,864 |
| 2013 | $6,434 +4.3% | $26,864 -3.8% |
| 2012 | $6,171 -5.1% | $27,933 -7.2% |
| 2011 | $6,503 -0.2% | $30,116 |
| 2010 | $6,514 +0.2% | $30,116 -6.8% |
| 2009 | $6,500 +2.6% | $32,298 -4% |
| 2008 | $6,335 +0.5% | $33,644 |
| 2007 | $6,304 -11.5% | $33,644 +4.3% |
| 2006 | $7,127 +1.6% | $32,269 |
| 2005 | $7,011 | $32,269 |
Find assessor info on the county website
Monthly payment
Est. payment
Payment breakdown
Explore the cost of this home by adjusting the details. Changes won't be saved.Climate risks
Neighborhood: Downtown
Nearby schools
Schools provided by the listing agent
- High: Evanston Twp High School
- District: 65
Source: MRED as distributed by MLS GRID. This data may not be complete. We recommend contacting the local school district to confirm school assignments for this home.
Similar homes
- $419,0002 bd2 ba1.3k sqft1503 Oak Ave APT 311, Evanston, IL 60201New
 MLS ID #12745550, Julie A Jensen, Baird & Warner. MRED as distributed by MLS GRID
 - $449,0003 bd2 ba1.4k sqft1507 Maple Ave APT 1, Evanston, IL 60201New
 MLS ID #12753121, Geoff Brown, SRES, Compass. MRED as distributed by MLS GRID
 - $415,0002 bd2 ba1.3k sqft1834 Ridge Ave Unit 102, Evanston, IL 60201Active
 MLS ID #12733039, Maria Buitron, RE/MAX LOYALTY. MRED as distributed by MLS GRID
 - $419,0002 bd2 ba1.2k sqft1415 Sherman Ave APT 405, Evanston, IL 60201Active
 MLS ID #12710258, Evan Napolitano, @properties Christie's International Real Estate. MRED as distributed by MLS GRID
