Skip main navigation
New
$450,000

800 Elgin Rd APT 609, Evanston, IL 60201

2beds
1,268sqft
: 
$4,544/mo
Get pre-qualified
Condominium, Single Family Residence
Built in 2004
-- sqft lot
$-- Zestimate®
$355/sqft
$1,034/mo HOA

What's special

Private balconyInviting eastern exposurePeaceful tree-top viewsTwo garage parking spacesCeramic tile flooringOak flooring flows throughoutStainless-steel appliances
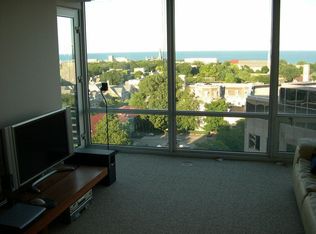
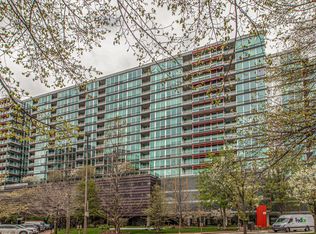
Welcome home to the largest 2-bedroom, 2-bath floor plan at Optima Horizons, offering 1,268 square feet of beautifully designed living space, an inviting eastern exposure, and peaceful tree-top views. A thoughtful split-bedroom layout provides privacy, while the spacious floor plan offers exceptional flexibility with a generous living area plus a versatile den/dining room-ideal for entertaining, working from home, or creating a comfortable retreat. Oak flooring flows throughout, complemented by a neutral color palette that creates a warm, serene atmosphere. The well-appointed kitchen features granite countertops, ceramic tile flooring, and stainless-steel appliances, while ample closet space provides excellent storage. Dual-zoned central heating and air conditioning ensure year-round comfort. Step outside to your private balcony and enjoy a tranquil tree-top setting with views toward the Northwestern University campus and glimpses of the lake, particularly beautiful in the fall and winter months. Two garage parking spaces and a private storage unit complete this exceptional offering. Optima Horizons is a full-amenity, pet-friendly building with full-time door staff, indoor pool, fitness center, sun deck and garden terrace with grills, and professional management. Perfectly situated just blocks from Northwestern University, the lakefront, bike paths, Metra, shopping, restaurants, and theaters, this move-in-ready residence puts the best of Evanston right outside your door. Spacious. Serene. Exceptionally located. Welcome home.
--
86
views
2
saves

Zillow last checked:

Listing updated:

Listed by:

Robin Depeder, ABR,ABRM 847-763-0200,

@properties Christie's International Real Estate

Source: MRED as distributed by MLS GRID,MLS#: 12754924MLS Logo

    Facts & features

    Interior

    Bedrooms & bathrooms
    • Bedrooms: 2
    • Bathrooms: 2
    • Full bathrooms: 2
    Rooms
    • Room types: Balcony/Porch/Lanai, Foyer, Walk In Closet
    Primary bedroom
    • Features: Flooring (Carpet), Window Treatments (Blinds), Bathroom (Full)
    • Level: Main
    • Area: 169 Square Feet
    • Dimensions: 13X13
    Bedroom 2
    • Features: Flooring (Hardwood), Window Treatments (Blinds)
    • Level: Main
    • Area: 126 Square Feet
    • Dimensions: 14X09
    Balcony porch lanai
    • Features: Flooring (Other)
    • Level: Main
    • Area: 32 Square Feet
    • Dimensions: 08X04
    Dining room
    • Features: Flooring (Hardwood)
    • Level: Main
    • Area: 140 Square Feet
    • Dimensions: 14X10
    Foyer
    • Features: Flooring (Hardwood)
    • Level: Main
    • Area: 40 Square Feet
    • Dimensions: 8X5
    Kitchen
    • Features: Kitchen (Eating Area-Table Space, Granite Counters), Flooring (Ceramic Tile)
    • Level: Main
    • Area: 120 Square Feet
    • Dimensions: 10X12
    Living room
    • Features: Flooring (Hardwood), Window Treatments (Blinds)
    • Level: Main
    • Area: 312 Square Feet
    • Dimensions: 24X13
    Walk in closet
    • Features: Flooring (Hardwood)
    • Level: Main
    • Area: 24 Square Feet
    • Dimensions: 6X4
    Heating
    • Natural Gas, Forced Air, Zoned
    Cooling
    • Central Air, Zoned
    Appliances
    • Included: Range, Microwave, Dishwasher, Refrigerator, Washer, Dryer, Disposal, Stainless Steel Appliance(s)
    • Laundry: In Unit, Laundry Closet
    Features
    • Basement: None
    Interior area
    • Total structure area: 1,268
    • Total interior livable area: 1,268 sqft
    Video & virtual tour

    Property

    Parking
    • Total spaces: 2
    • Parking features: Garage Door Opener, Yes, Garage Owned, Attached, Garage
    • Attached garage spaces: 2
    • Has uncovered spaces: Yes
    Accessibility
    • Accessibility features: No Disability Access
    Features
    • Patio & porch: Deck
    • Exterior features: Balcony, Outdoor Grill
    Details
    • Additional parcels included: 11181190361349,11181190361488
    • Parcel number: 11181190361026
    • Special conditions: List Broker Must Accompany

    Construction

    Type & style
    • Home type: Condo
    • Property subtype: Condominium, Single Family Residence
    Materials
    • Steel Siding, Glass, Concrete
    Condition
    • New construction: No
    • Year built: 2004

    Utilities & green energy

    • Electric: Circuit Breakers
    • Sewer: Public Sewer
    • Water: Lake Michigan, Public

    Community & HOA

    HOA
    • Has HOA: Yes
    • Services included: Heat, Air Conditioning, Water, Insurance, Security, Doorman, Cable TV, Clubhouse, Exercise Facilities, Pool, Exterior Maintenance, Lawn Care, Scavenger, Snow Removal, Internet
    • HOA fee: $1,034 monthly
    Location
    • Region: Evanston

    Financial & listing details

    • Price per square foot: $355/sqft
    • Tax assessed value: $321,770
    • Annual tax amount: $7,528
    • Date on market: 9/11/2026
    • Ownership: Condo

      Estimated market value

      Not available

      Estimated sales range

      Not available

      Not available

      Price history

      DateEventPrice
      4/26/2026Listing removed--
      Source: Owner Report a problem
      4/7/2026Listed for sale$514,000+35.3%$405/sqft
      Source: Owner Report a problem
      4/3/2018Sold$380,000-1.2%$300/sqft
      Source: MRED as distributed by MLS GRID #09696202 Report a problem
      3/3/2018Pending sale$384,500$303/sqft
      Source: Coldwell Banker Residential Brokerage - Evanston #09696202 Report a problem
      8/9/2017Price change$384,500-3.6%$303/sqft
      Source: Coldwell Banker Residential Brokerage - Evanston #09696202 Report a problem
      7/20/2017Listed for sale$399,000+7.5%$315/sqft
      Source: Coldwell Banker Residential #09696202 Report a problem
      9/29/2004Sold$371,000$293/sqft
      Source: Public Record Report a problem

      Public tax history

      YearProperty taxesTax assessment
      2024$8,043 +3.3%$32,177
      2023$7,790 +4.2%$32,177
      2022$7,474 -5%$32,177 +8.6%
      2021$7,864 +1.4%$29,634
      2020$7,759 +2.2%$29,634 -8.6%
      2019$7,594 -8.5%$32,410 +7%
      2018$8,297 +2.7%$30,284
      2017$8,080 +5.4%$30,284
      2016$7,664 +6.4%$30,284 +12.7%
      2015$7,203 -1.2%$26,864
      2014$7,294 +2.3%$26,864
      2013$7,132 +5.3%$26,864 -3.8%
      2012$6,776 -2.8%$27,933 -7.2%
      2011$6,971 +0.5%$30,116
      2010$6,933 +0.8%$30,116 -6.8%
      2009$6,879 +2.6%$32,298 -4%
      2008$6,703 +0.8%$33,644
      2007$6,652 -6.7%$33,644 +4.3%
      2006$7,127 +1.6%$32,269
      2005$7,011 $32,269
      Find assessor info on the county website

      Monthly payment

      Est. payment

      Payment breakdown

      Explore the cost of this home by adjusting the details. Changes won't be saved.
      All calculations are estimates and provided by Zillow, Inc. for informational purposes only. Actual amounts may vary.
      HOA fees may include property taxes on listings classified as Co-Ops. Contact the listing agent and/or owner for fee details.
      See how much you could borrow to make a competitive offer.

      Climate risks

      Neighborhood: Downtown

      Getting around

      96 / 100
      Walker's Paradise
      62 / 100
      Good Transit
      96 / 100
      Biker's Paradise

      Nearby schools

      GreatSchools rating
      Schools provided by the listing agent
      • Elementary: Dewey Elementary School
      • Middle: Nichols Middle School
      • High: Evanston Twp High School
      • District: 65

      Source: MRED as distributed by MLS GRID. This data may not be complete. We recommend contacting the local school district to confirm school assignments for this home.

      A local agent can set up tours, give advice and negotiate with sellers.

      Browse local experts