
Luxury lakefront living at the iconic Malibu. This beautifully updated oversized 2 bed, 2 bath residence offers the perfect blend of comfort, elegance and breathtaking views of Lake Michigan. The open floor plan is filled with natural light, neutral finishes and floor-to-ceiling sliding glass doors with private balconies from every room. Tons of storage, huge walk in primary closet and beautiful finishes complete the look. Tastefully remodeled in 2020- this turn key gem has it all. Conveniently located in this full amenity building, all the lifestyle perks are right here...friendly door staff, on-site mgmt, outdoor pool, sauna, sun deck, huge party room, exercise room, valet parking, and more. And, everything is steps away...bike paths, beaches, grocery, coffee shops, dining and public transit. Welcome home!
Active
$388,000
6007 N Sheridan Rd APT 18F, Chicago, IL 60660
2beds
1,460sqft
Condominium, Single Family Residence
Built in 1971
-- sqft lot
$-- Zestimate®
$266/sqft
$848/mo HOA
What's special
Outdoor poolFloor-to-ceiling sliding glass doorsHuge party roomNeutral finishesBeautiful finishesExercise roomTons of storage
- --
- 313
- views
- 17
- saves
Likely to sell faster than
Zillow last checked:
Listing updated:
Listed by:
Tracy Fulton (773)817-9382,
Coldwell Banker Realty
Source: MRED as distributed by MLS GRID,MLS#: 12763490
Facts & features
Interior
Bedrooms & bathrooms
- Bedrooms: 2
- Bathrooms: 2
- Full bathrooms: 2
Rooms
- Room types: No additional rooms
Primary bedroom
- Features: Flooring (Wood Laminate), Bathroom (Full)
- Level: Main
- Area: 192 Square Feet
- Dimensions: 16X12
Bedroom 2
- Features: Flooring (Wood Laminate)
- Level: Main
- Area: 187 Square Feet
- Dimensions: 17X11
Dining room
- Features: Flooring (Wood Laminate)
- Level: Main
- Dimensions: COMBO
Kitchen
- Features: Flooring (Wood Laminate)
- Level: Main
- Area: 153 Square Feet
- Dimensions: 17X9
Living room
- Features: Flooring (Wood Laminate)
- Level: Main
- Area: 378 Square Feet
- Dimensions: 21X18
Heating
- Electric, Forced Air, Radiant
Cooling
- Central Air
Appliances
- Laundry: Common Area
Features
- Doors: Door Monitored By TV
- Windows: Screens
- Basement: None
Interior area
- Total structure area: 0
- Total interior livable area: 1,460 sqft
Property
Parking
- Total spaces: 1
- Parking features: Heated Garage, Yes, Leased, Attached, Garage
- Attached garage spaces: 1
Accessibility
- Accessibility features: No Disability Access
Features
- Exterior features: Balcony, Door Monitored By TV
- Pool features: In Ground
- Has view: Yes
- View description: Side(s) of Property
- Has water view: Yes
- Water view: Side(s) of Property
- Body of water: LAKE MICHIGAN
Details
- Parcel number: 14052150151142
- Special conditions: None
- Other equipment: TV Antenna
Construction
Type & style
- Home type: Condo
- Property subtype: Condominium, Single Family Residence
Materials
- Brick, Concrete
Condition
- New construction: No
- Year built: 1971
- Major remodel year: 2020
Utilities & green energy
- Sewer: Public Sewer
- Water: Lake Michigan
- Utilities for property: Cable Available
Community & HOA
HOA
- Has HOA: Yes
- Amenities included: Bike Room/Bike Trails, Door Person, Coin Laundry, Elevator in Residence, Exercise Room, Storage, On Site Manager/Engineer, Party Room, Sundeck, Pool, Receiving Room, Sauna, Service Elevator(s)
- Services included: Water, Insurance, Security, Doorman, Cable TV, Exercise Facilities, Pool, Exterior Maintenance, Lawn Care, Scavenger, Snow Removal, Internet
- HOA fee: $848 monthly
Location
- Region: Chicago
Financial & listing details
- Price per square foot: $266/sqft
- Tax assessed value: $275,030
- Annual tax amount: $5,507
- Date on market: 9/18/2026
- Ownership: Condo
Estimated market value
Not available
Estimated sales range
Not available
Not available
Price history
| Date | Event | Price |
|---|---|---|
| 9/18/2026 | Listed for sale | $388,000-2.8%$266/sqft |
Source:  MRED as distributed by MLS GRID #12763490 Report a problem MRED as distributed by MLS GRID #12763490 Report a problem | ||
| 9/18/2026 | Listing removed | $399,000$273/sqft |
Source: MRED as distributed by MLS GRID #12655316 Report a problem | ||
| 8/24/2026 | Price change | $399,000-2.4%$273/sqft |
Source: MRED as distributed by MLS GRID #12655316 Report a problem | ||
| 8/7/2026 | Listed for sale | $409,000+40.5%$280/sqft |
Source: MRED as distributed by MLS GRID #12655316 Report a problem | ||
| 8/30/2021 | Sold | $291,000+2.1%$199/sqft |
Source: MRED as distributed by MLS GRID #11151217 Report a problem | ||
| 11/20/2020 | Sold | $285,000-1.4%$195/sqft |
Source: MRED as distributed by MLS GRID #10631197 Report a problem | ||
| 10/22/2020 | Pending sale | $289,000$198/sqft |
Source: RE/MAX City #10631197 Report a problem | ||
| 10/6/2020 | Price change | $289,000-3.7%$198/sqft |
Source: RE/MAX City #10631197 Report a problem | ||
| 8/12/2020 | Listed for sale | $299,999$205/sqft |
Source: RE/MAX City #10631197 Report a problem | ||
| 8/3/2020 | Pending sale | $299,999$205/sqft |
Source: RE/MAX City #10631197 Report a problem | ||
| 6/25/2020 | Price change | $299,999-4.7%$205/sqft |
Source: RE/MAX City #10631197 Report a problem | ||
| 5/27/2020 | Listed for sale | $314,900$216/sqft |
Source: RE/MAX City #10631197 Report a problem | ||
| 5/16/2020 | Pending sale | $314,900$216/sqft |
Source: RE/MAX City #10631197 Report a problem | ||
| 3/13/2020 | Price change | $314,900-1.6%$216/sqft |
Source: RE/MAX City #10631197 Report a problem | ||
| 12/14/2019 | Listed for sale | $319,900+64.1%$219/sqft |
Source: RE/MAX City #10592721 Report a problem | ||
| 1/14/2019 | Sold | $195,000+110.8%$134/sqft |
Source:  MRED as distributed by MLS GRID #10106358 Report a problem MRED as distributed by MLS GRID #10106358 Report a problem | ||
| 10/3/1996 | Sold | $92,500$63/sqft |
Source: Public Record Report a problem | ||
Public tax history
| Year | Property taxes | Tax assessment |
|---|---|---|
| 2024 | $5,508 +13.2% | $27,503 +19.3% |
| 2023 | $4,864 +2.6% | $23,054 |
| 2022 | $4,742 +2.3% | $23,054 |
| 2021 | $4,636 +22% | $23,054 +35.1% |
| 2020 | $3,801 +22.5% | $17,062 -9.6% |
| 2019 | $3,104 +1.7% | $18,879 |
| 2018 | $3,051 +11% | $18,879 +17% |
| 2017 | $2,747 +0.6% | $16,138 |
| 2016 | $2,732 +10.3% | $16,138 |
| 2015 | $2,477 +9.3% | $16,138 +9.2% |
| 2014 | $2,266 +2.5% | $14,780 |
| 2013 | $2,210 -4.7% | $14,780 -4.2% |
| 2012 | $2,320 +1.9% | $15,422 -14% |
| 2011 | $2,277 -7.1% | $17,924 -9.9% |
| 2010 | $2,450 +12.5% | $19,904 |
| 2009 | $2,178 +16.7% | $19,904 +0.9% |
| 2008 | $1,866 +17.4% | $19,722 |
| 2007 | $1,590 +0.8% | $19,722 |
| 2006 | $1,578 -13.6% | $19,722 +6.6% |
| 2005 | $1,826 +5.2% | $18,494 |
| 2004 | $1,735 +5.8% | $18,494 |
| 2003 | $1,640 -0.7% | $18,494 +67.9% |
| 2002 | $1,652 +6.1% | $11,017 |
| 2001 | $1,557 +27.1% | $11,017 |
| 2000 | $1,226 +0.4% | $11,017 +31.5% |
| 1999 | $1,221 | $8,379 |
Find assessor info on the county website
Monthly payment
Est. payment
Payment breakdown
Explore the cost of this home by adjusting the details. Changes won't be saved.Climate risks
Neighborhood: Edgewater
Nearby schools
- $347,1003 bd2 ba1.2k sqft6007 N Sheridan Rd APT 4A, Chicago, IL 60660Off Market
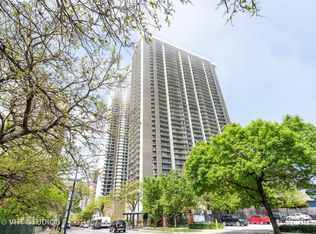
- $403,6002 bd2 ba1.7k sqft6007 N Sheridan Rd APT 4B, Chicago, IL 60660Off Market
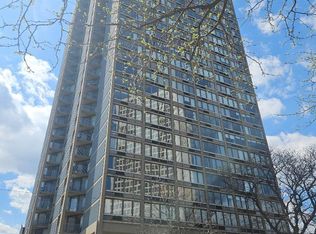
- $314,7003 bd2 ba1.2k sqft6007 N Sheridan Rd APT 4D, Chicago, IL 60660Off Market
- $285,7003 bd2 ba1.2k sqft6007 N Sheridan Rd APT 4F, Chicago, IL 60660Off Market
Similar homes
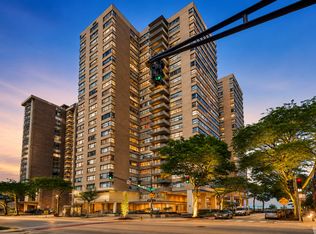
- $410,0003 bd2 ba1.2k sqft5320 N Sheridan Rd APT 1502, Chicago, IL 60640New
 MLS ID #12765602, Doug Newman, @properties Christie's International Real Estate. MRED as distributed by MLS GRID
 - $415,0002 bd2 ba1.6k sqft201 E Chestnut St APT 3A, Chicago, IL 60611New
 MLS ID #12766271, Craig Knox Palmer, @properties Christie's International Real Estate. MRED as distributed by MLS GRID
 - $375,0002 bd2 ba930 sqft500 W Superior St Unit 1010, Chicago, IL 60654New
 MLS ID #12768607, Alex Bok, Cross Street Real Estate. MRED as distributed by MLS GRID
 - $244,9002 bd2 ba1.4k sqft6301 N Sheridan Rd APT 24E, Chicago, IL 60660Active
 MLS ID #12720280, Alina Pop, American International Realty. MRED as distributed by MLS GRID
