Skip main navigation
Closed
  • $380,000

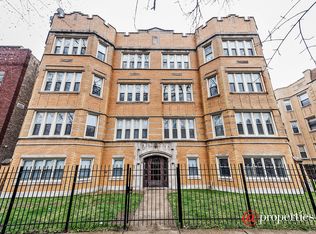
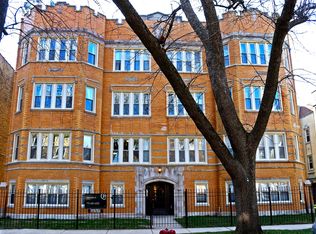
    6230 N Mozart St #1N, Chicago, IL 60659

    3beds
    1,643sqft
    Condominium, Single Family Residence
    Built in ----
    -- sqft lot
    $381,800 Zestimate®
    $231/sqft
    $2,253 Estimated rent

    Home value

    $381,800

    $347,000 - $420,000

    $2,253/mo

    Zestimate® history
    Loading
    Loading...

    Owner options

    List your home for rent

    $2,253/mo

    Rent Zestimate®

    Find your next renter with Zillow Rental Manager. Plus, with online applications, you can quickly screen prospective tenants – for free.

    Learn more

    $2,253/mo

    Rent Zestimate®

    Refinance and save

    $3,111/mo

    Est. payment

    Refinancing to a lower rate could help reduce your monthly payments and save thousands over the life of the loan.

    See today's rates

    $3,111/mo

    Est. payment

    Explore your selling options

    Work with a Zillow partner agent

    Leverage their expertise and Zillow's premium Showcase listings to get your home seen by more buyers.

    Get started

    List with your own agent

    Get your home in front of millions of buyers by listing it on Zillow.

    Learn how to do it

    Sell it yourself

    Take full control of how buyers see your home on Zillow by listing For Sale by Owner (FSBO).

    List your home

    What's special

    Beautiful tree-lined streetGenerous primary suiteIn-unit laundryCharming bay windowsOpen-concept kitchenBreakfast barGranite countertops
    Bright and spacious 3-bedroom, 2-bathroom condo located on a beautiful tree-lined street in the desirable West Ridge neighborhood. This inviting home features a sun-filled living room with charming bay windows and an open-concept kitchen complete with stainless steel appliances, granite countertops, and a breakfast bar that flows seamlessly into the dining area. The generous primary suite offers a spa-like ensuite bath with an oversized vanity, separate shower, and relaxing whirlpool tub. Two additional bedrooms provide ample closet space, making this home ideal for families, guests, or a home office. Additional highlights include hardwood floors throughout, in-unit laundry, and two-car tandem parking. Conveniently located with easy access to shopping, restaurants, parks, and public transportation, this home offers the perfect combination of comfort and convenience.

    Zillow last checked:

    Listing updated:

    Listed by:

    Stacey Dombar, GRI (312)836-4263,

    Redfin Corporation

    Bought with:

    Nitasha Kassam

    @properties Christie's International Real Estate

    Source: MRED as distributed by MLS GRID,MLS#: 12725226MLS Logo

    Facts & features

    Interior

    Bedrooms & bathrooms
    • Bedrooms: 3
    • Bathrooms: 2
    • Full bathrooms: 2
    Rooms
    • Room types: No additional rooms
    Primary bedroom
    • Features: Flooring (Hardwood), Bathroom (Full)
    • Level: Main
    • Area: 187 Square Feet
    • Dimensions: 17X11
    Bedroom 2
    • Features: Flooring (Hardwood)
    • Level: Main
    • Area: 154 Square Feet
    • Dimensions: 14X11
    Bedroom 3
    • Features: Flooring (Hardwood)
    • Level: Main
    • Area: 104 Square Feet
    • Dimensions: 13X8
    Dining room
    • Features: Flooring (Hardwood)
    • Level: Main
    • Area: 234 Square Feet
    • Dimensions: 13X18
    Kitchen
    • Features: Kitchen (Eating Area-Breakfast Bar, Pantry-Closet, Pantry-Walk-in, Granite Counters, SolidSurfaceCounter), Flooring (Hardwood)
    • Level: Main
    • Area: 182 Square Feet
    • Dimensions: 13X14
    Laundry
    • Features: Flooring (Hardwood)
    • Level: Main
    • Area: 21 Square Feet
    • Dimensions: 7X3
    Living room
    • Features: Flooring (Hardwood)
    • Level: Main
    • Area: 336 Square Feet
    • Dimensions: 21X16
    Heating
    • Natural Gas, Forced Air
    Cooling
    • Central Air
    Appliances
    • Included: Range, Microwave, Dishwasher, Refrigerator, Washer, Dryer, Disposal, Range Hood
    • Laundry: Washer Hookup, In Unit, Laundry Closet
    Features
    • Storage
    • Flooring: Hardwood
    • Windows: Screens, Blinds, Drapes
    • Basement: None
    Interior area
    • Total structure area: 0
    • Total interior livable area: 1,643 sqft

    Property

    Parking
    • Total spaces: 2
    • Parking features: Off Alley, Yes, Owned
    Accessibility
    • Accessibility features: No Disability Access
    Features
    • Exterior features: Balcony
    Details
    • Parcel number: 13011140391003
    • Special conditions: None
    • Other equipment: Intercom, Ceiling Fan(s)

    Construction

    Type & style
    • Home type: Condo
    • Property subtype: Condominium, Single Family Residence
    Materials
    • Brick
    Condition
    • New construction: No

    Utilities & green energy

    • Electric: Circuit Breakers
    • Sewer: Public Sewer
    • Water: Public

    Community & HOA

    HOA
    • Has HOA: Yes
    • Amenities included: Storage, Security Door Lock(s)
    • Services included: Water, Insurance, Exterior Maintenance, Lawn Care, Scavenger
    • HOA fee: $296 monthly
    Location
    • Region: Chicago

    Financial & listing details

    • Price per square foot: $231/sqft
    • Tax assessed value: $286,410
    • Annual tax amount: $5,754
    • Date on market: 8/7/2026
    • Listing terms: Conventional
    • Ownership: Condo

    Price history

    DateEventPrice
    8/31/2026Sold$380,000+8.6%$231/sqft
    Source: MRED as distributed by MLS GRID #12725226 Report a problem
    8/30/2026Pending sale$350,000$213/sqft
    Source: MRED as distributed by MLS GRID #12725226 Report a problem
    8/10/2026Contingent$350,000$213/sqft
    Source: MRED as distributed by MLS GRID #12725226 Report a problem
    8/7/2026Listed for sale$350,000+55.6%$213/sqft
    Source: MRED as distributed by MLS GRID #12725226 Report a problem
    1/12/2015Sold$225,000$137/sqft
    Source: Public Record Report a problem
    11/7/2014Sold$225,000-0.8%$137/sqft
    Source: MRED as distributed by MLS GRID #08696456 Report a problem
    8/31/2014Price change$226,770-9.2%$138/sqft
    Source: Crown Heights Realty #08696456 Report a problem
    8/9/2014Listed for sale$249,770-9.2%$152/sqft
    Source: Crown Heights Realty #08696456 Report a problem
    6/3/2009Sold$275,000$167/sqft
    Source: Public Record Report a problem

    Public tax history

    YearProperty taxesTax assessment
    2024$5,754 +9.1%$28,641 +14.6%
    2023$5,275 +2.6%$24,999
    2022$5,142 +2.3%$24,999
    2021$5,027 -2.6%$24,999 +7.9%
    2020$5,163 -1.3%$23,178 -10.9%
    2019$5,229 +1.7%$26,026
    2018$5,141 -3.4%$26,026 +5.3%
    2017$5,323 +7.5%$24,725
    2016$4,952 +9.3%$24,725
    2015$4,531 +10.2%$24,725 0%
    2014$4,112 +2.3%$24,729
    2013$4,019 +0.7%$24,729
    2012$3,990 +3.5%$24,729 -4.2%
    2011$3,856 +9.2%$25,818
    2010$3,531 -20.1%$25,818 -8.9%
    2009$4,417 +46.6%$28,325 +24%
    2008$3,012 +0.6%$22,846
    2007$2,995 -8.7%$22,846
    2006$3,280 $22,846
    Find assessor info on the county website

    Neighborhood: West Ridge

    Nearby schools

    GreatSchools rating
    Schools provided by the listing agent
    • District: 299

    Source: MRED as distributed by MLS GRID. This data may not be complete. We recommend contacting the local school district to confirm school assignments for this home.

    Get a cash offer in 3 minutes
    Find out how much your home could sell for in as little as 3 minutes with a no-obligation cash offer.
    Estimated market value

    $381,800

    Get a cash offer in 3 minutes
    Find out how much your home could sell for in as little as 3 minutes with a no-obligation cash offer.
    Estimated market value

    $381,800