West Ridge, a premier top floor unit featuring beyond beautiful 3-split bedrooms, 2-full baths with about 1,850 square feet of luxury living space rarely found starting from the beautiful wide entry staircase with sky-light windows to the beautiful floor plan which makes it truly look and feel like a single-family home living with the great amount of space, light, and opening the unit offers. The large and well naturally lighted living room is equipped with built in wall book-shelving, hardwood floors, and a large formal dining room. Master bedroom with plenty of closets throughout. A well-appointed gourmet kitchen with LARGE PANTRY closet, S.S. appliances and granite countertops. Integration of good paint, expensive wall papers and windows treatment all forming beauty throughout with washer and dryer in unit. Steps to the world class Devon Ave., shopping corridor with great restaurants and shops. 2-Tandem parking spaces are assigned to the unit. Central location with short distance to major roads, Lake Shore Dr. interstates and northwest Suburban.
Closed
$315,000
6226 N Mozart St #3S, Chicago, IL 60659
3beds
1,850sqft
Condominium, Single Family Residence
Built in 1925
-- sqft lot
$367,000 Zestimate®
$170/sqft
$2,583 Estimated rent
Home value
$367,000
$349,000 - $389,000
$2,583/mo
Zestimate® history
Owner options
List your home for rent
$2,583/mo
Rent Zestimate®
Find your next renter with Zillow Rental Manager. Plus, with online applications, you can quickly screen prospective tenants – for free.
$2,583/mo
Rent Zestimate®
Refinance and save
$2,500/mo
Est. payment
Refinancing to a lower rate could help reduce your monthly payments and save thousands over the life of the loan.
$2,500/mo
Est. payment
Explore your selling options
Work with a Zillow partner agent
Leverage their expertise and Zillow's premium Showcase listings to get your home seen by more buyers.
Get startedList with your own agent
Get your home in front of millions of buyers by listing it on Zillow.
Learn how to do itSell it yourself
Take full control of how buyers see your home on Zillow by listing For Sale by Owner (FSBO).
List your homeWhat's special
Large pantry closetExpensive wall papersMaster bedroomWell-appointed gourmet kitchenGranite countertopsGood paintSky-light windows
Zillow last checked:
Listing updated:
Listed by:
Mark Ahmad 773-983-1553,
Century 21 Circle
Bought with:
Tony Rodriguez
Coldwell Banker Realty
Source: MRED as distributed by MLS GRID,MLS#: 11835721
Facts & features
Interior
Bedrooms & bathrooms
- Bedrooms: 3
- Bathrooms: 2
- Full bathrooms: 2
Rooms
- Room types: No additional rooms
Primary bedroom
- Features: Flooring (Hardwood), Bathroom (Full)
- Level: Main
- Area: 168 Square Feet
- Dimensions: 14X12
Bedroom 2
- Features: Flooring (Hardwood)
- Level: Main
- Area: 192 Square Feet
- Dimensions: 16X12
Bedroom 3
- Features: Flooring (Hardwood)
- Level: Main
- Area: 110 Square Feet
- Dimensions: 11X10
Dining room
- Features: Flooring (Hardwood)
- Level: Main
- Area: 286 Square Feet
- Dimensions: 22X13
Kitchen
- Features: Flooring (Hardwood)
- Level: Main
- Area: 156 Square Feet
- Dimensions: 13X12
Living room
- Features: Flooring (Hardwood)
- Level: Main
- Area: 352 Square Feet
- Dimensions: 22X16
Heating
- Natural Gas, Forced Air
Cooling
- Central Air
Appliances
- Included: Range, Refrigerator
Features
- Basement: None
Interior area
- Total structure area: 0
- Total interior livable area: 1,850 sqft
Property
Parking
- Total spaces: 2
- Parking features: On Site
Accessibility
- Accessibility features: No Disability Access
Details
- Parcel number: 13011140391008
- Special conditions: None
Construction
Type & style
- Home type: Condo
- Property subtype: Condominium, Single Family Residence
Materials
- Brick
Condition
- New construction: No
- Year built: 1925
Utilities & green energy
- Sewer: Public Sewer
- Water: Public
Community & HOA
HOA
- Has HOA: Yes
- Services included: Water, Parking, Insurance, Exterior Maintenance, Scavenger, Snow Removal
- HOA fee: $246 monthly
Location
- Region: Chicago
Financial & listing details
- Price per square foot: $170/sqft
- Tax assessed value: $283,890
- Annual tax amount: $4,358
- Date on market: 8/2/2023
- Listing terms: Conventional
- Ownership: Condo
Price history
| Date | Event | Price |
|---|---|---|
| 10/11/2023 | Sold | $315,000-4.3%$170/sqft |
Source:  MRED as distributed by MLS GRID #11835721 Report a problem MRED as distributed by MLS GRID #11835721 Report a problem | ||
| 8/29/2023 | Contingent | $329,000$178/sqft |
Source: MRED as distributed by MLS GRID #11835721 Report a problem | ||
| 8/2/2023 | Listed for sale | $329,000+109.6%$178/sqft |
Source: MRED as distributed by MLS GRID #11835721 Report a problem | ||
| 8/17/2012 | Sold | $157,000+45.4%$85/sqft |
Source: MRED as distributed by MLS GRID #08064560 Report a problem | ||
| 10/23/2009 | Sold | $108,000-52%$58/sqft |
Source: Public Record Report a problem | ||
| 1/13/2006 | Sold | $225,000$122/sqft |
Source: Public Record Report a problem | ||
Public tax history
| Year | Property taxes | Tax assessment |
|---|---|---|
| 2024 | -- | $28,389 +13.6% |
| 2023 | $4,575 +3.1% | $24,999 |
| 2022 | $4,438 +1.9% | $24,999 |
| 2021 | $4,357 -1.6% | $24,999 +8.8% |
| 2020 | $4,427 -1.5% | $22,974 -10.9% |
| 2019 | $4,494 +1.7% | $25,798 |
| 2018 | $4,417 -2.9% | $25,798 +5.3% |
| 2017 | $4,549 +3.2% | $24,508 |
| 2016 | $4,409 +9.9% | $24,508 |
| 2015 | $4,010 -11.8% | $24,508 0% |
| 2014 | $4,548 +2% | $24,512 |
| 2013 | $4,458 +12.8% | $24,512 |
| 2012 | $3,951 +3.4% | $24,512 -4.2% |
| 2011 | $3,820 +9.2% | $25,591 |
| 2010 | $3,498 -20.1% | $25,591 -8.9% |
| 2009 | $4,378 +46.7% | $28,076 +24% |
| 2008 | $2,984 +0.6% | $22,646 |
| 2007 | $2,967 -8.7% | $22,646 |
| 2006 | $3,251 | $22,646 |
Find assessor info on the county website
Neighborhood: West Ridge
Nearby homes
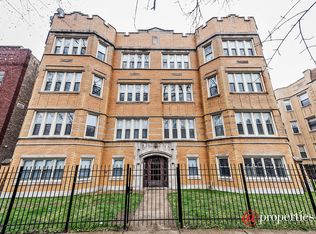
- $319,5003 bd2 ba1.5k sqft6226 N Mozart St APT G2, Chicago, IL 60659Off Market
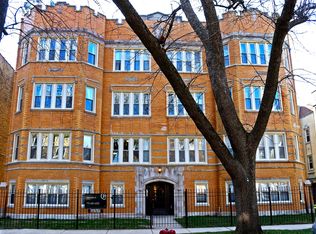
- $363,6003 bd2 ba1.8k sqft6226 N Mozart St #1S, Chicago, IL 60659Off Market
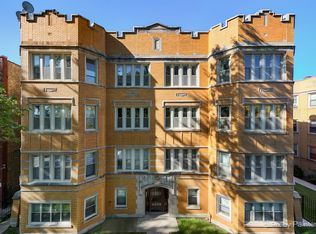
- $355,0003 bd2 ba1.8k sqft6226 N Mozart St APT 2N, Chicago, IL 60659Sold
- $394,500-- bd-- ba14k sqft6226 N Mozart St #2S, Chicago, IL 60659Off Market
- $336,8003 bd2 ba1.6k sqft6226 N Mozart St #G-1, Chicago, IL 60659Off Market
- $353,0003 bd2 ba1.8k sqft6226 N Mozart St APT 3N, Chicago, IL 60659Sold
- $369,5003 bd2 ba1.8k sqft6230 N Mozart St #1N, Chicago, IL 60659Off Market
- $353,000-- bd-- ba14k sqft6230 N Mozart St #3N, Chicago, IL 60659Sold
Nearby schools
GreatSchools rating
- 5/10Clinton Elementary SchoolGrades: PK-8Distance: 0.2 mi
- 2/10Mather High SchoolGrades: 9-12Distance: 0.5 mi
Schools provided by the listing agent
- Middle: Mather High School
- High: Mather High School
- District: 299
Source: MRED as distributed by MLS GRID. This data may not be complete. We recommend contacting the local school district to confirm school assignments for this home.
Get a cash offer in 3 minutes
Find out how much your home could sell for in as little as 3 minutes with a no-obligation cash offer.
Estimated market value
$367,000
Get a cash offer in 3 minutes
Find out how much your home could sell for in as little as 3 minutes with a no-obligation cash offer.
Estimated market value
$367,000
- Illinois
- Cook County
- Chicago
- 60659
- West Ridge
- 6226 N Mozart St Unit 3S
Nearby cities
Nearby neighborhoods
Nearby zip codes
Other Chicago Topics
