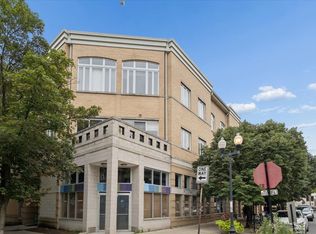
Exceptional location in Downtown Oak Park! This luxury building is nestled in the midst of all downtown Oak Park has to offer: outstanding restaurants, shops and the Metra Train, Green Line El and Pace Bus System. Minutes to the Frank Lloyd Wright Home and Studio and Oak Park's Historic District of homes. Within the community are top elementary, middle and high schools as well as three universities. Two bedrooms and two baths with in unit laundry. Open floor plan, perfect for entertaining. Private balcony. Very well maintained building. One deeded garage parking spot conveniently located near the elevator. Storage locker. Elevator building. Professional property management company. Solid financial budget with healthy reserves. Highly sought after building with the FFC health club located in the building--separate membership required. Holley Court parking garage is located behind the building for guest parking. Do not miss this rare opportunity to own a unit in a premier downtown Oak Park location. An additional garage parking space may be available for sale.
Active
$439,000
1124 Lake St Unit 503, Oak Park, IL 60301
2beds
1,131sqft
:
Get pre-qualified$3,736/mo
Condominium, Single Family Residence
Built in 2006
-- sqft lot
$-- Zestimate®
$388/sqft
$430/mo HOA
What's special
Private balconyIn unit laundry
- --
- on Zillow |
- 709
- views |
- 21
- saves |
Zillow last checked:
Listing updated:
Listed by:
Ann Keeney 708-267-4795,
Baird & Warner
Source: MRED as distributed by MLS GRID,MLS#: 12672209
Facts & features
Interior
Bedrooms & bathrooms
- Bedrooms: 2
- Bathrooms: 2
- Full bathrooms: 2
Rooms
- Room types: Balcony/Porch/Lanai
Primary bedroom
- Features: Flooring (Carpet), Bathroom (Full)
- Level: Main
- Area: 168 Square Feet
- Dimensions: 14X12
Bedroom 2
- Features: Flooring (Carpet)
- Level: Main
- Area: 156 Square Feet
- Dimensions: 13X12
Balcony porch lanai
- Features: Flooring (Other)
- Level: Main
- Area: 72 Square Feet
- Dimensions: 12X6
Dining room
- Features: Flooring (Simulated Wood)
- Level: Main
- Area: 90 Square Feet
- Dimensions: 15X6
Kitchen
- Features: Kitchen (Island), Flooring (Simulated Wood)
- Level: Main
- Area: 70 Square Feet
- Dimensions: 10X7
Living room
- Features: Flooring (Simulated Wood)
- Level: Main
- Area: 180 Square Feet
- Dimensions: 15X12
Heating
- Forced Air
Cooling
- Central Air
Appliances
- Included: Range, Microwave, Dishwasher, Refrigerator, Washer, Dryer, Disposal
- Laundry: Washer Hookup, In Unit
Features
- Elevator, Storage
- Basement: None
Interior area
- Total structure area: 0
- Total interior livable area: 1,131 sqft
Property
Parking
- Total spaces: 1
- Parking features: Garage Door Opener, Heated Garage, Yes, Garage Owned, Attached, Garage
- Attached garage spaces: 1
- Has uncovered spaces: Yes
Accessibility
- Accessibility features: No Disability Access
Details
- Additional parcels included: 16071190331086
- Parcel number: 16071190331008
- Special conditions: None
- Other equipment: Intercom
Construction
Type & style
- Home type: Condo
- Property subtype: Condominium, Single Family Residence
Materials
- Brick, Stone
Condition
- New construction: No
- Year built: 2006
Utilities & green energy
- Electric: Circuit Breakers
- Sewer: Public Sewer
- Water: Lake Michigan, Public
Community & HOA
Community
- Security: Fire Sprinkler System
HOA
- Has HOA: Yes
- Amenities included: Elevator in Residence, Storage
- Services included: Water, Insurance, Exterior Maintenance, Lawn Care, Snow Removal
- HOA fee: $430 monthly
Location
- Region: Oak Park
Financial & listing details
- Price per square foot: $388/sqft
- Tax assessed value: $247,450
- Annual tax amount: $9,516
- Date on market: 6/12/2026
- Ownership: Condo
Estimated market value
Not available
Estimated sales range
Not available
Not available
Price history
| Date | Event | Price |
|---|---|---|
| 5/25/2017 | Listed for sale | $249,000-27.8%$220/sqft |
Source: Baird & Warner Inc. #09637948 Report a problem | ||
| 4/11/2007 | Sold | $344,900$305/sqft |
Source: Agent Provided Report a problem | ||
Public tax history
| Year | Property taxes | Tax assessment |
|---|---|---|
| 2024 | $8,417 +4.3% | $24,745 +0% |
| 2023 | $8,067 +53.4% | $24,744 +80.7% |
| 2022 | $5,258 +2.6% | $13,692 |
| 2021 | $5,124 +2.5% | $13,692 |
| 2020 | $4,998 -7.3% | $13,692 -2.6% |
| 2019 | $5,394 +3.9% | $14,059 |
| 2018 | $5,192 -3.3% | $14,059 -5.5% |
| 2017 | $5,371 +8.6% | $14,870 +21% |
| 2016 | $4,947 +11.6% | $12,291 |
| 2015 | $4,432 -8% | $12,291 -14.5% |
| 2014 | $4,816 +13.9% | $14,371 +10.6% |
| 2013 | $4,229 -20% | $12,993 -20% |
| 2012 | $5,284 -8.9% | $16,242 -12.2% |
| 2011 | $5,798 +3.4% | $18,499 -3.7% |
| 2010 | $5,607 -19.3% | $19,217 -22.9% |
| 2009 | $6,951 -12.5% | $24,916 -20% |
| 2008 | $7,942 | $31,129 |
Find assessor info on the county website
Monthly payment
Est. payment
Payment breakdown
Explore the cost of this home by adjusting the details. Changes won't be saved.Climate risks
Neighborhood: 60301
Nearby schools
GreatSchools rating
- 9/10Whittier Elementary SchoolGrades: PK-5Distance: 0.5 mi
- 9/10Gwendolyn Brooks Middle SchoolGrades: 6-8Distance: 1 mi
- 10/10Oak Park & River Forest High SchoolGrades: 9-12Distance: 0.3 mi
Schools provided by the listing agent
- Elementary: Oliver W Holmes Elementary Schoo
- Middle: Gwendolyn Brooks Middle School
- High: Oak Park & River Forest High Sch
- District: 97
Source: MRED as distributed by MLS GRID. This data may not be complete. We recommend contacting the local school district to confirm school assignments for this home.
- $239,0002 bd1 ba7.7k sqft320 N Maple Ave #3S, Oak Park, IL 60302Sold

- $9,1562 bd1 ba860 sqft320 N Maple Ave #G, Oak Park, IL 60302Off Market

- $90,1103 bd2 ba3k sqft1024 Washington Blvd, Oak Park, IL 60302Off Market
- $9,700-- bd-- ba-- sqftBig Mill Rd, Stockton, MD 21864Off Market
- $562,5003 bd3 ba2.2k sqft429 S Kenilworth Ave UNIT 2, Oak Park, IL 60302Off Market
- $479,0003 bd3 ba2.3k sqft254 Chicago Ave, Oak Park, IL 60302Off Market
- $594,8003 bd3 ba2.2k sqft429 S Kenilworth Ave UNIT 5, Oak Park, IL 60302Off Market
- $514,9003 bd3 ba2.2k sqft429 S Kenilworth Ave UNIT 4, Oak Park, IL 60302Off Market
- $363,5002 bd3 ba1.8k sqft254 Chicago Ave APT C, Oak Park, IL 60302Off Market
A local agent can set up tours, give advice and negotiate with sellers.
A local lender can help you make sure your offer is ready when you are.
Similar homes
- $500,0002 bd2 ba1.2k sqft2555 W Leland Ave APT 203, Chicago, IL 60625New
 MLS ID #12711260, Michelle Martin, @properties Christie's International Real Estate. MRED as distributed by MLS GRID
 - $439,9002 bd2 ba1.3k sqft6000 N Cicero Ave APT 515, Chicago, IL 60646Active
 MLS ID #12721620, Leticia Marquez, You Properties LLC. MRED as distributed by MLS GRID
 - $385,0002 bd2 ba1.2k sqft1500 S Halsted St APT 2A, Chicago, IL 60607New
 MLS ID #12720986, Jovanka Novakovic, Compass. MRED as distributed by MLS GRID
 - $465,0002 bd2 ba1.2k sqft333 W Hubbard St APT 1010, Chicago, IL 60654Active
 MLS ID #12722565, Matt Laricy, Americorp, Ltd. MRED as distributed by MLS GRID
 - $375,0002 bd2 ba1k sqft600 N Kingsbury St APT 1001, Chicago, IL 60654NewMLS ID #12725265, Susan Nice, Baird & Warner. MRED as distributed by MLS GRID
- $350,0002 bd2 ba1.3k sqft(Undisclosed Address), Chicago, IL 60618NewMLS ID #12720943, Michael Saladino, Keller Williams ONEChicago. MRED as distributed by MLS GRID
- $375,0002 bd2 ba930 sqft500 W Superior St Unit 1010, Chicago, IL 60654ActiveMLS ID #12721679, Alex Bok, Cross Street Real Estate. MRED as distributed by MLS GRID
- $434,9002 bd2 ba1.2k sqft330 W Grand Ave APT 1707, Chicago, IL 60654ActiveMLS ID #12687228, Margaret Gancer, Compass. MRED as distributed by MLS GRID
- $330,0002 bd2 ba989 sqft208 W Washington St APT 2013, Chicago, IL 60606NewMLS ID #12720674, Luke Blahnik, @properties Christie's International Real Estate. MRED as distributed by MLS GRID
- $439,0002 bd2 ba1.2k sqft125 S Jefferson St Unit 1904, Chicago, IL 60661ActiveMLS ID #12697378, Austin Pearson, Pearson Realty Group. MRED as distributed by MLS GRID
- $359,9002 bd2 ba1.1k sqft7243 Madison St APT 211, Forest Park, IL 60130ActiveMLS ID #12649395, Nader Shahat, Green Equities LLC. MRED as distributed by MLS GRID
- $399,9992 bd2 ba1.3k sqft4833 N Olcott Ave Unit 201, Harwood Heights, IL 60706ActiveMLS ID #12711656, Slawek Rachmaciej, Exit Realty Redefined. MRED as distributed by MLS GRID
- $465,0002 bd2 ba1.2k sqft510 W Erie St #805, Chicago, IL 60610ActiveMLS ID #12691964, David Mahoney, Jameson Sotheby's Intl Realty. MRED as distributed by MLS GRID
- $509,0002 bd2 ba1.2k sqft1200 W Monroe St APT 607, Chicago, IL 60607ActiveMLS ID #12723079, Bill Taliya, Compass. MRED as distributed by MLS GRID
- $448,0002 bd2 ba1k sqft1610 W Fullerton Ave Unit 412, Chicago, IL 60614ActiveMLS ID #12639673, Mary Serle, Coldwell Banker Real Estate Group. MRED as distributed by MLS GRID
- $349,9951 bd2 ba955 sqft435 W Erie St APT 1506, Chicago, IL 60654NewMLS ID #12725380, Matt Laricy, Americorp, Ltd. MRED as distributed by MLS GRID
- $342,0002 bd2 ba1.2k sqft7757 Van Buren St Unit 511, Forest Park, IL 60130ActiveMLS ID #12673998, Mari Hans, Berkshire Hathaway HomeServices Chicago. MRED as distributed by MLS GRID
- $449,0002 bd3 ba1.6k sqft708 Citadel Dr, Westmont, IL 60559NewMLS ID #12710635, Tina Jagshi, Keller Williams Infinity. MRED as distributed by MLS GRID
- $325,0002 bd2 ba1.2k sqft3440 N Lake Shore Dr APT 5G, Chicago, IL 60657NewMLS ID #12725565, Ariel Marini, Berkshire Hathaway HomeServices Chicago. MRED as distributed by MLS GRID
- $429,9003 bd2 ba1.3k sqft1464 S Michigan Ave APT 1601, Chicago, IL 60605ActiveMLS ID #12672185, Akos Ethan Straub, Tavola Realty. MRED as distributed by MLS GRID
