Welcome to sunny Niles. The Renaissance is a popular community for everyone! This 406 model boasts 2 bedrooms and 2 full baths. When you open the door, you are greeted with abundant natural light and a wall of windows. The half wall separates the kitchen from the dining room and den. The living room is spacious and is connected to the dining room space. The kitchen has room for a table. It has newer stainless steel appliances and a pantry cabinet. The primary bedroom is large and has an en-suite bathroom and huge walk in closet. The bathroom features a bathtub, walk-in shower and linen closet. The second bedroom has enough room for a king bed. There is a separate laundry room with full sized washer and dryer with a utility tub. The entire unit has been painted. The garage parking space is #13 with a large storage space with shelving units. The elevator was replaced last June (without a special assessment). This is a great condo in a great building.
Active
$419,900
7041 W Touhy Ave APT 406, Niles, IL 60714
2beds
1,857sqft
:
Get pre-qualified$3,783/mo
Condominium, Single Family Residence
Built in 1999
-- sqft lot
$-- Zestimate®
$226/sqft
$580/mo HOA
What's special
En-suite bathroomAbundant natural lightPantry cabinetWall of windowsNewer stainless steel appliancesLinen closetWalk-in shower
- 24 days |
- 614 |
- 18 |
Zillow last checked:
Listing updated:
Listed by:
Joanne Rancich, CNC,CSC,SRES 630-222-6662,
Weichert, Realtors - Homes by Presto
Source: MRED as distributed by MLS GRID,MLS#: 12693671
Facts & features
Interior
Bedrooms & bathrooms
- Bedrooms: 2
- Bathrooms: 2
- Full bathrooms: 2
Rooms
- Room types: Den, Balcony/Porch/Lanai
Primary bedroom
- Features: Flooring (Wood Laminate), Bathroom (Full, Tub & Separate Shwr)
- Level: Main
- Area: 192 Square Feet
- Dimensions: 16X12
Bedroom 2
- Features: Flooring (Wood Laminate)
- Level: Main
- Area: 154 Square Feet
- Dimensions: 14X11
Balcony porch lanai
- Features: Flooring (Ceramic Tile)
- Level: Main
- Area: 75 Square Feet
- Dimensions: 5X15
Den
- Features: Flooring (Wood Laminate)
- Level: Main
- Area: 187 Square Feet
- Dimensions: 17X11
Dining room
- Features: Flooring (Wood Laminate)
- Level: Main
- Dimensions: COMBO
Kitchen
- Features: Kitchen (Eating Area-Table Space, Granite Counters), Flooring (Ceramic Tile)
- Level: Main
- Area: 154 Square Feet
- Dimensions: 14X11
Laundry
- Features: Flooring (Vinyl)
- Level: Main
- Area: 36 Square Feet
- Dimensions: 9X4
Living room
- Features: Flooring (Wood Laminate)
- Level: Main
- Area: 390 Square Feet
- Dimensions: 26X15
Heating
- Radiant
Cooling
- Central Air
Appliances
- Included: Range, Microwave, Dishwasher, Refrigerator, Washer, Dryer, Stainless Steel Appliance(s)
- Laundry: Main Level, Washer Hookup, In Unit, Sink
Features
- Elevator, 1st Floor Bedroom, 1st Floor Full Bath, Open Floorplan, Granite Counters, Lobby
- Flooring: Laminate
- Basement: None
Interior area
- Total structure area: 1,857
- Total interior livable area: 1,857 sqft
Video & virtual tour
Property
Parking
- Total spaces: 1
- Parking features: Garage Door Opener, Heated Garage, Yes, Garage Owned, Attached, Garage
- Attached garage spaces: 1
- Has uncovered spaces: Yes
Accessibility
- Accessibility features: Bath Grab Bars, No Interior Steps, Wheelchair Accessible, Accessible Elevator Installed, Disability Access
Details
- Parcel number: 10311000161026
- Special conditions: None
Construction
Type & style
- Home type: Condo
- Property subtype: Condominium, Single Family Residence
Materials
- Brick
Condition
- New construction: No
- Year built: 1999
Details
- Builder model: H Plan
Utilities & green energy
- Sewer: Public Sewer
- Water: Lake Michigan
Community & HOA
HOA
- Has HOA: Yes
- Services included: Heat, Water, Parking, Insurance, Exterior Maintenance, Lawn Care, Scavenger, Snow Removal
- HOA fee: $580 monthly
Location
- Region: Niles
Financial & listing details
- Price per square foot: $226/sqft
- Tax assessed value: $355,900
- Annual tax amount: $2,968
- Date on market: 7/7/2026
- Ownership: Condo
Estimated market value
Not available
Estimated sales range
Not available
Not available
Price history
| Date | Event | Price |
|---|---|---|
| 7/7/2026 | Listed for sale | $419,900+95.3%$226/sqft |
Source:  MRED as distributed by MLS GRID #12693671 Report a problem MRED as distributed by MLS GRID #12693671 Report a problem | ||
| 10/4/2013 | Sold | $215,000-12.2%$116/sqft |
Source: Public Record Report a problem | ||
| 5/9/2008 | Listing removed | $245,000$132/sqft |
Source: Century 21 #06706291 Report a problem | ||
| 5/1/2008 | Listed for sale | $245,000+64.1%$132/sqft |
Source: Century 21 #06706291 Report a problem | ||
| 9/9/1997 | Sold | $149,333$80/sqft |
Source: Public Record Report a problem | ||
Public tax history
| Year | Property taxes | Tax assessment |
|---|---|---|
| 2024 | $3,057 +3% | $35,590 +0% |
| 2023 | $2,968 +3.4% | $35,589 |
| 2022 | $2,870 -9.7% | $35,589 +27.3% |
| 2021 | $3,180 +13.3% | $27,949 |
| 2020 | $2,807 +0.5% | $27,949 -10.7% |
| 2019 | $2,794 -9.5% | $31,296 +13.3% |
| 2018 | $3,088 -0.5% | $27,615 |
| 2017 | $3,104 -13.3% | $27,615 |
| 2016 | $3,579 -10.6% | $27,615 +30.4% |
| 2015 | $4,003 +2.7% | $21,185 |
| 2014 | $3,898 +2.2% | $21,185 |
| 2013 | $3,815 -37% | $21,185 -31.8% |
| 2012 | $6,052 +3.3% | $31,083 |
| 2011 | $5,858 +5.7% | $31,083 |
| 2010 | $5,544 -12.4% | $31,083 -7.1% |
| 2009 | $6,331 +45.4% | $33,457 -12% |
| 2008 | $4,354 -5% | $38,019 -11.9% |
| 2007 | $4,584 +15.3% | $43,152 +32.1% |
| 2006 | $3,976 +7.9% | $32,655 |
| 2005 | $3,683 +6.1% | $32,655 |
| 2004 | $3,472 +2.3% | $32,655 +29.7% |
| 2003 | $3,393 +7.7% | $25,183 |
| 2002 | $3,152 +1.9% | $25,183 |
| 2001 | $3,094 | $25,183 +3.8% |
| 2000 | -- | $24,267 |
Find assessor info on the county website
Monthly payment
Est. payment
Payment breakdown
Explore the cost of this home by adjusting the details. Changes won't be saved.Climate risks
Neighborhood: 60714
Nearby schools
GreatSchools rating
- 7/10Clarence E Culver SchoolGrades: PK-8Distance: 1.1 mi
- 6/10Niles West High SchoolGrades: 9-12Distance: 1.9 mi
Schools provided by the listing agent
- Elementary: Clarence E Culver School
- Middle: Clarence E Culver School
- High: Niles West High School
- District: 71
Source: MRED as distributed by MLS GRID. This data may not be complete. We recommend contacting the local school district to confirm school assignments for this home.
- $484,4003 bd3 ba2k sqft7041 W Touhy Ave APT 201, Niles, IL 60714Off Market
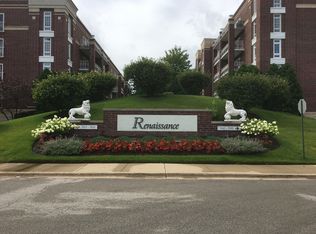
- $307,5002 bd2 ba1.3k sqft7041 W Touhy Ave APT 202, Niles, IL 60714Sold

- $354,9002 bd-- ba66k sqft7041 W Touhy Ave APT 203, Niles, IL 60714Off Market
- $332,1002 bd1 ba1.4k sqft7041 W Touhy Ave APT 204, Niles, IL 60714Off Market
- $304,2002 bd1 ba1k sqft7041 W Touhy Ave APT 205, Niles, IL 60714Off Market
- $428,6003 bd2 ba1.4k sqft7041 W Touhy Ave APT 206, Niles, IL 60714Off Market
- $237,1001 bd1 ba950 sqft7041 W Touhy Ave APT 207, Niles, IL 60714Off Market
- $358,6002 bd2 ba1.3k sqft7041 W Touhy Ave APT 208, Niles, IL 60714Off Market
- $400,0002 bd2 ba1.4k sqft7041 W Touhy Ave APT 209, Niles, IL 60714Sold
A local agent can set up tours, give advice and negotiate with sellers.
Similar homes
- $399,9992 bd2 ba1.3k sqft4833 N Olcott Ave Unit 201, Harwood Heights, IL 60706Active
 MLS ID #12711656, Slawek Rachmaciej, Exit Realty Redefined. MRED as distributed by MLS GRID
 - $235,9001 bd1 ba933 sqft7081 W Touhy Ave APT 407, Niles, IL 60714Active
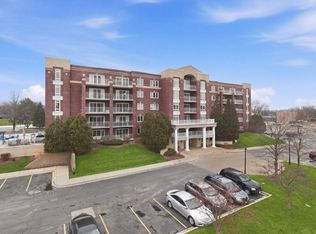 MLS ID #12687563, Brendaly Sarmiento, 606 Brokers LLC. MRED as distributed by MLS GRID
 - $387,0003 bd2 ba1.8k sqft7450 Lincoln Ave Unit 204, Skokie, IL 60076Active
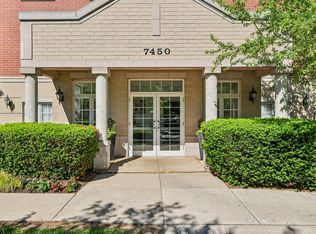 MLS ID #12687609, Marina Jacobson, ABR,SFR, Berkshire Hathaway HomeServices Chicago. MRED as distributed by MLS GRID
 - $350,0002 bd2 ba1.5k sqft4601 W Touhy Ave APT 412, Lincolnwood, IL 60712Active
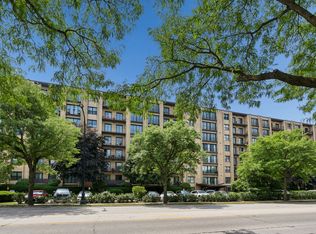 MLS ID #12699853, Ifeta Faye Redzovic, SFR, Baird & Warner. MRED as distributed by MLS GRID
 - $475,0003 bd2 ba2k sqft1715 Pavilion Way Unit 307, Park Ridge, IL 60068ActiveMLS ID #12679199, Peter Drossos, Peter Drossos Real Estate. MRED as distributed by MLS GRID
- $379,9002 bd3 ba1.4k sqft8029 Lincoln Ave, Skokie, IL 60077ActiveMLS ID #12708395, Claudia A Goehner, Redfin Corporation. MRED as distributed by MLS GRID
- $239,9002 bd2 ba1.2k sqft9737 Fox Glen Dr #2M, Niles, IL 60714ActiveMLS ID #12690909, Julie Sine, Coldwell Banker Realty. MRED as distributed by MLS GRID
- $399,0002 bd2 ba1.4k sqft720 Creekside Dr Unit 407B, Mount Prospect, IL 60056ActiveMLS ID #12693010, Susan Duchek, CSC, Picket Fence Realty. MRED as distributed by MLS GRID
- $297,0002 bd2 ba1.3k sqft828 Graceland Ave APT 404, Des Plaines, IL 60016NewMLS ID #12718644, Michael Lohens, RE/MAX Properties Northwest. MRED as distributed by MLS GRID
- $399,0002 bd2 ba1.8k sqft4214 N Kenmore Ave APT Gf, Chicago, IL 60613ActiveMLS ID #12701333, Charley Davis, Real People Realty. MRED as distributed by MLS GRID
- $345,0002 bd2 ba1.1k sqft1670 Mill St #507, Des Plaines, IL 60016ActiveMLS ID #12712656, Mary H Cutler, Redfin Corporation. MRED as distributed by MLS GRID
- $425,0002 bd2 ba1.3k sqft1355 W Fillmore St #B, Chicago, IL 60607ActiveMLS ID #12693902, Brad Blumenthal, Compass. MRED as distributed by MLS GRID
- $299,9992 bd1 ba1.2k sqft1918 W Cullom Ave APT G, Chicago, IL 60613NewMLS ID #12720343, Gina Shad, @properties Christie's International Real Estate. MRED as distributed by MLS GRID
- $430,0002 bd2 ba1.2k sqft2272 S Archer Ave Unit 8B, Chicago, IL 60616ActiveMLS ID #12713332, Kevin Chueh, Century 21 Realty Associates. MRED as distributed by MLS GRID
- $220,0002 bd1 ba1k sqft8517 W Catherine Ave Unit 181, Chicago, IL 60656ActiveMLS ID #12715171, Emilio F Bartucci, HomeSmart Connect LLC. MRED as distributed by MLS GRID
- $314,0002 bd2 ba1.3k sqft9864 Leland Ave Unit 308, Schiller Park, IL 60176Price ChangeMLS ID #12702277, Michele Frontier, Real 1 Realty. MRED as distributed by MLS GRID
- $385,0002 bd2 ba1.6k sqft1 Itasca Pl Unit 403, Itasca, IL 60143ActiveMLS ID #12670395, Pamela Mack, Signature Realty Corporation. MRED as distributed by MLS GRID
- $399,9002 bd2 ba1.2k sqft520 S State St APT 902, Chicago, IL 60605ActiveMLS ID #12702670, Kevin Green, @properties Christie's International Real Estate. MRED as distributed by MLS GRID
- $275,0002 bd2 ba1k sqft520 Biesterfield Rd APT 209, Elk Grove Village, IL 60007NewMLS ID #12719778, Sheri L Jevitz, HomeSmart Connect LLC. MRED as distributed by MLS GRID
- $249,9002 bd2 ba1.3k sqft5251 Galitz St APT 412, Skokie, IL 60077ActiveMLS ID #12696006, Deborah Gross, Jameson Commercial. MRED as distributed by MLS GRID
