This stunning, sun-drenched home shows like new and offers a coveted location facing the public library and butterfly garden. Within walking distance to top-rated schools, shops, and restaurants, it blends ultimate convenience with natural beauty. The gorgeous designer kitchen is a chef's dream, featuring 42-inch cherry cabinets, granite countertops, stainless steel appliances, a center island, and an extra prep sink. The versatile first-floor family room adapts to your needs as a home office or a vibrant playroom. On the second floor, a spacious living area connects seamlessly to a charming balcony, perfect for summer entertaining. The primary suite boasts a walk-in closet and en-suite bath, while the second bedroom also includes a generous walk-in closet. For maximum convenience, the laundry room is located on the third level alongside the bedrooms. Freshly painted, Family room flooring is new, and meticulously maintained, this home features a low monthly assessment. Ready for your personal touch to unlock its bright and joyful atmosphere. The Unit is allowed for rental.
Contingent
$469,900
756 N Aspen Dr, Vernon Hills, IL 60061
3beds
2,087sqft
Townhouse, Single Family Residence
Built in 2006
2,230 Square Feet Lot
$-- Zestimate®
$225/sqft
$302/mo HOA
What's special
Versatile first-floor family roomCenter islandStunning sun-drenched homeExtra prep sinkGorgeous designer kitchenFreshly paintedGranite countertops
- 25 days |
- 621 |
- 9 |
Likely to sell faster than
Zillow last checked:
Listing updated:
Listed by:
Joanne Shim 847-305-9388,
New Generation Realty
Source: MRED as distributed by MLS GRID,MLS#: 12713165
Facts & features
Interior
Bedrooms & bathrooms
- Bedrooms: 3
- Bathrooms: 3
- Full bathrooms: 2
- 1/2 bathrooms: 1
Rooms
- Room types: Balcony/Porch/Lanai
Primary bedroom
- Features: Flooring (Carpet), Window Treatments (Blinds), Bathroom (Full)
- Level: Third
- Area: 169 Square Feet
- Dimensions: 13X13
Bedroom 2
- Features: Flooring (Carpet), Window Treatments (Blinds)
- Level: Third
- Area: 130 Square Feet
- Dimensions: 13X10
Bedroom 3
- Features: Flooring (Carpet)
- Level: Third
- Area: 120 Square Feet
- Dimensions: 12X10
Balcony porch lanai
- Level: Second
- Area: 80 Square Feet
- Dimensions: 16X5
Dining room
- Features: Flooring (Laminate), Window Treatments (Blinds)
- Level: Second
- Area: 117 Square Feet
- Dimensions: 13X9
Family room
- Features: Flooring (Vinyl), Window Treatments (Blinds)
- Level: Main
- Area: 156 Square Feet
- Dimensions: 13X12
Kitchen
- Features: Kitchen (Eating Area-Breakfast Bar, Island, Pantry-Closet, Granite Counters), Flooring (Ceramic Tile)
- Level: Second
- Area: 120 Square Feet
- Dimensions: 15X8
Laundry
- Features: Flooring (Vinyl)
- Level: Third
- Area: 28 Square Feet
- Dimensions: 7X4
Living room
- Features: Flooring (Laminate), Window Treatments (Blinds)
- Level: Second
- Area: 357 Square Feet
- Dimensions: 21X17
Heating
- Natural Gas
Cooling
- Central Air
Appliances
- Included: Range, Microwave, Dishwasher, Refrigerator, Washer, Dryer, Stainless Steel Appliance(s)
- Laundry: Washer Hookup, Gas Dryer Hookup, In Unit
Features
- Basement: None
Interior area
- Total structure area: 0
- Total interior livable area: 2,087 sqft
Property
Parking
- Total spaces: 2
- Parking features: Asphalt, Garage Door Opener, Yes, Attached, Garage
- Attached garage spaces: 2
- Has uncovered spaces: Yes
Accessibility
- Accessibility features: No Disability Access
Lot
- Size: 2,230 Square Feet
Details
- Parcel number: 15052080980000
- Special conditions: None
Construction
Type & style
- Home type: Townhouse
- Property subtype: Townhouse, Single Family Residence
Materials
- Brick
- Roof: Asphalt
Condition
- New construction: No
- Year built: 2006
Utilities & green energy
- Sewer: Public Sewer
- Water: Lake Michigan
Community & HOA
Community
- Subdivision: Aspen Pointe
HOA
- Has HOA: Yes
- Services included: Insurance, Exterior Maintenance, Lawn Care, Snow Removal
- HOA fee: $302 monthly
Location
- Region: Vernon Hills
Financial & listing details
- Price per square foot: $225/sqft
- Tax assessed value: $348,332
- Annual tax amount: $10,367
- Date on market: 7/22/2026
- Ownership: Fee Simple
Estimated market value
Not available
Estimated sales range
Not available
Not available
Price history
| Date | Event | Price |
|---|---|---|
| 8/12/2026 | Contingent | $469,900$225/sqft |
Source:  MRED as distributed by MLS GRID #12713165 Report a problem MRED as distributed by MLS GRID #12713165 Report a problem | ||
| 7/22/2026 | Listed for sale | $469,9000%$225/sqft |
Source: MRED as distributed by MLS GRID #12713165 Report a problem | ||
| 7/22/2026 | Listing removed | $470,000$225/sqft |
Source: MRED as distributed by MLS GRID #12645688 Report a problem | ||
| 7/1/2026 | Price change | $470,000-2.1%$225/sqft |
Source: MRED as distributed by MLS GRID #12645688 Report a problem | ||
| 5/29/2026 | Price change | $480,000-2%$230/sqft |
Source: MRED as distributed by MLS GRID #12645688 Report a problem | ||
| 5/16/2026 | Listed for sale | $490,000+104.2%$235/sqft |
Source: MRED as distributed by MLS GRID #12645688 Report a problem | ||
| 8/24/2023 | Listing removed | -- |
Source: Zillow Rentals Report a problem | ||
| 8/21/2023 | Listed for rent | $3,400$2/sqft |
Source: Zillow Rentals Report a problem | ||
| 3/29/2011 | Sold | $240,000-23.8%$115/sqft |
Source: MRED as distributed by MLS GRID #07566272 Report a problem | ||
| 10/11/2010 | Listing removed | $315,000$151/sqft |
Source: Prosumer Real Estate #07566272 Report a problem | ||
| 7/24/2010 | Price change | $315,000-6%$151/sqft |
Source: Prosumer Real Estate #07566272 Report a problem | ||
| 7/10/2010 | Listed for sale | $335,000-14.8%$161/sqft |
Source: Prosumer Real Estate #07566272 Report a problem | ||
| 6/21/2007 | Sold | $393,000$188/sqft |
Source: Public Record Report a problem | ||
Public tax history
| Year | Property taxes | Tax assessment |
|---|---|---|
| 2024 | $10,367 +9.3% | $125,621 +8.2% |
| 2023 | $9,489 +2.1% | $116,099 +6% |
| 2022 | $9,296 +3.3% | $109,548 +3.4% |
| 2021 | $8,996 +1.6% | $105,943 +0.7% |
| 2020 | $8,857 +1.9% | $105,157 +0.4% |
| 2019 | $8,689 -10.7% | $104,769 -7.3% |
| 2018 | $9,729 | $113,052 +2.4% |
| 2017 | $9,729 +4% | $110,413 +4.4% |
| 2016 | $9,353 +27.1% | $105,730 +6.9% |
| 2015 | $7,359 -0.7% | $98,877 +28.3% |
| 2014 | $7,410 +4.8% | $77,045 -0.2% |
| 2012 | $7,068 +6.9% | $77,200 -34.8% |
| 2011 | $6,610 -31.5% | $118,401 -5% |
| 2010 | $9,646 +4.2% | $124,596 -5.3% |
| 2009 | $9,256 -3.1% | $131,500 -3.6% |
| 2008 | $9,552 | $136,343 |
Find assessor info on the county website
Monthly payment
Est. payment
Payment breakdown
Explore the cost of this home by adjusting the details. Changes won't be saved.Climate risks
Neighborhood: 60061
Nearby schools
GreatSchools rating
- NAHawthorn School for Young LearnersGrades: KDistance: 0.1 mi
- 5/10Hawthorn Middle School SouthGrades: 6-8Distance: 0.1 mi
- 8/10Vernon Hills High SchoolGrades: 9-12Distance: 1.4 mi
Schools provided by the listing agent
- Elementary: Hawthorn Elementary School (Sout
- Middle: Hawthorn Elementary School (Sout
- High: Vernon Hills High School
- District: 73
Source: MRED as distributed by MLS GRID. This data may not be complete. We recommend contacting the local school district to confirm school assignments for this home.
- $451,3002 bd3 ba2k sqft752 N Aspen Dr, Vernon Hills, IL 60061Off Market

- $510,7003 bd4 ba2.2k sqft760 N Aspen Dr, Vernon Hills, IL 60061Off Market
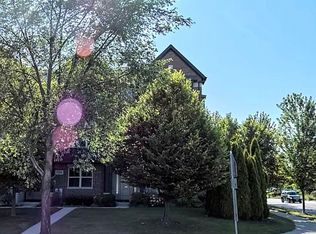
- $492,800-- bd2 ba2k sqft748 N Aspen Dr, Vernon Hills, IL 60061Off Market
- $3-- bd-- ba-- sqftAlpine Springs Dr, Vernon hills, IL 60061Off Market
- $460,9003 bd3 ba2k sqft744 N Aspen Dr, Vernon Hills, IL 60061Off Market
- $492,700-- bd2 ba2.1k sqft740 N Aspen Dr, Vernon Hills, IL 60061Off Market
- $455,7003 bd3 ba2k sqft757 Summit Ln, Vernon Hills, IL 60061Off Market
- $415,0002 bd3 ba2.2k sqft753 Summit Ln, Vernon Hills, IL 60061Sold
A local agent can set up tours, give advice and negotiate with sellers.
A local lender can help you make sure your offer is ready when you are.
Similar homes
- $459,0003 bd3 ba1.7k sqft467 Pine Lake Cir, Vernon Hills, IL 60061Active
 MLS ID #12697837, Leslie McDonnell, RE/MAX Suburban. MRED as distributed by MLS GRID
 - $549,0003 bd3 ba2.3k sqft1298 Georgetown Way, Vernon Hills, IL 60061Active
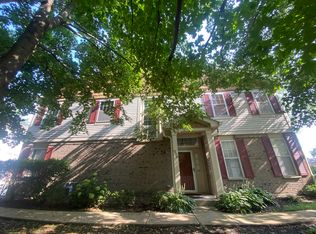 MLS ID #12726896, Jonathan Minerick, Homecoin.com. MRED as distributed by MLS GRID
 - $419,9003 bd2 ba2.1k sqft208 Albert Dr, Vernon Hills, IL 60061Re-activated
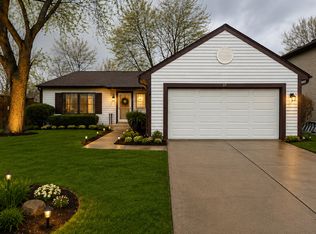 MLS ID #12702464, Laura Rodriguez, Northwest Real Estate Group. MRED as distributed by MLS GRID
 - $510,0003 bd3 ba1.9k sqft1295 Georgetown Way, Vernon Hills, IL 60061Active
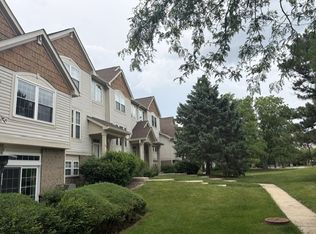 MLS ID #12720134, Grazyna Przybysz, Chicago Area Realty Inc. MRED as distributed by MLS GRID
 - $284,9003 bd2 ba1.2k sqft210 Redwood Ct, Vernon Hills, IL 60061NewMLS ID #12732908, Kiki Chagleva, Home Realty Group, Inc. MRED as distributed by MLS GRID
- $515,0003 bd3 ba2.4k sqft1293 Georgetown Way, Vernon Hills, IL 60061ActiveMLS ID #12699652, Kumaran Ayyakutti, Sky High Real Estate Inc.. MRED as distributed by MLS GRID
- $415,0003 bd3 ba1.5k sqft305 Bloomfield Ct, Vernon Hills, IL 60061ActiveMLS ID #12652353, Misael Chacon, Beycome Brokerage Realty LLC. MRED as distributed by MLS GRID
- $379,9003 bd3 ba1.8k sqft437 Grosse Pointe Cir Unit 437, Vernon Hills, IL 60061ActiveMLS ID #12701065, Ghita Mueller, Compass. MRED as distributed by MLS GRID
- $464,9003 bd2 ba1.7k sqft20793 N Florence Ave, Prairie View, IL 60069ActiveMLS ID #12715635, Todd Schultheis, Welcome Home Realty Inc. MRED as distributed by MLS GRID
- $480,0003 bd3 ba1.9k sqft994 Kensington Dr, Northbrook, IL 60062ActiveMLS ID #12730061, Sang Han, Platinum Partners Realtors. MRED as distributed by MLS GRID
- $425,0002 bd3 ba2k sqft613 Prestwick Ln, Wheeling, IL 60090Re-activatedMLS ID #12688362, Henry B Torn, ListWithFreedom.com. MRED as distributed by MLS GRID
- $475,0003 bd3 ba2k sqft219 Riverfront Dr, Mount Prospect, IL 60056ActiveMLS ID #12692857, Monica Cheres, Century 21 Circle. MRED as distributed by MLS GRID
- $470,0003 bd3 ba2.8k sqft520 Hummingbird Ln, Deerfield, IL 60015ActiveMLS ID #12696633, Natan Kaplunskiy, Compass. MRED as distributed by MLS GRID
- $569,9003 bd3 ba1.6k sqft246 Belmont Dr, Lincolnshire, IL 60069ActiveMLS ID #12718942, David Kim, Baird & Warner. MRED as distributed by MLS GRID
- $429,9003 bd3 ba2.7k sqft703 Mallard Ln, Deerfield, IL 60015ActiveMLS ID #12709679, Aleksandr Katsman, ABR,SFR,SRS, Barr Agency, Inc. MRED as distributed by MLS GRID
- $539,9003 bd4 ba2.2k sqft1050 Samantha Dr, Lake Zurich, IL 60047ActiveMLS ID #12727585, John Fleming, Baird & Warner. MRED as distributed by MLS GRID
- $475,0003 bd3 ba1.7k sqft8314 Avalon Dr, Morton Grove, IL 60053ActiveMLS ID #12721388, Peter Drossos, Peter Drossos Real Estate. MRED as distributed by MLS GRID
- $383,0003 bd3 ba1.8k sqft806 June Ter, Lake Zurich, IL 60047ActiveMLS ID #12712828, Galina Iklov, Realta Real Estate. MRED as distributed by MLS GRID
- $380,0002 bd3 ba1.7k sqft1530 E Chivalry Ct, Palatine, IL 60074Re-activatedMLS ID #12666332, Rohit Parti, Real Estate Shoppers Stop LLC. MRED as distributed by MLS GRID
- $359,9003 bd2 ba1.4k sqft324 N Emerald Ave, Mundelein, IL 60060NewMLS ID #12732260, Iryna Bahram, BEN & HELLER REALTY LLC. MRED as distributed by MLS GRID
