Skip main navigation
Off market
  • $465,300

    744 N Aspen Dr, Vernon Hills, IL 60061

    3beds
    2,087sqft
    Townhouse
    Built in ----
    -- sqft lot
    $465,300 Zestimate®
    $223/sqft
    $3,321 Estimated rent

    Home value

    $465,300

    $442,000 - $489,000

    $3,321/mo

    Zestimate® history
    Loading
    Loading...

    Owner options

    List your home for rent

    $3,321/mo

    Rent Zestimate®

    Find your next renter with Zillow Rental Manager. Plus, with online applications, you can quickly screen prospective tenants – for free.

    Learn more

    $3,321/mo

    Rent Zestimate®

    Refinance and save

    $3,546/mo

    Est. payment

    Refinancing to a lower rate could help reduce your monthly payments and save thousands over the life of the loan.

    See today's rates

    $3,546/mo

    Est. payment

    Explore your selling options

    Work with a Zillow partner agent

    Leverage their expertise and Zillow's premium Showcase listings to get your home seen by more buyers.

    Get started

    List with your own agent

    Get your home in front of millions of buyers by listing it on Zillow.

    Learn how to do it

    Sell it yourself

    Take full control of how buyers see your home on Zillow by listing For Sale by Owner (FSBO).

    List your home

    What's special

    Private balconyAdditional bedroomsBeautiful and open viewHardwood floorsStainless appliances

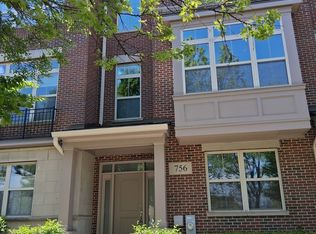
    A LUXURIOUS 3 bedroom, 2 1/2 bath townhome at ASPEN POINTE TOWNHOMES subdivision! One of the best locations in the neighborhood. A beautiful and open view, close to the library, schools, water park, shopping, dining and train station! FLOOR PLAN: 1st FLOOR: Office/Bonus room (can be used as a 4th bedroom), attached 2 car garage, storage and utilities. 2nd FLOOR: You will LOVE the gourmet kitchen with GRANITE counters, center island with prep sink, stainless appliances and HARDWOOD floors! Dining area, Large bright and sunny living room, half bath and your own private balcony! 3rd FLOOR: Primary bedroom suite w/ a walk-in closet and a full bathroom. Two additional bedrooms (one w/ a walk-in closets), a full bathroom with tub and laundry located on the bedroom level!

    This property is not currently displayed as for sale or rent on Zillow. This may be different from what's on other websites or public sources.

    Zillow last checked:

    Listing updated:

    Source: Zillow Rentals

    Facts & features

    Interior

    Bedrooms & bathrooms
    • Bedrooms: 3
    • Bathrooms: 3
    • Full bathrooms: 2
    • 1/2 bathrooms: 1
    Appliances
    • Included: Dishwasher, Dryer, Microwave, Oven, Refrigerator, Washer
    • Laundry: In Unit
    Features
    • Walk In Closet
    • Flooring: Carpet, Hardwood
    Interior area
    • Total interior livable area: 2,087 sqft

    Property

    Parking
    • Parking features: Attached
    • Has attached garage: Yes
    • Details: Contact manager
    Features
    • Exterior features: Walk In Closet
    Details
    • Parcel number: 1505208101

    Construction

    Type & style
    • Home type: Townhouse
    • Property subtype: Townhouse

    Community & HOA

    Location
    • Region: Vernon Hills

    Financial & listing details

    • Price per square foot: $223/sqft
    • Tax assessed value: $339,994
    • Annual tax amount: $9,405
    • Date on market: 2/21/2025
    • Lease term: 1 Year

    Price history

    DateEventPrice
    3/7/2025Listing removed$3,350$2/sqft
    Source: Zillow Rentals Report a problem
    2/4/2025Price change$3,350-1.5%$2/sqft
    Source: Zillow Rentals Report a problem
    11/18/2024Price change$3,400-1.4%$2/sqft
    Source: Zillow Rentals Report a problem
    11/12/2024Price change$3,450-1.4%$2/sqft
    Source: Zillow Rentals Report a problem
    10/29/2024Listed for rent$3,500$2/sqft
    Source: Zillow Rentals Report a problem
    11/9/2012Sold$227,000+5.6%$109/sqft
    Source: MRED as distributed by MLS GRID #08153853 Report a problem
    9/18/2012Pending sale$215,000$103/sqft
    Source: REMAX UNITED #08153853 Report a problem
    9/7/2012Price change$215,000-4.9%$103/sqft
    Source: REMAX UNITED #08153853 Report a problem
    5/18/2012Price change$226,000+2.7%$108/sqft
    Source: REMAX UNITED #07964119 Report a problem
    5/17/2012Price change$220,000+22.2%$105/sqft
    Source: REMAX UNITED #07964119 Report a problem
    2/1/2012Price change$180,000-5.3%$86/sqft
    Source: REMAX UNITED #07964119 Report a problem
    1/20/2012Price change$190,000-5%$91/sqft
    Source: REMAX UNITED #07964119 Report a problem
    1/18/2012Price change$200,000-4.3%$96/sqft
    Source: REMAX UNITED #07964119 Report a problem
    1/8/2012Price change$209,000-5%$100/sqft
    Source: REMAX UNITED #07964119 Report a problem
    12/26/2011Listed for sale$220,000-45%$105/sqft
    Source: REMAX UNITED #07964119 Report a problem
    7/25/2007Sold$400,000-2.9%$192/sqft
    Source: Public Record Report a problem
    12/18/2006Sold$412,000$197/sqft
    Source: Public Record Report a problem

    Public tax history

    YearProperty taxesTax assessment
    2024$9,405 +1.7%$122,614 +8.2%
    2023$9,244 +2%$113,320 +6%
    2022$9,060 +3.3%$106,926 +3.4%
    2021$8,768 +1.6%$103,408 +0.7%
    2020$8,632 +1.9%$102,642 +0.4%
    2019$8,469 -7.5%$102,263 -9.1%
    2018$9,157 $112,544 +2.4%
    2017$9,157 +4.7%$109,917 +4.4%
    2016$8,743 +31.7%$105,255 +6.9%
    2015$6,639 -0.7%$98,433 +30.4%
    2014$6,686 -28.8%$75,508 -28.9%
    2012$9,387 +1.4%$106,168 -9.9%
    2011$9,257 +0.7%$117,849 -5.4%
    2010$9,191 +4%$124,596 -5.3%
    2009$8,834 -3.6%$131,500 -3.6%
    2008$9,167 $136,343
    Find assessor info on the county website

    Neighborhood: 60061

    Nearby schools

    GreatSchools rating
    Get a cash offer in 3 minutes
    Find out how much your home could sell for in as little as 3 minutes with a no-obligation cash offer.
    Estimated market value
    $465,300
    Get a cash offer in 3 minutes
    Find out how much your home could sell for in as little as 3 minutes with a no-obligation cash offer.
    Estimated market value
    $465,300