Welcome to this spacious 3-bedroom, 2.5-bath townhome with an attached 2-car garage, ideally situated in the desirable Georgetown Square subdivision within the award-winning Stevenson High School District. Step inside to discover an open-concept floor plan featuring a generous living and dining area with abundant natural light. The spacious family room with fireplace flows seamlessly into the kitchen with ample cabinet space, pantry closet, an island and a large dining nook with direct access to a private balcony-perfect for morning coffee or evening unwinding. A convenient half bath completes the main level. Upstairs, the primary suite impresses with a vaulted ceiling, walk-in closet, and a private ensuite bath offering a dual-sink vanity, soaking tub, and separate shower. Two additional bedrooms share a full hallway bath, and a second-floor laundry room with in-unit washer and dryer adds everyday ease. The lower level offers a versatile bonus space-ideal as a recreation room, office, or gym-with direct walk-out access to the garage. Located just minutes from Stevenson High School and the Prairie View Metra Station, this home offers exceptional convenience for commuters. Enjoy proximity to Hawthorn Mall's shopping, dining, and entertainment, as well as nearby parks, trails, and forest preserves in scenic Vernon Hills. With quick access to major highways while nestled in a quiet, residential community, this townhome delivers comfort, style, and a prime location-ready for you to move in and make it your own. Property NOT FOR RENT- beware of rental scams!
Price change
Price cut: $25K (10/8)
$475,000
1295 Georgetown Way, Vernon Hills, IL 60061
3beds
1,964sqft
Townhouse, Single Family Residence
Built in 1998
-- sqft lot
$494,600 Zestimate®
$242/sqft
$499/mo HOA
What's special
Two additional bedroomsOpen-concept floor planWalk-in closetPantry closetFull hallway bath
- 69 days
- 281
- 4
Zillow last checked:
Listing updated:
Listed by:
Grazyna Przybysz 773-545-5300,
Chicago Area Realty Inc
Source: MRED as distributed by MLS GRID,MLS#: 12720134
Facts & features
Interior
Bedrooms & bathrooms
- Bedrooms: 3
- Bathrooms: 3
- Full bathrooms: 2
- 1/2 bathrooms: 1
Rooms
- Room types: Recreation Room, Eating Area
Primary bedroom
- Features: Bathroom (Full)
- Level: Second
- Area: 210 Square Feet
- Dimensions: 15X14
Bedroom 2
- Level: Second
- Area: 130 Square Feet
- Dimensions: 13X10
Bedroom 3
- Level: Second
- Area: 143 Square Feet
- Dimensions: 13X11
Dining room
- Level: Main
- Area: 154 Square Feet
- Dimensions: 14X11
Eating area
- Level: Main
- Area: 80 Square Feet
- Dimensions: 10X8
Family room
- Level: Main
- Area: 198 Square Feet
- Dimensions: 18X11
Kitchen
- Level: Main
- Area: 150 Square Feet
- Dimensions: 15X10
Laundry
- Level: Second
- Area: 30 Square Feet
- Dimensions: 6X5
Living room
- Level: Main
- Area: 168 Square Feet
- Dimensions: 14X12
Recreation room
- Level: Lower
- Area: 224 Square Feet
- Dimensions: 16X14
Heating
- Natural Gas, Forced Air
Cooling
- Central Air
Features
- Basement: Finished,Full
Interior area
- Total structure area: 0
- Total interior livable area: 1,964 sqft
Property
Parking
- Total spaces: 2
- Parking features: Yes, Attached, Garage
- Attached garage spaces: 2
Accessibility
- Accessibility features: No Disability Access
Details
- Parcel number: 15152040310000
- Special conditions: None
Construction
Type & style
- Home type: Townhouse
- Property subtype: Townhouse, Single Family Residence
Materials
- Vinyl Siding, Brick
Condition
- New construction: No
- Year built: 1998
Utilities & green energy
- Sewer: Public Sewer
- Water: Public
Community & HOA
Community
- Subdivision: Georgetown Square
HOA
- Has HOA: Yes
- Services included: Insurance, Exercise Facilities, Lawn Care, Scavenger, Snow Removal
- HOA fee: $499 monthly
Location
- Region: Vernon Hills
Financial & listing details
- Price per square foot: $242/sqft
- Tax assessed value: $413,306
- Annual tax amount: $11,830
- Date on market: 7/30/2026
- Ownership: Condo
Estimated market value
$494,600
$470,000 - $519,000
$3,522/mo
Price history
| Date | Event | Price |
|---|---|---|
| 10/8/2026 | Price change | $475,000-5%$242/sqft |
Source:  MRED as distributed by MLS GRID #12720134 Report a problem MRED as distributed by MLS GRID #12720134 Report a problem | ||
| 8/31/2026 | Price change | $500,000-2%$255/sqft |
Source: MRED as distributed by MLS GRID #12720134 Report a problem | ||
| 7/30/2026 | Listed for sale | $510,000+2%$260/sqft |
Source: MRED as distributed by MLS GRID #12720134 Report a problem | ||
| 3/17/2026 | Listing removed | $499,900$255/sqft |
Source: MRED as distributed by MLS GRID #12579033 Report a problem | ||
| 2/27/2026 | Listed for sale | $499,900+99.2%$255/sqft |
Source: MRED as distributed by MLS GRID #12579033 Report a problem | ||
| 8/13/1998 | Sold | $251,000$128/sqft |
Source: Public Record Report a problem | ||
Public tax history
| Year | Property taxes | Tax assessment |
|---|---|---|
| 2024 | $11,830 +2.9% | $146,131 +6.1% |
| 2023 | $11,499 +3.5% | $137,755 +6% |
| 2022 | $11,105 +4.1% | $129,982 +3.4% |
| 2021 | $10,667 +2.6% | $125,706 +0.7% |
| 2020 | $10,397 +3% | $124,775 +0.4% |
| 2019 | $10,094 +6.8% | $124,315 +2.7% |
| 2018 | $9,448 | $121,101 +2.4% |
| 2017 | $9,448 +6.1% | $118,275 +4.4% |
| 2016 | $8,907 +3.7% | $113,257 +6.9% |
| 2015 | $8,589 +2.4% | $105,917 +5.6% |
| 2014 | $8,387 -0.1% | $100,294 -0.2% |
| 2012 | $8,399 +7.6% | $100,495 -10.5% |
| 2011 | $7,803 -2.4% | $112,244 -4.5% |
| 2010 | $7,998 +4.6% | $117,492 -5.2% |
| 2009 | $7,648 +2.2% | $124,002 +1.5% |
| 2008 | $7,484 +7.6% | $122,139 +3.4% |
| 2006 | $6,954 +4.5% | $118,149 |
| 2005 | $6,657 +7.4% | -- |
| 2004 | $6,200 +6.3% | -- |
| 2003 | $5,830 +3.5% | -- |
| 2002 | $5,633 +7.5% | -- |
| 2001 | $5,238 +4.9% | $89,646 +7.1% |
| 2000 | $4,994 | $83,731 |
Find assessor info on the county website
Monthly payment
Est. payment
Payment breakdown
Explore the cost of this home by adjusting the details. Changes won't be saved.Climate risks
Neighborhood: 60061
Nearby schools
Schools provided by the listing agent
- Elementary: Laura B Sprague School
- Middle: Daniel Wright Junior High School
- High: Adlai E Stevenson High School
- District: 103
Source: MRED as distributed by MLS GRID. This data may not be complete. We recommend contacting the local school district to confirm school assignments for this home.
- $520,200-- bd2 ba2.3k sqft1259 Georgetown Way, Vernon Hills, IL 60061Off Market
- $508,600-- bd2 ba2.3k sqft1289 Georgetown Way, Vernon Hills, IL 60061Off Market
- $513,100-- bd2 ba1.9k sqft1247 Georgetown Way, Vernon Hills, IL 60061Off Market
- $508,1003 bd2 ba2.3k sqft1227 Georgetown Way, Vernon Hills, IL 60061Off Market
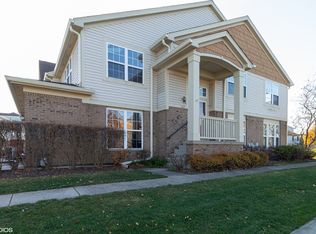
Similar homes
- $463,9003 bd3 ba1.8k sqft1819 Crenshaw Cir, Vernon Hills, IL 60061New
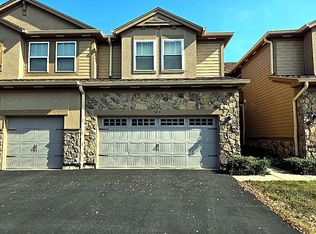 MLS ID #12776110, Svetlana Kordonsky, GREEN, Sky Realty Group. MRED as distributed by MLS GRID
 - $549,0003 bd3 ba2.3k sqft1298 Georgetown Way, Vernon Hills, IL 60061Active
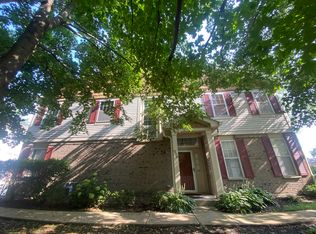 MLS ID #12726896, Jonathan Minerick, Homecoin.com. MRED as distributed by MLS GRID
 - $449,9003 bd2 ba1.7k sqft20793 N Florence Ave, Prairie View, IL 60069Active
 MLS ID #12715635, Todd Schultheis, Welcome Home Realty Inc. MRED as distributed by MLS GRID
 - $415,9003 bd3 ba2.7k sqft703 Mallard Ln, Deerfield, IL 60015Active
 MLS ID #12709679, Aleksandr Katsman, ABR,SFR,SRS, Barr Agency, Inc. MRED as distributed by MLS GRID
