Welcome to this bright and spacious end-unit townhouse in the highly desirable Northbrook Green subdivision! This well-maintained second-floor home features 2 bedrooms, 2 full bathrooms, and an open, functional floor plan filled with abundant natural light. Enjoy your morning coffee or unwind after a long day on the private balcony overlooking a peaceful pond with a beautiful fountain. The spacious primary suite offers a vaulted ceiling, a walk-in closet, and a private en-suite bath with a soaking tub, separate shower, and double vanity. A unique three-sided fireplace adds warmth and character to the living and dining areas, creating a bright and inviting atmosphere. The attached 2-car garage features durable epoxy flooring, additional storage space, and a new garage door and opener (2025). A new water heater was installed in 2026. Ample nearby guest parking provides added convenience for family and visitors. Ideally located just minutes from shopping, dining, Metra, parks, and highly rated schools, this home offers the perfect blend of comfort, convenience, and location. Whether you're looking for a place to call home or a low-maintenance lifestyle in one of Northbrook's most sought-after communities, this inviting townhouse is ready to welcome its next owner. Don't miss this wonderful opportunity! The home has been well maintained and is being sold AS-IS. The price reflects its original finishes and provides an excellent opportunity for the next owner to add modern updates and personalize the home to their taste.
Price change
$389,999
1002 Kensington Dr, Northbrook, IL 60062
2beds
1,400sqft
:
Get pre-qualified$3,462/mo
Townhouse, Condominium, Single Family Residence
Built in 2003
-- sqft lot
$-- Zestimate®
$279/sqft
$524/mo HOA
What's special
Abundant natural lightOpen functional floor planBright and inviting atmosphereVaulted ceilingWalk-in closetAmple nearby guest parkingSpacious primary suite
- --
- on Zillow |
- 1,027
- views |
- 23
- saves |
Zillow last checked:
Listing updated:
Listed by:
Lana Oleinik 847-495-5000,
HomeSmart Connect,
Natalia Mechtcheriakova 874-962-3683,
HomeSmart Connect LLC
Source: MRED as distributed by MLS GRID,MLS#: 12708099
Facts & features
Interior
Bedrooms & bathrooms
- Bedrooms: 2
- Bathrooms: 2
- Full bathrooms: 2
Rooms
- Room types: No additional rooms
Primary bedroom
- Features: Flooring (Wood Laminate), Bathroom (Full, Double Sink, Tub & Separate Shwr)
- Level: Second
- Area: 192 Square Feet
- Dimensions: 16X12
Bedroom 2
- Features: Flooring (Wood Laminate)
- Level: Second
- Area: 132 Square Feet
- Dimensions: 11X12
Dining room
- Features: Flooring (Wood Laminate)
- Level: Second
- Area: 144 Square Feet
- Dimensions: 12X12
Family room
- Features: Flooring (Wood Laminate)
- Level: Second
- Area: 208 Square Feet
- Dimensions: 16X13
Kitchen
- Features: Flooring (Ceramic Tile)
- Level: Second
- Area: 132 Square Feet
- Dimensions: 12X11
Laundry
- Features: Flooring (Ceramic Tile)
- Level: Second
- Area: 48 Square Feet
- Dimensions: 8X6
Living room
- Features: Flooring (Wood Laminate)
- Level: Second
- Area: 144 Square Feet
- Dimensions: 12X12
Heating
- Natural Gas
Cooling
- Central Air
Appliances
- Laundry: Washer Hookup, In Unit
Features
- Cathedral Ceiling(s), Storage, Walk-In Closet(s)
- Flooring: Laminate
- Basement: None
- Number of fireplaces: 1
- Fireplace features: Living Room
Interior area
- Total structure area: 1,400
- Total interior livable area: 1,400 sqft
Property
Parking
- Total spaces: 2
- Parking features: Asphalt, Yes, Attached, Garage
- Attached garage spaces: 2
Accessibility
- Accessibility features: No Disability Access
Features
- Has view: Yes
- View description: Water
- Has water view: Yes
- Water view: Water
Details
- Parcel number: 04231070054155
- Special conditions: None
Construction
Type & style
- Home type: Townhouse
- Property subtype: Townhouse, Condominium, Single Family Residence
Materials
- Brick
Condition
- New construction: No
- Year built: 2003
Utilities & green energy
- Sewer: Public Sewer
- Water: Public
Community & HOA
Community
- Subdivision: Northbrook Greens
HOA
- Has HOA: Yes
- Services included: Water, Exterior Maintenance, Lawn Care, Snow Removal
- HOA fee: $524 monthly
Location
- Region: Northbrook
Financial & listing details
- Price per square foot: $279/sqft
- Annual tax amount: $6,815
- Date on market: 7/17/2026
- Ownership: Condo
Estimated market value
Not available
Estimated sales range
Not available
Not available
Price history
| Date | Event | Price |
|---|---|---|
| 7/13/2026 | Listing removed | $415,000$296/sqft |
Source:  MRED as distributed by MLS GRID #12621910 Report a problem MRED as distributed by MLS GRID #12621910 Report a problem | ||
| 6/25/2026 | Price change | $415,000-4.8%$296/sqft |
Source: MRED as distributed by MLS GRID #12621910 Report a problem | ||
| 4/17/2026 | Listed for sale | $435,900+22.8%$311/sqft |
Source: MRED as distributed by MLS GRID #12621910 Report a problem | ||
| 6/24/2023 | Listing removed | -- |
Source: MRED as distributed by MLS GRID #11771410 Report a problem | ||
| 6/2/2023 | Price change | $354,900-1.4%$254/sqft |
Source: MRED as distributed by MLS GRID #11771410 Report a problem | ||
| 5/15/2023 | Price change | $359,900-3%$257/sqft |
Source: MRED as distributed by MLS GRID #11771410 Report a problem | ||
| 5/1/2023 | Listed for sale | $370,900$265/sqft |
Source: MRED as distributed by MLS GRID #11771410 Report a problem | ||
Public tax history
Tax history is unavailable.
Monthly payment
Est. payment
Payment breakdown
Explore the cost of this home by adjusting the details. Changes won't be saved.Climate risks
Neighborhood: 60062
Nearby schools
GreatSchools rating
- 8/10Wescott Elementary SchoolGrades: K-5Distance: 1.9 mi
- 9/10Maple SchoolGrades: 6-8Distance: 1.4 mi
- 10/10Glenbrook North High SchoolGrades: 9-12Distance: 1.4 mi
Schools provided by the listing agent
- Elementary: Wescott Elementary School
- Middle: Maple School
- High: Glenbrook North High School
- District: 30
Source: MRED as distributed by MLS GRID. This data may not be complete. We recommend contacting the local school district to confirm school assignments for this home.
- $420,900-- bd-- ba3.1k sqft1041 Enfield Dr #1-A3, Northbrook, IL 60062Off Market
- $490,0003 bd2 ba1.9k sqft1140 Kensington Dr #20-D1, Northbrook, IL 60062Sold
- $532,300-- bd-- ba3.1k sqft1109 Brent Rd #23-B2, Northbrook, IL 60062Off Market
- $509,1003 bd3 ba1.5k sqft1108 Kensington Dr #21-B2, Northbrook, IL 60062Off Market
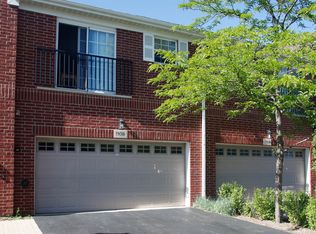
- $359,4002 bd2 ba3.1m sqft1128 Kensington Dr #20-A3, Northbrook, IL 60062Off Market
- $558,2003 bd2 ba3.1k sqft1124 Kensington Dr #20-B3, Northbrook, IL 60062Off Market
- $458,200-- bd-- ba3.1k sqft1100 Kensington Dr #21-C3, Northbrook, IL 60062Off Market
- $510,100-- bd-- ba3.1k sqft1104 Kensington Dr #21-D3, Northbrook, IL 60062Off Market
- $547,800-- bd-- ba3.1k sqft2351 Crystal Rd #22-F1, Northbrook, IL 60062Off Market
A local agent can set up tours, give advice and negotiate with sellers.
A local lender can help you make sure your offer is ready when you are.
Similar homes
- $419,0002 bd3 ba1.6k sqft1846 Mission Hills Ln, Northbrook, IL 60062Active
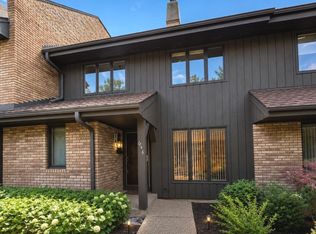 MLS ID #12617465, Cecille Plurad, Coldwell Banker Realty. MRED as distributed by MLS GRID
 - $380,0002 bd3 ba1.7k sqft1530 E Chivalry Ct, Palatine, IL 60074Re-activated
 MLS ID #12666332, Rohit Parti, Real Estate Shoppers Stop LLC. MRED as distributed by MLS GRID
 - $419,0003 bd1 ba1k sqft1702 W Oakton St, Arlington Heights, IL 60004New
 MLS ID #12687280, Gosia Maslowski, Avian Realty. MRED as distributed by MLS GRID
 - $389,0003 bd2 ba1.7k sqft2419 W Madison St APT 3, Chicago, IL 60612New
 MLS ID #12732321, Jay Ozer, Troy Real Estate LLC. MRED as distributed by MLS GRID
 - $329,9002 bd3 ba1.5k sqft405 S Wenbriar Sq, Addison, IL 60101NewMLS ID #12728869, Robert Gram, Keller Williams Premiere Properties. MRED as distributed by MLS GRID
- $359,9003 bd2 ba1.4k sqft324 N Emerald Ave, Mundelein, IL 60060NewMLS ID #12732260, Iryna Bahram, BEN & HELLER REALTY LLC. MRED as distributed by MLS GRID
- $350,0004 bd2 ba1.7k sqft5700 N Artesian Ave #1S, Chicago, IL 60659NewMLS ID #12730326, Mohammad Sukhera, Century 21 Universal. MRED as distributed by MLS GRID
- $349,9002 bd2 ba1.5k sqft8001 W Courte Dr APT 310, Niles, IL 60714ActiveMLS ID #12702471, Novelyn Andaya, HomeSmart Connect LLC. MRED as distributed by MLS GRID
- $209,9002 bd2 ba1k sqft3256 Sanders Rd APT 4E, Northbrook, IL 60062ActiveMLS ID #12704004, Veronica Rodriguez, Redfin Corporation. MRED as distributed by MLS GRID
- $415,0004 bd2 ba1.3k sqft231 Lincoln Ln, Wheeling, IL 60090ActiveMLS ID #12693562, Florencio Dominguez, Sky High Real Estate Inc.. MRED as distributed by MLS GRID
- $399,9003 bd2 ba1.8k sqft920 Park Dr, Melrose Park, IL 60160NewMLS ID #12727978, Quin O'Brien, ABR,AHWD,CIPS,CRS, 4 Sale Realty Advantage LLC. MRED as distributed by MLS GRID
- $425,0005 bd2 ba1k sqft1201 E Euclid Ave, Arlington Heights, IL 60004ActiveMLS ID #12721333, Angelo Maranda, ABR, A M Realty Services LLC. MRED as distributed by MLS GRID
- $358,7003 bd2 ba1.7k sqft15145 W Walnut Dr, Deerfield, IL 60015ActiveMLS ID #12654216, Nancy Taylor, E-PRO, Berkshire Hathaway HomeServices Chicago. MRED as distributed by MLS GRID
- $269,0002 bd2 ba2k sqft7141 N Kedzie Ave APT 204, Chicago, IL 60645For Sale By Owner
- $383,0003 bd3 ba1.8k sqft806 June Ter, Lake Zurich, IL 60047ActiveMLS ID #12712828, Galina Iklov, Realta Real Estate. MRED as distributed by MLS GRID
- $399,0003 bd2 ba1.6k sqft100 Red Top Dr APT 303, Libertyville, IL 60048ActiveMLS ID #12718384, George Ayling, Select a Fee RE System. MRED as distributed by MLS GRID
- $399,9003 bd2 ba1.2k sqft934 S Harvard Ave, Addison, IL 60101ActiveMLS ID #12723048, David Hejnowski, RE/MAX FUTURE. MRED as distributed by MLS GRID
- $339,0002 bd1 ba1.3k sqft5155 Madison St Unit 612, Skokie, IL 60077ActiveMLS ID #12699026, Cheri Cho, MC Realty Group, Inc.. MRED as distributed by MLS GRID
- $435,0002 bd2 ba1.3k sqft4770 N Manor Ave APT 304, Chicago, IL 60625Price ChangeMLS ID #12722019, Michelle Mark, Landmark & Property Group, Inc. MRED as distributed by MLS GRID
- $369,9983 bd2 ba1.4k sqft4932 N Harding Ave APT 1S, Chicago, IL 60625ActiveMLS ID #12697140, Ricardo Garcia, Village Realty Inc. MRED as distributed by MLS GRID
