Stunning Ravenswood Manor Condo! This beautifully updated 2-bedroom, 2-bath residence offers the perfect blend of style, comfort, and convenience. Enjoy a bright, open floor plan with gleaming hardwood floors, a cozy fireplace, and a spacious living area that flows seamlessly into a chef-inspired kitchen featuring granite countertops, stainless steel appliances, and abundant cabinetry. The luxurious primary suite includes a walk-in closet and spa-like bath, while the private balcony is perfect for morning coffee or evening relaxation. Additional highlights include in-unit laundry, garage parking, extra storage, elevator access, and a spectacular shared rooftop deck with breathtaking city views. Located just steps from River Park, the North Branch Trail, CTA Brown Line, Lincoln Square dining, shopping, and entertainment. Move-in ready-don't miss this exceptional opportunity to own in one of Chicago's most desirable neighborhoods!
Contingent
Price cut: $10.2K (9/11)
$424,800
4770 N Manor Ave APT 304, Chicago, IL 60625
2beds
1,319sqft
Condominium, Single Family Residence
Built in 2006
-- sqft lot
$429,700 Zestimate®
$322/sqft
$550/mo HOA
What's special
Cozy fireplacePrivate balconySpectacular shared rooftop deckLuxurious primary suiteSpa-like bathBreathtaking city viewsIn-unit laundry
- 68 days
- 568
- 23
Zillow last checked:
Listing updated:
Listed by:
Michelle Mark 773-209-6677,
Landmark & Property Group, Inc
Source: MRED as distributed by MLS GRID,MLS#: 12722019
Facts & features
Interior
Bedrooms & bathrooms
- Bedrooms: 2
- Bathrooms: 2
- Full bathrooms: 2
Rooms
- Room types: Balcony/Porch/Lanai
Primary bedroom
- Features: Bathroom (Full)
- Level: Main
- Area: 168 Square Feet
- Dimensions: 12X14
Bedroom 2
- Level: Main
- Area: 110 Square Feet
- Dimensions: 11X10
Balcony porch lanai
- Level: Main
- Area: 30 Square Feet
- Dimensions: 3X10
Dining room
- Features: Flooring (Hardwood)
- Level: Main
- Area: 154 Square Feet
- Dimensions: 11X14
Kitchen
- Features: Kitchen (Island)
- Level: Main
- Area: 90 Square Feet
- Dimensions: 9X10
Laundry
- Level: Main
- Area: 9 Square Feet
- Dimensions: 3X3
Living room
- Features: Flooring (Hardwood)
- Level: Main
- Area: 247 Square Feet
- Dimensions: 13X19
Heating
- Natural Gas
Cooling
- Central Air
Appliances
- Included: Range, Microwave, Dishwasher, Refrigerator, Washer, Dryer, Disposal
- Laundry: In Unit
Features
- Basement: None
- Number of fireplaces: 1
- Fireplace features: Gas Log, Gas Starter, Living Room
Interior area
- Total structure area: 0
- Total interior livable area: 1,319 sqft
Property
Parking
- Total spaces: 14
- Parking features: Yes, Garage Owned, Attached, Garage
- Attached garage spaces: 14
Accessibility
- Accessibility features: No Disability Access
Details
- Parcel number: 13131040401009
- Special conditions: List Broker Must Accompany
Construction
Type & style
- Home type: Condo
- Property subtype: Condominium, Single Family Residence
Materials
- Steel Siding, Brick
Condition
- New construction: No
- Year built: 2006
Utilities & green energy
- Sewer: Public Sewer
- Water: Lake Michigan
Community & HOA
HOA
- HOA fee: $550 monthly
Location
- Region: Chicago
Financial & listing details
- Price per square foot: $322/sqft
- Tax assessed value: $369,070
- Annual tax amount: $7,067
- Date on market: 8/3/2026
- Ownership: Condo
Estimated market value
$429,700
$408,000 - $451,000
$2,525/mo
Price history
| Date | Event | Price |
|---|---|---|
| 10/5/2026 | Contingent | $424,800$322/sqft |
Source:  MRED as distributed by MLS GRID #12722019 Report a problem MRED as distributed by MLS GRID #12722019 Report a problem | ||
| 9/11/2026 | Price change | $424,800-2.3%$322/sqft |
Source: MRED as distributed by MLS GRID #12722019 Report a problem | ||
| 9/2/2026 | Listed for sale | $435,000$330/sqft |
Source: MRED as distributed by MLS GRID #12722019 Report a problem | ||
| 8/20/2026 | Contingent | $435,000$330/sqft |
Source: MRED as distributed by MLS GRID #12722019 Report a problem | ||
| 8/12/2026 | Price change | $435,000-3.3%$330/sqft |
Source: MRED as distributed by MLS GRID #12722019 Report a problem | ||
| 8/3/2026 | Listed for sale | $450,000$341/sqft |
Source: MRED as distributed by MLS GRID #12722019 Report a problem | ||
Public tax history
| Year | Property taxes | Tax assessment |
|---|---|---|
| 2024 | $7,067 +9.5% | $36,907 +14.3% |
| 2023 | $6,451 +3% | $32,299 |
| 2022 | $6,262 +2.1% | $32,299 |
| 2021 | $6,132 +21.7% | $32,299 +31.5% |
| 2020 | $5,039 +0.5% | $24,567 -9.4% |
| 2019 | $5,016 +1.7% | $27,102 |
| 2018 | $4,930 -23.7% | $27,102 -14.8% |
| 2017 | $6,461 +4% | $31,816 |
| 2016 | $6,213 +9.6% | $31,816 |
| 2015 | $5,669 +7.2% | $31,816 +8.5% |
| 2014 | $5,288 +2.2% | $29,312 |
| 2013 | $5,172 +7.5% | $29,312 |
| 2012 | $4,812 +3.6% | $29,312 -4.5% |
| 2011 | $4,647 -1.1% | $30,694 |
| 2010 | $4,699 +4.2% | $30,694 |
| 2009 | $4,509 -6.1% | $30,694 -13.1% |
| 2008 | $4,799 -4.3% | $35,304 |
| 2007 | $5,014 | $35,304 |
Find assessor info on the county website
Monthly payment
Est. payment
Payment breakdown
Explore the cost of this home by adjusting the details. Changes won't be saved.Climate risks
Neighborhood: Ravenswood Manor
Nearby schools
Schools provided by the listing agent
- Elementary: Waters Elementary School
- Middle: Roosevelt High School
- District: 299
Source: MRED as distributed by MLS GRID. This data may not be complete. We recommend contacting the local school district to confirm school assignments for this home.
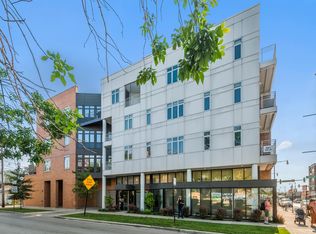
- $437,5002 bd2 ba1.2k sqft4770 N Manor Ave APT 205, Chicago, IL 60625Sold

- $434,1002 bd2 ba1.2k sqft4770 N Manor Ave APT 305, Chicago, IL 60625Off Market
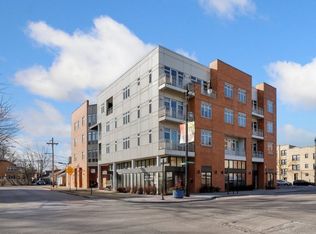
- $431,8002 bd2 ba1.2k sqft4770 N Manor Ave APT 201, Chicago, IL 60625Off Market
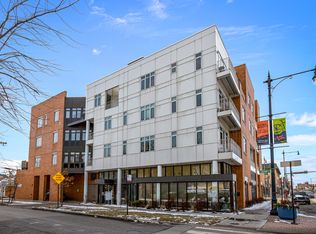
- $510,7002 bd3 ba1.5k sqft4770 N Manor Ave APT 202, Chicago, IL 60625Off Market
Similar homes
- $369,9983 bd2 ba1.4k sqft4932 N Harding Ave APT 1S, Chicago, IL 60625Active
 MLS ID #12697140, Ricardo Garcia, Village Realty Inc. MRED as distributed by MLS GRID
 - $285,0003 bd2 ba1.4k sqft3923 W Ainslie St #1E, Chicago, IL 60625Active
 MLS ID #12773769, Vashti Araia, @properties Christie's International Real Estate. MRED as distributed by MLS GRID
 - $449,0002 bd2 ba1.2k sqft1225 N Orleans St APT 602, Chicago, IL 60610New
 MLS ID #12782419, Ashlee Fox, Berkshire Hathaway HomeServices Starck Real Estate. MRED as distributed by MLS GRID
 - $425,0002 bd2 ba1.4k sqft3231 W Fullerton Ave #3-W, Chicago, IL 60647Active
 MLS ID #12673638, Tyler Weekes, Star Realty & Management. MRED as distributed by MLS GRID
