Come home to The Central Park--Northwest Evanston's finest boutique sized condo building. Enjoy your sunny and bright condo with lots of windows and a southern exposure, top floor location and an elevator building. This well-maintained 2BD/2BA condo features a spacious, functional layout; a combination of hardwood and wood laminate floors throughout; a serene primary suite with a huge walk-in closet, separate shower and soaking tub in the spa-like bathroom. Both bedrooms are large and there is a sizeable guest bath with shower. The kitchen has an abundance of oak kitchen cabinetry, newer black appliances, and Corian countertops. There is a cozy gas fireplace in the living room, and ample closets throughout. Pella Architectural Series windows and Hunter Douglas blinds were installed in 2021. In-unit laundry, heated garage parking and storage complete the package! Pet friendly building. Enjoy sunny southern exposure from your private balcony overlooking Evanston's iconic Fourth of July Parade route. Professionally managed building with strong reserves. Just steps to Central Street's shops, restaurants, Metra, CTA, parks, and minutes to Northwestern University and Lake Michigan. Welcome home!
Active
$415,000
2951 Central St APT 307, Evanston, IL 60201
2beds
1,300sqft
Condominium, Single Family Residence
Built in 1999
-- sqft lot
$-- Zestimate®
$319/sqft
$536/mo HOA
What's special
Pella architectural series windowsSouthern exposureIn-unit laundryHeated garage parkingSpacious functional layoutNewer black appliancesCorian countertops
- --
- 798
- views
- 20
- saves
Zillow last checked:
Listing updated:
Listed by:
Robin Depeder, ABR,ABRM 847-763-0200,
@properties Christie's International Real Estate
Source: MRED as distributed by MLS GRID,MLS#: 12710064
Facts & features
Interior
Bedrooms & bathrooms
- Bedrooms: 2
- Bathrooms: 2
- Full bathrooms: 2
Rooms
- Room types: Walk In Closet, Balcony/Porch/Lanai
Primary bedroom
- Features: Flooring (Wood Laminate), Window Treatments (Blinds), Bathroom (Full)
- Level: Main
- Area: 192 Square Feet
- Dimensions: 16X12
Bedroom 2
- Features: Flooring (Wood Laminate), Window Treatments (Blinds)
- Level: Main
- Area: 120 Square Feet
- Dimensions: 12X10
Balcony porch lanai
- Features: Flooring (Other)
- Level: Main
- Area: 56 Square Feet
- Dimensions: 4X14
Dining room
- Features: Flooring (Hardwood), Window Treatments (Blinds)
- Level: Main
- Dimensions: COMBO
Kitchen
- Features: Kitchen (Eating Area-Breakfast Bar), Flooring (Slate)
- Level: Main
- Area: 108 Square Feet
- Dimensions: 12X9
Living room
- Features: Flooring (Hardwood), Window Treatments (Blinds)
- Level: Main
- Area: 306 Square Feet
- Dimensions: 18X17
Walk in closet
- Features: Flooring (Wood Laminate)
- Level: Main
- Area: 54 Square Feet
- Dimensions: 6X9
Heating
- Natural Gas, Forced Air
Cooling
- Central Air
Appliances
- Included: Range, Microwave, Dishwasher, Refrigerator, Washer, Dryer, Disposal
- Laundry: Washer Hookup, Gas Dryer Hookup, In Unit, Laundry Closet
Features
- Elevator, Storage, Walk-In Closet(s), High Ceilings, Lobby
- Flooring: Hardwood
- Basement: None
- Number of fireplaces: 1
- Fireplace features: Gas Log, Gas Starter, Living Room
Interior area
- Total structure area: 1,300
- Total interior livable area: 1,300 sqft
Video & virtual tour
Property
Parking
- Total spaces: 1
- Parking features: Garage Door Opener, Heated Garage, Yes, Garage Owned, Attached, Garage
- Attached garage spaces: 1
- Has uncovered spaces: Yes
Accessibility
- Accessibility features: No Disability Access
Features
- Exterior features: Balcony
Lot
- Features: Common Grounds
Details
- Parcel number: 05334270301019
- Special conditions: List Broker Must Accompany
Construction
Type & style
- Home type: Condo
- Property subtype: Condominium, Single Family Residence
Materials
- Brick
Condition
- New construction: No
- Year built: 1999
Utilities & green energy
- Electric: Circuit Breakers
- Sewer: Public Sewer
- Water: Lake Michigan, Public
Community & HOA
HOA
- Has HOA: Yes
- Amenities included: Elevator in Residence, Storage
- Services included: Water, Parking, Insurance, Exterior Maintenance, Lawn Care, Scavenger, Snow Removal
- HOA fee: $536 monthly
Location
- Region: Evanston
Financial & listing details
- Price per square foot: $319/sqft
- Tax assessed value: $282,470
- Annual tax amount: $6,237
- Date on market: 7/20/2026
- Ownership: Condo
Estimated market value
Not available
Estimated sales range
Not available
Not available
Price history
| Date | Event | Price |
|---|---|---|
| 7/20/2026 | Listing removed | $425,000$327/sqft |
Source:  MRED as distributed by MLS GRID #12693538 Report a problem MRED as distributed by MLS GRID #12693538 Report a problem | ||
| 7/10/2026 | Contingent | $425,000$327/sqft |
Source: MRED as distributed by MLS GRID #12693538 Report a problem | ||
| 7/5/2026 | Listed for sale | $425,000+80.9%$327/sqft |
Source: MRED as distributed by MLS GRID #12693538 Report a problem | ||
| 11/10/2015 | Sold | $235,000$181/sqft |
Source: Public Record Report a problem | ||
| 7/17/2015 | Sold | $235,000-4.9%$181/sqft |
Source: MRED as distributed by MLS GRID #08939269 Report a problem | ||
| 6/14/2015 | Pending sale | $247,000$190/sqft |
Source: CENTURY 21 Elm Realtors #08939269 Report a problem | ||
| 6/2/2015 | Price change | $247,000-1.2%$190/sqft |
Source: CENTURY 21 Elm Realtors #08939269 Report a problem | ||
| 4/21/2015 | Price change | $249,900-3.8%$192/sqft |
Source: CENTURY 21 Elm Realtors #08828489 Report a problem | ||
| 2/2/2015 | Listed for sale | $259,900+8.3%$200/sqft |
Source: Century 21 Elm Realtors #08828489 Report a problem | ||
| 11/2/2012 | Listing removed | $239,900$185/sqft |
Source: CENTURY 21 Elm Realtors #08113026 Report a problem | ||
| 7/13/2012 | Listed for sale | $239,900-15.8%$185/sqft |
Source: BIRDVIEW Technologies. Inc. #08113026 Report a problem | ||
| 1/3/2007 | Sold | $285,000+10%$219/sqft |
Source: Public Record Report a problem | ||
| 6/8/2001 | Sold | $259,000$199/sqft |
Source: Public Record Report a problem | ||
Public tax history
| Year | Property taxes | Tax assessment |
|---|---|---|
| 2024 | $6,237 +3.3% | $28,247 +0% |
| 2023 | $6,035 +4.7% | $28,246 |
| 2022 | $5,767 +9.7% | $28,246 +22% |
| 2021 | $5,259 +0.2% | $23,146 |
| 2020 | $5,248 +2.7% | $23,146 -8.3% |
| 2019 | $5,113 -3.8% | $25,250 +10.6% |
| 2018 | $5,315 +2.4% | $22,834 |
| 2017 | $5,192 +0.9% | $22,834 |
| 2016 | $5,147 -0.2% | $22,834 +4.5% |
| 2015 | $5,156 +0.7% | $21,851 |
| 2014 | $5,121 +2.7% | $21,851 |
| 2013 | $4,988 -11.5% | $21,851 -17% |
| 2012 | $5,633 +2.7% | $26,336 |
| 2011 | $5,484 -0.3% | $26,336 |
| 2010 | $5,503 +1% | $26,336 -6.3% |
| 2009 | $5,447 +2.7% | $28,121 -4% |
| 2008 | $5,302 +3.5% | $29,293 |
| 2007 | $5,122 -11.5% | $29,293 +6.3% |
| 2006 | $5,784 +11.9% | $27,566 |
| 2005 | $5,168 -6.8% | $27,566 |
| 2004 | $5,545 -3.7% | $27,566 +5.5% |
| 2003 | $5,758 | $26,127 +70.8% |
| 2001 | -- | $15,294 |
Find assessor info on the county website
Monthly payment
Est. payment
Payment breakdown
Explore the cost of this home by adjusting the details. Changes won't be saved.Climate risks
Neighborhood: Central Street
Nearby schools
Schools provided by the listing agent
- Elementary: Willard Elementary School
- Middle: Haven Middle School
- High: Evanston Twp High School
- District: 65
Source: MRED as distributed by MLS GRID. This data may not be complete. We recommend contacting the local school district to confirm school assignments for this home.
- $597,3003 bd3 ba38k sqft2951 Central St APT 201, Evanston, IL 60201Off Market
- $416,0002 bd-- ba38k sqft2951 Central St APT 203, Evanston, IL 60201Off Market
- $406,0002 bd2 ba38k sqft2951 Central St APT 206, Evanston, IL 60201Off Market
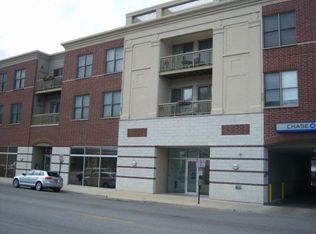
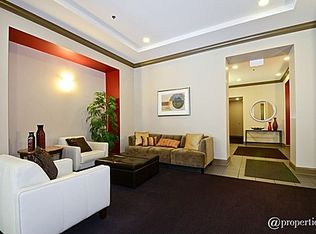
- $407,4002 bd2 ba38k sqft2951 Central St APT 207, Evanston, IL 60201Off Market
Similar homes
- $424,9002 bd2 ba1.6k sqft1101 Dodge Ave APT 204, Evanston, IL 60202Active
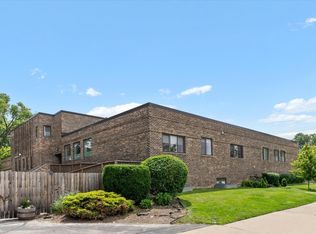 MLS ID #12716855, Lisa Gilmour, Compass. MRED as distributed by MLS GRID
 - $430,0002 bd2 ba1k sqft1610 W Fullerton Ave Unit 403, Chicago, IL 60614New
 MLS ID #12743486, Survi Kobawala, Compass. MRED as distributed by MLS GRID
 - $399,0002 bd2 ba1k sqft1737 W Division St APT 203, Chicago, IL 60622New
 MLS ID #12736090, Karoline Whittaker, @properties Christies International Real Estate. MRED as distributed by MLS GRID
 - $450,0002 bd2 ba1.1k sqft4755 N Washtenaw Ave APT 309, Chicago, IL 60625Active
 MLS ID #12735215, Lee Diamond, Big Shoulders Realty, LLC. MRED as distributed by MLS GRID
