Sunny Corner location. Windows in every room! $15,000 in upgrades! New Furnace & A/C 2024 ($8000 value). New SS appl ($3000). New Granite ($3000). Updated Lighting. Bright Upscale Kitchen also boasts White Upgraded Cabinets, Pantry, Gleaming Laminate Wood Floor, & Generous Eating Area seats 6 w/windows. Eating Area opens to spacious Dining Rm w/2 windows & Living Rm w/Slider leading to Covered Large Balcony offering Peaceful Views of Nature Preserve. Great Rm combo boasts tons of natural light, completed by comfortable plush carpeting. Master Suite hosts King Bed, Huge Walk-in Closet & En-suite Bath w/Double Maple Vanity w/tons of White Counter space, Walk-in Shower & Upgraded Neutral 12 in Ceramic Tile. Hall Bath offers Tub w/Shower & 12 inch Lux Tile & Maple Vanity. Impressive, spacious Foyer w/ Laminate Wood Floor & Coat Closet. Convenient In-Unit Laundry Rm offers space for cabinets, vacuums or drying rack. Heated main floor garage space #10 (1st floor) w/quick access to Newly Decorated Lobby & Mail Rm. Storage locker behind Gar Space #10. Bike Racks in garage. HOA fee includes Basic Cable, Water. Elevator Bldg. Abundant Additional Outdoor Parking. Enjoy Walking Paths, Playground & Frisbee Golf at Reimer Reservoir Park only 4 blocks! Excellent Palatine Park District offers Resort Pool, Gyms, Classes, Tennis, Golf. Upgraded Spacious & Bright Unit Boasts 1443 Sq Ft No Closed in feeling here! Flexcore built insures quiet living. Terrific Location! Only 2 Blocks to Metra Train entrance & Downtown Palatine Restaurants & Shops! 12 minutes to Hwy 53. Express Trains 35 min to Loop! Agent Owned. Fremd HS. Quick close!
Closed
$300,000
440 W Mahogany Ct Unit 312, Palatine, IL 60067
2beds
1,443sqft
Condominium, Single Family Residence
Built in 2003
-- sqft lot
$308,900 Zestimate®
$208/sqft
$2,364 Estimated rent
Home value
$308,900
$278,000 - $343,000
$2,364/mo
Zestimate® history
Owner options
List your home for rent
$2,364/mo
Rent Zestimate®
Find your next renter with Zillow Rental Manager. Plus, with online applications, you can quickly screen prospective tenants – for free.
$2,364/mo
Rent Zestimate®
Refinance and save
$2,664/mo
Est. payment
Refinancing to a lower rate could help reduce your monthly payments and save thousands over the life of the loan.
$2,664/mo
Est. payment
Explore your selling options
Work with a Zillow partner agent
Leverage their expertise and Zillow's premium Showcase listings to get your home seen by more buyers.
Get startedList with your own agent
Get your home in front of millions of buyers by listing it on Zillow.
Learn how to do itSell it yourself
Take full control of how buyers see your home on Zillow by listing For Sale by Owner (FSBO).
List your homeWhat's special
Bike racks in garageAbundant additional outdoor parkingWindows in every roomSunny corner locationBright upscale kitchenGleaming laminate wood floorWhite upgraded cabinets
Zillow last checked:
Listing updated:
Listed by:
Janine Vainisi, ABR 847-495-5000,
HomeSmart Connect LLC
Bought with:
Angela Lim
L6 Realty LLC
Angela Lim
L6 Realty LLC
Source: MRED as distributed by MLS GRID,MLS#: 12531004
Facts & features
Interior
Bedrooms & bathrooms
- Bedrooms: 2
- Bathrooms: 2
- Full bathrooms: 2
Rooms
- Room types: Foyer, Balcony/Porch/Lanai
Primary bedroom
- Features: Flooring (Carpet), Bathroom (Full)
- Level: Main
- Area: 180 Square Feet
- Dimensions: 15X12
Bedroom 2
- Features: Flooring (Carpet), Window Treatments (Blinds)
- Level: Main
- Area: 110 Square Feet
- Dimensions: 11X10
Balcony porch lanai
- Level: Main
- Area: 84 Square Feet
- Dimensions: 14X6
Dining room
- Features: Flooring (Carpet), Window Treatments (Blinds)
- Level: Main
- Area: 1 Square Feet
- Dimensions: 1X1
Foyer
- Features: Flooring (Wood Laminate)
- Level: Main
- Area: 45 Square Feet
- Dimensions: 5X9
Kitchen
- Features: Kitchen (Eating Area-Table Space, Pantry-Closet), Flooring (Wood Laminate), Window Treatments (Blinds)
- Level: Main
- Area: 207 Square Feet
- Dimensions: 23X9
Laundry
- Features: Flooring (Vinyl)
- Level: Main
- Area: 35 Square Feet
- Dimensions: 7X5
Living room
- Features: Flooring (Carpet), Window Treatments (Blinds)
- Level: Main
- Area: 294 Square Feet
- Dimensions: 21X14
Heating
- Natural Gas
Cooling
- Central Air
Appliances
- Included: Range, Microwave, Dishwasher, Refrigerator, Washer, Dryer, Disposal, Stainless Steel Appliance(s)
- Laundry: Washer Hookup, In Unit
Features
- Elevator, Storage, Flexicore, Walk-In Closet(s), Dining Combo, Health Facilities, Lobby, Pantry
- Flooring: Laminate, Carpet
- Windows: Screens, Drapes, Storm Window(s)
- Basement: None
- Common walls with other units/homes: End Unit
Interior area
- Total structure area: 0
- Total interior livable area: 1,443 sqft
Property
Parking
- Total spaces: 1
- Parking features: Garage Door Opener, Heated Garage, Yes, Garage Owned, Attached, Garage
- Attached garage spaces: 1
- Has uncovered spaces: Yes
Accessibility
- Accessibility features: No Disability Access
Features
- Exterior features: Balcony
Details
- Parcel number: 02153010581072
- Special conditions: Association Rental - Restrictions Apply
- Other equipment: TV-Cable, Intercom, Ceiling Fan(s)
Construction
Type & style
- Home type: Condo
- Property subtype: Condominium, Single Family Residence
Materials
- Brick
Condition
- New construction: No
- Year built: 2003
Details
- Builder model: CORNER UNIT PLAN 01
Utilities & green energy
- Sewer: Public Sewer
- Water: Lake Michigan
- Utilities for property: Cable Available
Community & HOA
Community
- Security: Security System, Fire Sprinkler System
- Subdivision: The Groves Of Palatine
HOA
- Has HOA: Yes
- Amenities included: Bike Room/Bike Trails, Elevator(s), Exercise Room, Storage, Party Room, Security Door Lock(s)
- Services included: Water, Insurance, Security, Cable TV, Exercise Facilities, Exterior Maintenance, Lawn Care, Scavenger, Snow Removal
- HOA fee: $523 monthly
Location
- Region: Palatine
Financial & listing details
- Price per square foot: $208/sqft
- Tax assessed value: $198,100
- Annual tax amount: $5,864
- Date on market: 12/10/2025
- Listing terms: Cash
- Ownership: Condo
Price history
| Date | Event | Price |
|---|---|---|
| 2/23/2026 | Sold | $300,000$208/sqft |
Source:  MRED as distributed by MLS GRID #12531004 Report a problem MRED as distributed by MLS GRID #12531004 Report a problem | ||
| 1/23/2026 | Contingent | $300,000$208/sqft |
Source: MRED as distributed by MLS GRID #12531004 Report a problem | ||
| 1/15/2026 | Price change | $300,000-7.7%$208/sqft |
Source: MRED as distributed by MLS GRID #12531004 Report a problem | ||
| 12/10/2025 | Listed for sale | $325,000+1.6%$225/sqft |
Source: MRED as distributed by MLS GRID #12531004 Report a problem | ||
| 12/10/2025 | Listing removed | $319,900$222/sqft |
Source: MRED as distributed by MLS GRID #12495033 Report a problem | ||
| 11/26/2025 | Price change | $319,9000%$222/sqft |
Source: MRED as distributed by MLS GRID #12495033 Report a problem | ||
| 10/22/2025 | Listed for sale | $320,000+68.4%$222/sqft |
Source: MRED as distributed by MLS GRID #12495033 Report a problem | ||
| 5/20/2020 | Listing removed | $190,000$132/sqft |
Source: @properties #10689537 Report a problem | ||
| 5/9/2020 | Price change | $190,000-2.6%$132/sqft |
Source: @properties #10689537 Report a problem | ||
| 4/14/2020 | Price change | $195,000+2.6%$135/sqft |
Source: @properties #10689537 Report a problem | ||
| 3/13/2020 | Pending sale | $190,000$132/sqft |
Source: @properties #10664009 Report a problem | ||
| 2/17/2020 | Price change | $190,000-2.6%$132/sqft |
Source: Keller Williams Success Realty #10555355 Report a problem | ||
| 2/17/2020 | Listing removed | $1,850$1/sqft |
Source: Keller Williams Success Realty #10555339 Report a problem | ||
| 2/12/2020 | Price change | $1,850-2.1%$1/sqft |
Source: Keller Williams Success Realty #10555339 Report a problem | ||
| 1/17/2020 | Price change | $195,000-1.3%$135/sqft |
Source: Keller Williams Success Realty #10555355 Report a problem | ||
| 1/17/2020 | Listed for rent | $1,890$1/sqft |
Source: Keller Williams Success Realty #10555339 Report a problem | ||
| 12/28/2019 | Price change | $197,500-1.3%$137/sqft |
Source: Keller Williams Success Realty #10555355 Report a problem | ||
| 10/23/2019 | Listed for sale | $200,000+4.2%$139/sqft |
Source: Keller Williams Success Realty #10555355 Report a problem | ||
| 1/25/2019 | Sold | $192,000-26.7%$133/sqft |
Source: Agent Provided Report a problem | ||
| 7/27/2004 | Sold | $262,000+6.3%$182/sqft |
Source: Public Record Report a problem | ||
| 12/15/2003 | Sold | $246,500$171/sqft |
Source: Public Record Report a problem | ||
Public tax history
| Year | Property taxes | Tax assessment |
|---|---|---|
| 2024 | $6,175 +5.3% | $19,810 +0% |
| 2023 | $5,864 +24.9% | $19,808 |
| 2022 | $4,694 +7% | $19,808 +17.7% |
| 2021 | $4,385 -0.2% | $16,831 |
| 2020 | $4,392 +0.1% | $16,831 -10.1% |
| 2019 | $4,388 +16.8% | $18,731 +20.6% |
| 2018 | $3,759 +1.4% | $15,530 |
| 2017 | $3,706 +0.3% | $15,530 |
| 2016 | $3,695 -4.2% | $15,530 +2.3% |
| 2015 | $3,858 -5.2% | $15,181 -5% |
| 2014 | $4,070 +3.1% | $15,978 |
| 2013 | $3,948 +0.6% | $15,978 -6.8% |
| 2012 | $3,926 +1.3% | $17,137 |
| 2011 | $3,875 -11.9% | $17,137 -10.7% |
| 2010 | $4,396 -8.9% | $19,196 -15.6% |
| 2009 | $4,828 +2.1% | $22,735 -7.6% |
| 2008 | $4,726 +1.7% | $24,599 |
| 2007 | $4,650 -3.7% | $24,599 +3% |
| 2006 | $4,828 | $23,886 |
Find assessor info on the county website
Neighborhood: 60067
Nearby homes
- $225,5002 bd2 ba110k sqft440 W Mahogany Ct UNIT 2, Palatine, IL 60067Off Market
- $249,0001 bd1 ba1k sqft440 W Mahogany Ct UNIT 403, Elgin, IL 60067Off Market
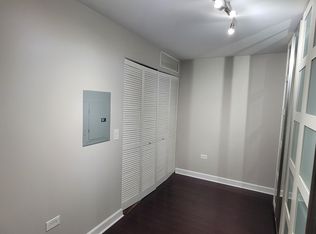
- $296,1002 bd2 ba1.4k sqft440 W Mahogany Ct UNIT 412, Palatine, IL 60067Off Market

- $252,9001 bd1 ba1k sqft440 W Mahogany Ct UNIT 506, Palatine, IL 60067Off Market
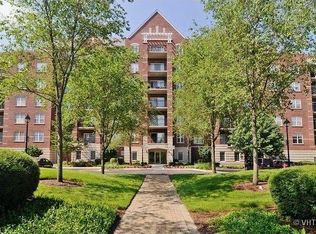
- $261,7002 bd2 ba1.4k sqft440 W Mahogany Ct UNIT 310, Palatine, IL 60067Off Market
- $222,0001 bd1 ba850 sqft440 W Mahogany Ct UNIT 410, Palatine, IL 60067Off Market
- $300,9002 bd2 ba1.3k sqft440 W Mahogany Ct UNIT 406, Palatine, IL 60067Off Market
- $15,9782 bd2 ba1.4k sqft440 W Mahogany Ct UNIT 406, Palatine, IL 60067Off Market
Nearby schools
GreatSchools rating
- 9/10Stuart R Paddock SchoolGrades: PK-5Distance: 0.6 mi
- 8/10Plum Grove Jr High SchoolGrades: 6-8Distance: 2.3 mi
- 10/10Wm Fremd High SchoolGrades: 9-12Distance: 1.5 mi
Schools provided by the listing agent
- High: Wm Fremd High School
- District: 15
Source: MRED as distributed by MLS GRID. This data may not be complete. We recommend contacting the local school district to confirm school assignments for this home.
Get a cash offer in 3 minutes
Find out how much your home could sell for in as little as 3 minutes with a no-obligation cash offer.
Estimated market value
$308,900
Get a cash offer in 3 minutes
Find out how much your home could sell for in as little as 3 minutes with a no-obligation cash offer.
Estimated market value
$308,900
- Illinois
- Cook County
- Palatine
- 60067
- 440 W Mahogany Ct Unit 312
Nearby cities
Nearby zip codes
Other Palatine Topics
