Skip main navigation
Off market
  • Tax assessed value
    $15,978

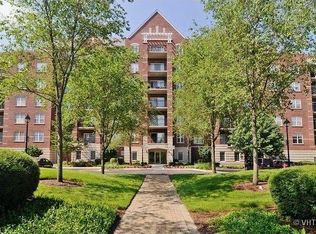
    440 W Mahogany Ct Unit 406, Palatine, IL 60067

    2beds
    2baths
    1,400sqft
    Condo
    Built in 2003
    -- sqft lot
    $-- Zestimate®
    $11/sqft
    $2,331 Estimated rent

    Home value

    Not available

    Estimated sales range

    Not available

    $2,331/mo

    Zestimate® history
    Loading
    Loading...

    Owner options

    List your home for rent

    $2,331/mo

    Rent Zestimate®

    Find your next renter with Zillow Rental Manager. Plus, with online applications, you can quickly screen prospective tenants – for free.

    Learn more

    $2,331/mo

    Rent Zestimate®

    Refinance and save

    $558/mo

    Est. payment

    Refinancing to a lower rate could help reduce your monthly payments and save thousands over the life of the loan.

    See today's rates

    $558/mo

    Est. payment

    Explore your selling options

    Work with a Zillow partner agent

    Leverage their expertise and Zillow's premium Showcase listings to get your home seen by more buyers.

    Get started

    List with your own agent

    Get your home in front of millions of buyers by listing it on Zillow.

    Learn how to do it

    Sell it yourself

    Take full control of how buyers see your home on Zillow by listing For Sale by Owner (FSBO).

    List your home

    What's special

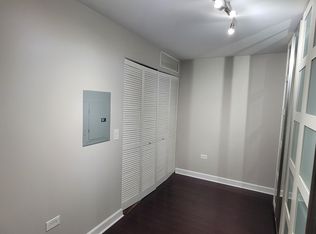
    LOOKING FOR VALUE. Freshly painted and professionally cleaned, this upgraded 2Bed/2Bath Condo is a fantastic gem walking distance to the train and downtown Palatine. Hardwood flooring throughout main living, Open Kitchen concept w/cherry cabinetry throughout, w/ granite tops, SS Kitchen & in-unit laundry. Also, a spacious Living Room w/fireplace opens to a private balcony oasis. Convenient to Metra train, downtown Palatine with all of the shops, restaurants, festivals and concerts. Quiet neighborhood & perfect school dist. Included is private storage, in-unit washer/dryer, 1 heated garage parking space and access to fitness room. Included in Monthly Rent: Water, Parking, Common Insurance, TV/Cable, Exercise Facilities, Lawn Care, Trash, Snow Removal. Pets negotiable for additional monthly fee/deposit.

    This property is not currently displayed as for sale or rent on Zillow. This may be different from what's on other websites or public sources.
    Facts & features

    Interior

    Bedrooms & bathrooms
    • Bedrooms: 2
    • Bathrooms: 2
    Heating
    • Forced air
    Cooling
    • Central
    Appliances
    • Included: Dishwasher, Garbage disposal, Microwave, Range / Oven, Refrigerator, Washer
    Features
    • Flooring: Hardwood
    • Has fireplace: Yes
    Interior area
    • Total interior livable area: 1,400 sqft

    Property

    Parking
    • Total spaces: 1
    • Parking features: On-street
    Features
    • Exterior features: Brick
    Details
    • Parcel number: 02153010581088

    Construction

    Type & style
    • Home type: Condo
    Condition
    • Year built: 2003

    Community & HOA

    Community
    • Features: Fitness Center
    HOA
    • Has HOA: Yes
    • HOA fee: $464 monthly
    Location
    • Region: Palatine

    Financial & listing details

    • Price per square foot: $11/sqft
    • Tax assessed value: $15,978
    • Annual tax amount: $4,070

    Price history

    DateEventPrice
    3/24/2021Listing removed--
    Source: Owner Report a problem
    5/30/2017Listing removed$1,875$1/sqft
    Source: Owner Report a problem
    5/3/2017Listed for rent$1,875$1/sqft
    Source: Owner Report a problem
    8/15/2011Sold$135,000+2.4%$96/sqft
    Source: Agent Provided Report a problem
    7/26/2011Pending sale$131,900$94/sqft
    Source: Realty Partners, LLC #07850297 Report a problem
    7/7/2011Price change$131,900-20%$94/sqft
    Source: Realty Partners, LLC #07850297 Report a problem
    6/3/2011Price change$164,900-2.9%$118/sqft
    Source: Realty Partners, LLC #07800002 Report a problem
    5/7/2011Price change$169,900-7.8%$121/sqft
    Source: Realty Partners, LLC #07800002 Report a problem
    4/9/2011Price change$184,203-3%$132/sqft
    Source: Realty Partners, LLC #07766073 Report a problem
    3/30/2011Price change$189,900-7.1%$136/sqft
    Source: Realty Partners, LLC #07766073 Report a problem
    2/26/2011Listed for sale$204,500$146/sqft
    Source: BIRDVIEW Technologies. Inc. #07739379 Report a problem

    Public tax history

    YearProperty taxesTax assessment
    2014$4,070 +3.1%$15,978
    2013$3,948 +0.6%$15,978 -6.8%
    2012$3,926 +1.3%$17,137
    2011$3,875 -11.9%$17,137 -10.7%
    2010$4,396 -8.9%$19,196 -15.6%
    2009$4,828 +2.1%$22,735 -7.6%
    2008$4,726 +1.7%$24,599
    2007$4,650 -3.7%$24,599 +3%
    2006$4,828 -1.2%$23,886 0%
    2005$4,885 $23,887
    Find assessor info on the county website

    Neighborhood: 60067

    Nearby schools

    GreatSchools rating
    Schools provided by the listing agent
    • Elementary: STUART R PADDOCK SCHOOL
    • High: WM FREMD HIGH SCHOOL
    • District: 211

    Source: The MLS. This data may not be complete. We recommend contacting the local school district to confirm school assignments for this home.