Spacious and bright 3-bedroom, 2.1-bath townhome in the highly desirable Northbrook Greens community, offering an open floor plan and the convenience of first-floor living. The dramatic two-story living room features soaring ceilings, oversized windows, and a gas fireplace, creating an inviting space for everyday living and entertaining. The living and dining areas flow naturally to the private patio and grassy outdoor space. The main-level primary suite includes a walk-in closet and an en suite bathroom with a separate shower and soaking tub. A powder room, laundry room, and attached two-car garage are also conveniently located on the first floor. Upstairs, you will find two generously sized bedrooms and a full bathroom, providing excellent separation and privacy for family members or guests. The additional bedrooms can also be used as a home office or flexible living space. Luxury vinyl flooring runs throughout the entire home, with no carpet anywhere. The functional layout, generous storage, and solid potential offer the next owner an excellent opportunity to personalize the home and make it their own. Located within the highly regarded Wescott Elementary, Maple Middle School, and Glenbrook North High School districts. Enjoy convenient access to Whole Foods, Costco, Target, restaurants, Metra, and I-94/I-294. A wonderful opportunity to own a spacious townhome in one of Northbrook's most convenient and sought-after communities. Schedule your showing today!
New
$480,000
994 Kensington Dr, Northbrook, IL 60062
3beds
1,900sqft
:
Get pre-qualified$4,134/mo
Townhouse, Single Family Residence
Built in 2003
-- sqft lot
$-- Zestimate®
$253/sqft
$554/mo HOA
What's special
Gas fireplaceConvenience of first-floor livingSoaring ceilingsAttached two-car garageOversized windowsOpen floor planFunctional layout
- --
- on Zillow |
- 98
- views |
- 4
- saves |
Zillow last checked:
Listing updated:
Listed by:
Sang Han 201-988-7693,
Platinum Partners Realtors
Source: MRED as distributed by MLS GRID,MLS#: 12730061
Facts & features
Interior
Bedrooms & bathrooms
- Bedrooms: 3
- Bathrooms: 3
- Full bathrooms: 2
- 1/2 bathrooms: 1
Rooms
- Room types: No additional rooms
Primary bedroom
- Features: Flooring (Vinyl), Window Treatments (Blinds), Bathroom (Full)
- Level: Main
- Area: 180 Square Feet
- Dimensions: 15X12
Bedroom 2
- Features: Flooring (Vinyl), Window Treatments (Blinds)
- Level: Second
- Area: 132 Square Feet
- Dimensions: 12X11
Bedroom 3
- Features: Flooring (Vinyl), Window Treatments (Blinds)
- Level: Second
- Area: 132 Square Feet
- Dimensions: 12X11
Dining room
- Features: Flooring (Vinyl), Window Treatments (Blinds)
- Level: Main
- Dimensions: COMBO
Kitchen
- Features: Flooring (Ceramic Tile)
- Level: Main
- Area: 88 Square Feet
- Dimensions: 11X8
Laundry
- Level: Main
- Area: 36 Square Feet
- Dimensions: 6X6
Living room
- Features: Flooring (Vinyl), Window Treatments (Blinds)
- Level: Main
- Area: 264 Square Feet
- Dimensions: 22X12
Heating
- Natural Gas, Forced Air
Cooling
- Central Air
Appliances
- Laundry: In Unit
Features
- Basement: None
Interior area
- Total structure area: 0
- Total interior livable area: 1,900 sqft
Video & virtual tour
Property
Parking
- Total spaces: 2
- Parking features: Asphalt, Garage Door Opener, Yes, Attached, Garage
- Attached garage spaces: 2
- Has uncovered spaces: Yes
Accessibility
- Accessibility features: No Disability Access
Features
- Patio & porch: Patio
- Has view: Yes
- View description: Back of Property
- Has water view: Yes
- Water view: Back of Property
- Waterfront features: Pond
Lot
- Features: Common Grounds, Landscaped
Details
- Parcel number: 04231070054158
- Special conditions: None
Construction
Type & style
- Home type: Townhouse
- Property subtype: Townhouse, Single Family Residence
Materials
- Brick
- Foundation: Concrete Perimeter
- Roof: Asphalt
Condition
- New construction: No
- Year built: 2003
Details
- Builder model: BUCKINGHAM
Utilities & green energy
- Electric: Circuit Breakers
- Sewer: Public Sewer
- Water: Lake Michigan, Public
Community & HOA
Community
- Security: Fire Sprinkler System
- Subdivision: Northbrook Greens
HOA
- Has HOA: Yes
- Services included: Water, Insurance, Exterior Maintenance, Lawn Care, Snow Removal
- HOA fee: $554 monthly
Location
- Region: Northbrook
Financial & listing details
- Price per square foot: $253/sqft
- Annual tax amount: $8,665
- Date on market: 8/11/2026
- Ownership: Condo
Estimated market value
Not available
Estimated sales range
Not available
Not available
Price history
Price history is unavailable.
Public tax history
Tax history is unavailable.
Monthly payment
Est. payment
Payment breakdown
Explore the cost of this home by adjusting the details. Changes won't be saved.Climate risks
Neighborhood: 60062
Nearby schools
GreatSchools rating
- 9/10Meadowbrook Elementary SchoolGrades: K-5Distance: 1.5 mi
- 9/10Northbrook Junior High SchoolGrades: 6-8Distance: 1.2 mi
- 10/10Glenbrook North High SchoolGrades: 9-12Distance: 1.4 mi
Schools provided by the listing agent
- Elementary: Wescott Elementary School
- Middle: Maple School
- High: Glenbrook North High School
- District: 30
Source: MRED as distributed by MLS GRID. This data may not be complete. We recommend contacting the local school district to confirm school assignments for this home.
- $372,4002 bd2 ba1.2k sqft941 Bromley Pl #12-A4, Northbrook, IL 60062Off Market
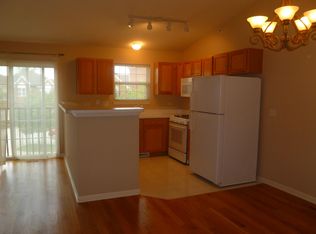
- $524,700-- bd-- ba3.1k sqft994 Kensington Dr #17-B2, Northbrook, IL 60062Off Market
- $477,000-- bd-- ba3.1k sqft2342 Ascot Rd #19-G5, Northbrook, IL 60062Off Market
- $435,200-- bd-- ba3.1k sqft2367 Chelsea Rd #6-A3, Northbrook, IL 60062Off Market
- $482,800-- bd-- ba3.1k sqft918 Bromley Pl #14-G6, Northbrook, IL 60062Off Market
- $411,4002 bd2 ba1.4k sqft906 Bromley Pl #15-G2, Northbrook, IL 60062Off Market
- $423,2002 bd2 ba1.4k sqft902 Bromley Pl #15-G4, Northbrook, IL 60062Off Market
- $435,200-- bd-- ba3.1k sqft920 Enfield Dr #5-B2, Northbrook, IL 60062Off Market
- $457,1003 bd2 ba1.5k sqft987 Kensington Dr #9-B2, Northbrook, IL 60062Off Market
A local agent can set up tours, give advice and negotiate with sellers.
A local lender can help you make sure your offer is ready when you are.
Similar homes
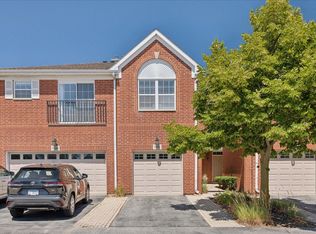
- $399,9992 bd2 ba1.2k sqft1116 Kensington Dr #21-A1, Northbrook, IL 60062Active
 MLS ID #12719841, Anam Hargey, Real Broker LLC. MRED as distributed by MLS GRID
 - $599,0003 bd3 ba1.9k sqft714 York Ct, Northbrook, IL 60062New
 MLS ID #12726287, Katerina Masherava, RE/MAX Top Performers. MRED as distributed by MLS GRID
 - $389,9992 bd2 ba1.4k sqft1002 Kensington Dr, Northbrook, IL 60062Price Change
 MLS ID #12708099, Lana Oleinik, HomeSmart Connect. MRED as distributed by MLS GRID
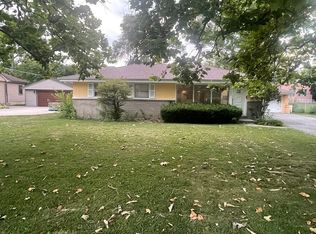
 - $490,0003 bd2 ba1.4k sqft1828 Highland Ave, Northbrook, IL 60062For Sale By Owner
- $650,0003 bd3 ba1.7k sqft1935 Birch Rd, Northbrook, IL 60062NewMLS ID #12728816, Kevin Terry, Compass. MRED as distributed by MLS GRID
- $449,9003 bd2 ba2.5k sqft1025 Longaker Rd, Northbrook, IL 60062ActiveMLS ID #12716622, Sohail Salahuddin, eXp Realty. MRED as distributed by MLS GRID
- $689,0003 bd3 ba2.1k sqft3936 Dundee Rd, Northbrook, IL 60062NewMLS ID #12726371, Emma Lomax, Solid Realty Services. MRED as distributed by MLS GRID
- $520,0002 bd2 ba1.5k sqft1831 Mission Hills Rd APT 106, Northbrook, IL 60062NewMLS ID #12727135, Jeffrey Sklar, Beycome Brokerage Realty LLC. MRED as distributed by MLS GRID
- $484,5002 bd2 ba1.6k sqft1671 Mission Hills Rd #S-404, Northbrook, IL 60062ActiveMLS ID #12724763, Romi Olariu, Compass. MRED as distributed by MLS GRID
- $599,0003 bd2 ba1.6k sqft329 Chipili Dr, Northbrook, IL 60062ActiveMLS ID #12687664, Stella Talaga, @properties Christie's International Real Estate. MRED as distributed by MLS GRID
- $549,9003 bd2 ba1.4k sqft349 Park Dr, Northbrook, IL 60062ActiveMLS ID #12722507, David Schwabe, Compass. MRED as distributed by MLS GRID
- $700,0002 bd2 ba1.6k sqft1975 Koehling Rd, Northbrook, IL 60062NewMLS ID #12726648, Beata Nowak, ABR,BPOR, Exit Realty Redefined. MRED as distributed by MLS GRID
- $475,0003 bd3 ba1.8k sqft1835 Tanglewood Dr Unit G, Glenview, IL 60025ActiveMLS ID #12698842, Gayle Stellas, ABR, Baird & Warner. MRED as distributed by MLS GRID
- $519,9003 bd2 ba1.1k sqft1704 Maple Ave, Northbrook, IL 60062ActiveMLS ID #12671057, Vadim Shmushkovich, Keller Williams North Shore West. MRED as distributed by MLS GRID
- $269,9993 bd2 ba1.9k sqft2220 Founders Dr APT 119, Northbrook, IL 60062ActiveMLS ID #12708320, Katie Coogan, ABR,SRES, Baird & Warner. MRED as distributed by MLS GRID
- $349,0002 bd2 ba1.4k sqft2220 Founders Dr #314, Northbrook, IL 60062ActiveMLS ID #12700326, Katie Coogan, ABR,SRES, Baird & Warner. MRED as distributed by MLS GRID
- $489,5003 bd3 ba1.5k sqft158 Green Bay Rd, Glencoe, IL 60022ActiveMLS ID #12711367, Vickie Soupos, Fulton Grace Realty. MRED as distributed by MLS GRID
- $419,0002 bd3 ba1.6k sqft1846 Mission Hills Ln, Northbrook, IL 60062ActiveMLS ID #12617465, Cecille Plurad, Coldwell Banker Realty. MRED as distributed by MLS GRID
- $549,9002 bd3 ba2.4k sqft137 Avon Rd, Northbrook, IL 60062ActiveMLS ID #12661177, C Bryce Fuller, ABR, Baird & Warner. MRED as distributed by MLS GRID
- $699,0003 bd3 ba2.5k sqft1802 Walnut Cir, Northbrook, IL 60062ActiveMLS ID #12723939, Michael Gerhardt, RE/MAX Premier. MRED as distributed by MLS GRID
