Beautifully updated and move-in ready, this light-filled Colonnades townhome offers three bedrooms, two full and one half baths, and a finished basement in an exceptional Northbrook location. The open floor plan features hardwood and luxury vinyl flooring, neutral designer finishes, and a beautifully renovated eat-in kitchen with quartz countertops, stacked-stone backsplash, stainless steel appliances, abundant cabinetry, and a bay window with built-in seating. The spacious living and dining rooms are highlighted by a gas fireplace with custom built-ins and open to a private patio, perfect for relaxing or entertaining. The primary suite offers an updated bath with a walk-in shower and custom-organized closets, while two additional bedrooms share a renovated full bath. A convenient second-floor laundry room completes the upper level. The finished basement provides versatile additional living space ideal for a family room, recreation area, home office, or fitness room, along with a separate storage room. Recent updates include new windows and sliding doors, a new front door, custom window treatments, recessed lighting, custom closet systems throughout, a Vivint smart home security system, and an attached one-car garage with epoxy flooring. Ample guest parking is conveniently located just across the street. Enjoy an outstanding location just steps from Mariano's, restaurants, shopping, and easy access to I-94. Served by award-winning District 28 schools and only minutes from Lake Michigan and the Chicago Botanic Garden, this home offers the perfect blend of style, comfort, and convenience.
Active
$594,900
714 York Ct, Northbrook, IL 60062
3beds
1,991sqft
Townhouse, Single Family Residence
Built in 1970
2,852 Square Feet Lot
$-- Zestimate®
$299/sqft
$275/mo HOA
What's special
- --
- 542
- views
- 41
- saves
Zillow last checked:
Listing updated:
Listed by:
Katerina Masherava 847-295-0800,
RE/MAX Top Performers
Source: MRED as distributed by MLS GRID,MLS#: 12726287
Facts & features
Interior
Bedrooms & bathrooms
- Bedrooms: 3
- Bathrooms: 3
- Full bathrooms: 2
- 1/2 bathrooms: 1
Rooms
- Room types: No additional rooms
Primary bedroom
- Features: Flooring (Luxury Vinyl), Window Treatments (All), Bathroom (Full, Shower Only)
- Level: Second
- Area: 264 Square Feet
- Dimensions: 22X12
Bedroom 2
- Features: Flooring (Luxury Vinyl), Window Treatments (All)
- Level: Second
- Area: 198 Square Feet
- Dimensions: 18X11
Bedroom 3
- Features: Flooring (Luxury Vinyl), Window Treatments (All)
- Level: Second
- Area: 120 Square Feet
- Dimensions: 12X10
Dining room
- Features: Flooring (Engineered Hardwood), Window Treatments (All)
- Level: Main
- Area: 144 Square Feet
- Dimensions: 12X12
Kitchen
- Features: Kitchen (Eating Area-Table Space), Flooring (Engineered Hardwood), Window Treatments (All)
- Level: Main
- Area: 168 Square Feet
- Dimensions: 14X12
Laundry
- Level: Second
- Area: 50 Square Feet
- Dimensions: 10X5
Living room
- Features: Flooring (Engineered Hardwood), Window Treatments (All)
- Level: Main
- Area: 312 Square Feet
- Dimensions: 26X12
Heating
- Natural Gas, Forced Air
Cooling
- Central Air
Appliances
- Included: Range, Microwave, Dishwasher, Refrigerator, Washer, Dryer, Disposal, Stainless Steel Appliance(s)
- Laundry: Upper Level, Washer Hookup, Sink
Features
- Open Floorplan
- Flooring: Hardwood
- Windows: Screens
- Basement: Partially Finished,Full
- Number of fireplaces: 1
- Fireplace features: Gas Log, Gas Starter, Living Room
Interior area
- Total structure area: 0
- Total interior livable area: 1,991 sqft
Property
Parking
- Total spaces: 1
- Parking features: Asphalt, Garage Door Opener, Yes, Garage Owned, Attached, Garage
- Attached garage spaces: 1
- Has uncovered spaces: Yes
Accessibility
- Accessibility features: No Disability Access
Features
- Patio & porch: Patio
Lot
- Size: 2,852 Square Feet
- Dimensions: 31x92x31x92
- Features: Common Grounds, Landscaped
Details
- Parcel number: 04112060660000
- Special conditions: List Broker Must Accompany
- Other equipment: Ceiling Fan(s), Sump Pump, Backup Sump Pump;
Construction
Type & style
- Home type: Townhouse
- Property subtype: Townhouse, Single Family Residence
Materials
- Brick
- Roof: Asphalt
Condition
- New construction: No
- Year built: 1970
Utilities & green energy
- Sewer: Public Sewer
- Water: Public
Community & HOA
Community
- Security: Carbon Monoxide Detector(s)
- Subdivision: Colonnades
HOA
- Has HOA: Yes
- Amenities included: Park
- Services included: Parking, Insurance, Exterior Maintenance, Lawn Care, Snow Removal
- HOA fee: $275 monthly
Location
- Region: Northbrook
Financial & listing details
- Price per square foot: $299/sqft
- Tax assessed value: $380,010
- Annual tax amount: $8,229
- Date on market: 8/7/2026
- Ownership: Fee Simple w/ HO Assn.
Estimated market value
Not available
Estimated sales range
Not available
Not available
Price history
| Date | Event | Price |
|---|---|---|
| 7/8/2026 | Listing removed | $579,000$291/sqft |
Source:  MRED as distributed by MLS GRID #12667687 Report a problem MRED as distributed by MLS GRID #12667687 Report a problem | ||
| 6/26/2026 | Listed for sale | $579,000+65.4%$291/sqft |
Source: MRED as distributed by MLS GRID #12667687 Report a problem | ||
| 8/24/2018 | Sold | $350,000-7.9%$176/sqft |
Source: MRED as distributed by MLS GRID #10008016 Report a problem | ||
| 7/16/2018 | Pending sale | $379,900$191/sqft |
Source: Century 21 Rainbo Realty Inc #10008016 Report a problem | ||
| 6/9/2018 | Price change | $379,900-5%$191/sqft |
Source: Century 21 Rainbo Realty Inc #10008016 Report a problem | ||
| 5/2/2018 | Price change | $399,900-2.4%$201/sqft |
Source: Riklin Realty #09918890 Report a problem | ||
| 4/17/2018 | Listed for sale | $409,900+13.9%$206/sqft |
Source: Riklin Realty #09918890 Report a problem | ||
| 1/11/2018 | Listing removed | $359,900$181/sqft |
Source: Riklin Realty #09792069 Report a problem | ||
| 11/2/2017 | Price change | $359,900-5.3%$181/sqft |
Source: Riklin Realty #09792069 Report a problem | ||
| 10/5/2017 | Price change | $379,900-5%$191/sqft |
Source: Riklin Realty #09770168 Report a problem | ||
| 9/12/2017 | Price change | $399,900-2.4%$201/sqft |
Source: Riklin Realty #09770168 Report a problem | ||
| 9/1/2017 | Listed for sale | $409,900$206/sqft |
Source: Riklin Realty #09770168 Report a problem | ||
Public tax history
| Year | Property taxes | Tax assessment |
|---|---|---|
| 2024 | $8,230 +3.9% | $38,001 +0% |
| 2023 | $7,924 -7.3% | $38,000 -9.5% |
| 2022 | $8,549 +23.8% | $41,999 +35.6% |
| 2021 | $6,904 +1.2% | $30,964 |
| 2020 | $6,821 -0.4% | $30,964 -11.8% |
| 2019 | $6,850 -4.1% | $35,095 +15.1% |
| 2018 | $7,140 +2.7% | $30,489 |
| 2017 | $6,955 +6.3% | $30,489 |
| 2016 | $6,542 +12.4% | $30,489 +4.9% |
| 2015 | $5,821 +4.3% | $29,067 |
| 2014 | $5,582 +3.6% | $29,067 |
| 2013 | $5,387 -10.5% | $29,067 -10% |
| 2012 | $6,021 +3.8% | $32,305 |
| 2011 | $5,802 -1.5% | $32,305 -10.9% |
| 2010 | $5,892 +18.5% | $36,270 -10.2% |
| 2009 | $4,974 -2.6% | $40,387 -7% |
| 2008 | $5,106 +10.3% | $43,429 |
| 2007 | $4,630 -1.5% | $43,429 +22.2% |
| 2006 | $4,700 +8.2% | $35,526 |
| 2005 | $4,343 +3.8% | $35,526 |
| 2004 | $4,184 -3.3% | $35,526 +24.9% |
| 2003 | $4,326 +2.3% | $28,441 |
| 2002 | $4,227 +4.5% | $28,441 |
| 2001 | $4,044 +3.2% | $28,441 +9.2% |
| 2000 | $3,918 | $26,033 |
| 1999 | $3,918 | $26,033 |
Find assessor info on the county website
Monthly payment
Est. payment
Payment breakdown
Explore the cost of this home by adjusting the details. Changes won't be saved.Climate risks
Neighborhood: 60062
Nearby schools
Schools provided by the listing agent
- Elementary: Meadowbrook Elementary School
- Middle: Northbrook Junior High School
- High: Glenbrook North High School
- District: 28
Source: MRED as distributed by MLS GRID. This data may not be complete. We recommend contacting the local school district to confirm school assignments for this home.


Similar homes
- $599,0003 bd3 ba2.1k sqft335 Milford Rd, Deerfield, IL 60015Active
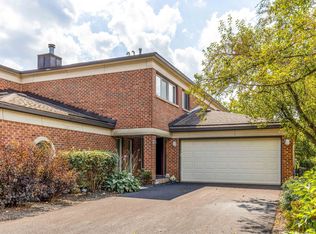 MLS ID #12778122, Patrick Dong, Core Realty & Investments Inc.. MRED as distributed by MLS GRID
 - $559,9003 bd2 ba1.5k sqft8662 N Ozark Ave, Niles, IL 60714New
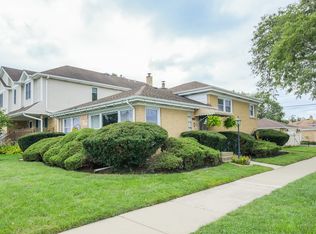 MLS ID #12784006, Heidi Mergenthaler, Berkshire Hathaway HomeServices Chicago. MRED as distributed by MLS GRID
 - $599,0003 bd2 ba1.7k sqft475 Burton Ave, Highland Park, IL 60035Active
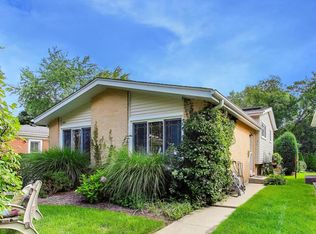 MLS ID #12766861, Cory Albiani, @properties Christie's International Real Estate. MRED as distributed by MLS GRID
 - $615,0003 bd2 ba1.7k sqft1320 Deerfield Pl, Highland Park, IL 60035Active
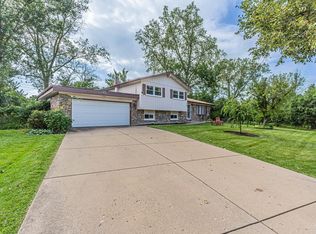 MLS ID #12756230, Sermin Yalcin, Jakubco Development, Inc. MRED as distributed by MLS GRID
