BUYER INCENTIVE: Seller will provide a $32,264 post closing CASH rebate Buyer is responsible for the required entrance fee of $302,263. Enjoy maintenance-free living at The Lodge of Northbrook, a premier 55+ community for active, independent adults. This desirable first-floor Honey Locust floor plan offers 1,933 square feet with 2 bedrooms, a den, and 3 full baths. The open-concept layout features a spacious kitchen with stainless steel appliances, granite countertops, custom backsplash, updated lighting, and room for a breakfast table. The kitchen flows seamlessly into the generous living and dining areas, perfect for everyday living and entertaining. Brand-new luxury vinyl plank flooring enhances the living, dining, and den areas, while new carpet in both bedrooms and fresh paint throughout make this home truly move-in ready. The flexible den is ideal for a home office, guest room, or caregiver space. The primary suite offers a large walk-in closet and an ensuite bath with a double vanity and accessible walk-in shower. The private second bedroom also features a walk-in closet and ensuite bath with an accessible shower. Additional highlights include a full-size laundry room, abundant storage, one heated garage parking space, and a private storage locker on the same floor. Residents enjoy exceptional amenities, including daily activities, fitness classes, dining options, a wellness center, woodworking shop, artist studio, community rooms, weekday continental breakfast, and scheduled transportation within an 8-mile radius. The monthly assessment includes property taxes, common insurance, all utilities, internet, basic cable, and interior and exterior maintenance. Income qualification is required. Conveniently located near shopping, restaurants, expressways, Ravinia, the Chicago Botanic Garden, and Northbrook's outstanding library, senior center, golf, tennis, pickleball, and park district amenities.
Active
$269,999
2220 Founders Dr APT 119, Northbrook, IL 60062
3beds
1,933sqft
:
Get pre-qualified$7,850/mo
Condominium, Single Family Residence
Built in 2013
-- sqft lot
$-- Zestimate®
$140/sqft
$5,799/mo HOA
What's special
Fresh paint throughoutOpen-concept layoutAbundant storageCustom backsplashUpdated lightingGranite countertopsFull-size laundry room
- --
- on Zillow |
- 843
- views |
- 23
- saves |
Zillow last checked:
Listing updated:
Listed by:
Katie Coogan, ABR,SRES 847-446-1855,
Baird & Warner
Source: MRED as distributed by MLS GRID,MLS#: 12708320
Facts & features
Interior
Bedrooms & bathrooms
- Bedrooms: 3
- Bathrooms: 2
- Full bathrooms: 2
Rooms
- Room types: No additional rooms
Primary bedroom
- Features: Flooring (Carpet), Window Treatments (Blinds), Bathroom (Full)
- Level: Main
- Area: 260 Square Feet
- Dimensions: 20X13
Bedroom 2
- Features: Flooring (Carpet), Window Treatments (Blinds)
- Level: Main
- Area: 180 Square Feet
- Dimensions: 15X12
Bedroom 3
- Features: Flooring (Luxury Vinyl), Window Treatments (Blinds)
- Level: Main
- Area: 121 Square Feet
- Dimensions: 11X11
Dining room
- Features: Flooring (Luxury Vinyl)
- Level: Main
- Dimensions: COMBO
Kitchen
- Features: Kitchen (Eating Area-Table Space, Pantry-Walk-in, Granite Counters), Flooring (Ceramic Tile)
- Level: Main
- Area: 165 Square Feet
- Dimensions: 15X11
Laundry
- Features: Flooring (Ceramic Tile)
- Level: Main
- Area: 80 Square Feet
- Dimensions: 10X8
Living room
- Features: Flooring (Luxury Vinyl), Window Treatments (Blinds)
- Level: Main
- Area: 403 Square Feet
- Dimensions: 31X13
Heating
- Natural Gas
Cooling
- Central Air
Appliances
- Included: Range, Microwave, Dishwasher, Refrigerator, Washer, Dryer, Stainless Steel Appliance(s)
- Laundry: Main Level, Washer Hookup, In Unit
Features
- 1st Floor Bedroom, Storage, Walk-In Closet(s), Open Floorplan, Dining Combo, Granite Counters, Lobby, Restaurant
- Basement: None
Interior area
- Total structure area: 0
- Total interior livable area: 1,933 sqft
Video & virtual tour
Property
Parking
- Total spaces: 1
- Parking features: Heated Garage, Yes, Attached, Garage
- Attached garage spaces: 1
Accessibility
- Accessibility features: Door Width 32 Inches or More, Hall Width 36 Inches or More, Lever Door Handles, Bath Grab Bars, Disabled Parking, Roll-In Shower, Wheelchair Accessible, Accessible Full Bath, Disability Access
Details
- Parcel number: 00000000000000
- Special conditions: None
Construction
Type & style
- Home type: Condo
- Property subtype: Condominium, Single Family Residence
Materials
- Brick
Condition
- New construction: No
- Year built: 2013
Details
- Builder model: HONEY LOCUST
Utilities & green energy
- Sewer: Public Sewer
- Water: Lake Michigan
Community & HOA
Community
- Subdivision: The Lodge Of Northbrook
HOA
- Has HOA: Yes
- Amenities included: Door Person, Elevator in Residence, Exercise Room, Storage, On Site Manager/Engineer, Park, Party Room, Restaurant, Security Door Lock(s), Elevator(s), Accessible, Patio, Public Bus, Workshop Area
- Services included: Heat, Air Conditioning, Water, Electricity, Gas, Parking, Taxes, Insurance, Doorman, Cable TV, Exercise Facilities, Exterior Maintenance, Lawn Care, Scavenger, Snow Removal, Internet
- HOA fee: $5,799 monthly
Location
- Region: Northbrook
Financial & listing details
- Price per square foot: $140/sqft
- Date on market: 7/17/2026
- Ownership: Condo
Estimated market value
Not available
Estimated sales range
Not available
Not available
Price history
| Date | Event | Price |
|---|---|---|
| 7/17/2026 | Listing removed | $284,866$147/sqft |
Source: MRED as distributed by MLS GRID #12503555 Report a problem | ||
| 3/1/2026 | Price change | $284,866-2%$147/sqft |
Source:  MRED as distributed by MLS GRID #12503555 Report a problem MRED as distributed by MLS GRID #12503555 Report a problem | ||
| 1/8/2026 | Price change | $290,665-3.8%$150/sqft |
Source: MRED as distributed by MLS GRID #12503555 Report a problem | ||
| 10/29/2025 | Listed for sale | $302,263$156/sqft |
Source: MRED as distributed by MLS GRID #12503555 Report a problem | ||
Public tax history
Tax history is unavailable.
Monthly payment
Est. payment
Payment breakdown
Explore the cost of this home by adjusting the details. Changes won't be saved.Climate risks
Neighborhood: 60062
Nearby schools
GreatSchools rating
- 9/10Meadowbrook Elementary SchoolGrades: K-5Distance: 1.4 mi
- 9/10Northbrook Junior High SchoolGrades: 6-8Distance: 1.1 mi
- 10/10Glenbrook North High SchoolGrades: 9-12Distance: 1.3 mi
Schools provided by the listing agent
- District: 30
Source: MRED as distributed by MLS GRID. This data may not be complete. We recommend contacting the local school district to confirm school assignments for this home.
- $199,0002 bd2 ba1.4k sqft2220 Founders Dr APT 113, Northbrook, IL 60062For Sale
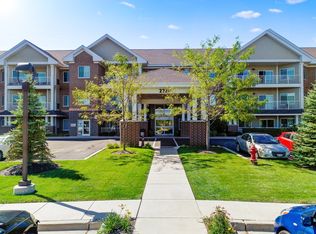
- $17,538,050-- bd-- ba-- sqft2220 Founders Dr, Northbrook, IL 60062Off Market
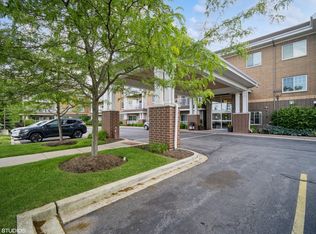
- $349,0002 bd2 ba1.4k sqft2220 Founders Dr #314, Northbrook, IL 60062For Sale
- $--1 bd1 ba-- sqft2220 Founders Dr #776F18CCB, Northbrook, IL 60062Off Market
- $--2 bd2 ba-- sqft2220 Founders Dr #F320A52C6, Northbrook, IL 60062Off Market
- $--1 bd1 ba-- sqft2220 Founders Dr #1, Northbrook, IL 60062Off Market
- $274,9692 bd2 ba1.7k sqft2220 Founders Dr APT 325, Northbrook, IL 60062Sold
- $---- bd-- ba-- sqft2220 Founders Dr APT 215, Northbrook, IL 60062Off Market
A local agent can set up tours, give advice and negotiate with sellers.
A local lender can help you make sure your offer is ready when you are.
Similar homes
- $285,0002 bd2 ba1.2k sqft2005 Valencia Dr APT 306D, Northbrook, IL 60062Active
 MLS ID #12719816, Galya Georgieva, CSC, Coldwell Banker Realty. MRED as distributed by MLS GRID
 - $349,0002 bd2 ba1.4k sqft2220 Founders Dr #314, Northbrook, IL 60062ActiveMLS ID #12700326, Katie Coogan, ABR,SRES, Baird & Warner. MRED as distributed by MLS GRID
- $288,0003 bd2 ba1.6k sqft701 Forum Sq Unit 510, Glenview, IL 60025Active
 MLS ID #12715940, Debbie B Glickman, @properties Christie's International Real Estate. MRED as distributed by MLS GRID
 - $275,0002 bd2 ba1.4k sqft9529 Bronx Pl #213, Skokie, IL 60077New
 MLS ID #12724929, Vikki Kokuzian, Compass. MRED as distributed by MLS GRID
 - $290,0002 bd2 ba1.3k sqft3070 Pheasant Creek Dr APT 106, Northbrook, IL 60062ActiveMLS ID #12683725, Karen Skurie, Baird & Warner. MRED as distributed by MLS GRID
- $350,0002 bd2 ba1.3k sqft3950 Dundee Rd #203, Northbrook, IL 60062ActiveMLS ID #12715310, Sarah Ziehr, eXp Realty. MRED as distributed by MLS GRID
- $274,9003 bd2 ba1.3k sqft2177 N Dogwood Ln #2177, Palatine, IL 60074NewMLS ID #12726922, Rita O'Connor, ABR,GRI, RE/MAX Suburban. MRED as distributed by MLS GRID
- $249,0002 bd1 ba1k sqft9461 Bay Colony Dr APT 1S, Des Plaines, IL 60016NewMLS ID #12726252, Roseanne Maggio, Jameson Sotheby's Intl Realty. MRED as distributed by MLS GRID
- $285,0002 bd2 ba1.5k sqft451 Town Place Cir APT 202, Buffalo Grove, IL 60089NewMLS ID #12718242, Denise Nabat, @properties Christie's International Real Estate. MRED as distributed by MLS GRID
- $259,0002 bd2 ba1.2k sqft1717 W Crystal Ln Unit 512, Mount Prospect, IL 60056NewMLS ID #12726860, Sheena Gutierrez, CSC, Keller Williams ONEChicago. MRED as distributed by MLS GRID
- $250,0002 bd2 ba1.4k sqft200 Lake Blvd APT 428, Buffalo Grove, IL 60089Re-activatedMLS ID #12717933, Samuel Lubeck, Baird & Warner. MRED as distributed by MLS GRID
- $289,5002 bd2 ba1k sqft405 Creekside Dr Unit 404, Palatine, IL 60074ActiveMLS ID #12723463, Dustin Delaney, HomeSmart Connect. MRED as distributed by MLS GRID
- $319,9002 bd2 ba1.2k sqft634 Le Parc Cir #634, Buffalo Grove, IL 60089NewMLS ID #12726618, Brian Ban, @properties Christie's International Real Estate. MRED as distributed by MLS GRID
- $295,0002 bd2 ba1.4k sqft27 E Hattendorf Ave Unit 311, Roselle, IL 60172NewMLS ID #12717782, Michael LaFido, LPT Realty. MRED as distributed by MLS GRID
- $325,0002 bd2 ba1.2k sqft505 Green Bridge Ln APT B, Prospect Heights, IL 60070NewMLS ID #12725532, Brandy Isaac, @properties Christie's International Real Estate. MRED as distributed by MLS GRID
- $289,0002 bd2 ba1.1k sqft150 S Oak Park Ave APT 401, Oak Park, IL 60302NewMLS ID #12666921, Sarah O'Shea Munoz, ABR,e-PRO,GRI,SFR, Berkshire Hathaway HomeServices Chicago. MRED as distributed by MLS GRID
- $269,0002 bd2 ba1.3k sqft250 W Parliament Pl APT 415, Mount Prospect, IL 60056ActiveMLS ID #12666539, Jamie Lee, Baird & Warner. MRED as distributed by MLS GRID
- $349,0002 bd2 ba1.4k sqft(Undisclosed Address), Highland Park, IL 60035ActiveMLS ID #12704526, Ted Pickus, @properties Christie's International Real Estate. MRED as distributed by MLS GRID
- $275,0002 bd1 ba1k sqft951 Manchester Cir #951, Schaumburg, IL 60193NewMLS ID #12723669, Matthew Messel, Compass. MRED as distributed by MLS GRID
- $274,9001 bd2 ba1.1k sqft410 W Mahogany Ct Unit 408, Palatine, IL 60067ActiveMLS ID #12717439, Michelle Rushing, CSC, Berkshire Hathaway HomeServices Starck Real Estate. MRED as distributed by MLS GRID
