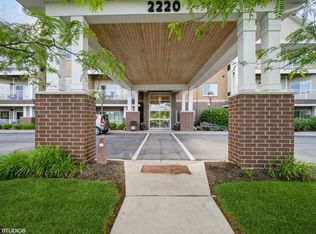
MOTIVATED SELLER offering post closing CASH rebate of $28,989. Buyer responsible for full entrance fee of $227,989. The Lodge of Northbrook is a vibrant, independent senior community for residents aged 55 and older. Discover the spacious Redwood floor plan at 1488 sq. ft., which features two bedrooms and two baths, perfectly designed for your needs. Enjoy the convenience of a first-floor unit with an east-facing, private balcony that provides plenty of natural light. This location is ideal, situated near the library, fitness center, dining room, mail room, and concierge services.The kitchen is a chef's delight, equipped with stainless steel appliances, granite countertops, and a generous 8-foot island. Indulge in a complimentary continental breakfast prepared by our in-house chef, served Monday through Friday in the first-floor dining room. The open floor plan offers a seamless connection between the kitchen, living, and dining areas, enhanced by newly installed luxury vinyl plank flooring. The primary bedroom boasts a large walk-in closet and an ensuite bath with a handicapped-accessible shower. A spacious second bedroom, located on the opposite side of the unit for added privacy, also features its own walk-in closet and full bath complete with a tub and shower combo. Brand new carpet installed in both bedrooms. Freshly painted and move in ready. You'll appreciate the utility room with a full-size washer and dryer and cabinet storage. This unit includes one parking spot in a heated garage and an extra storage locker on the same floor. Experience the Lodge of Northbrook lifestyle with onsite dining options, a wellness center, a workshop, community rooms for card groups, a walking path, and an outdoor patio. Engage in activities organized by our resident lifestyles director and enjoy complimentary transportation within an 8-mile radius, available Monday to Friday from 8:00 AM to 4:30 PM. The monthly assessment covers everything, including property taxes, common insurance, utilities, internet, basic cable, and both exterior and interior maintenance. Income qualification is required for residency. For more information, visit the Lodge of Northbrook website.
Active
Price cut: $29K (5/26)
$199,000
2220 Founders Dr APT 113, Northbrook, IL 60062
2beds
1,458sqft
Condominium, Single Family Residence
Built in 2013
-- sqft lot
$196,900 Zestimate®
$136/sqft
$4,375/mo HOA
What's special
Outdoor patioWalking pathGranite countertops
- 199 days |
- 1,555 |
- 59 |
Zillow last checked:
Listing updated:
Listed by:
Katie Coogan, ABR,SRES 847-446-1855,
Baird & Warner
Source: MRED as distributed by MLS GRID,MLS#: 12532958
Loading...
Facts & features
Interior
Bedrooms & bathrooms
- Bedrooms: 2
- Bathrooms: 2
- Full bathrooms: 2
Rooms
- Room types: No additional rooms
Primary bedroom
- Features: Flooring (Carpet), Window Treatments (Blinds), Bathroom (Full)
- Level: Main
- Area: 224 Square Feet
- Dimensions: 16X14
Bedroom 2
- Features: Flooring (Carpet), Window Treatments (Blinds)
- Level: Main
- Area: 180 Square Feet
- Dimensions: 15X12
Dining room
- Features: Flooring (Vinyl)
- Level: Main
- Dimensions: COMBO
Kitchen
- Features: Kitchen (Eating Area-Breakfast Bar, Island, Granite Counters), Flooring (Ceramic Tile)
- Level: Main
- Area: 150 Square Feet
- Dimensions: 15X10
Laundry
- Features: Flooring (Ceramic Tile)
- Level: Main
- Area: 60 Square Feet
- Dimensions: 10X6
Living room
- Features: Flooring (Vinyl)
- Level: Main
- Area: 580 Square Feet
- Dimensions: 29X20
Heating
- Natural Gas
Cooling
- Central Air
Appliances
- Included: Range, Microwave, Dishwasher, Refrigerator, Washer, Dryer, Stainless Steel Appliance(s)
- Laundry: Main Level, Washer Hookup, In Unit
Features
- 1st Floor Bedroom, 1st Floor Full Bath, Storage, Walk-In Closet(s), Granite Counters, Lobby, Restaurant
- Basement: None
Interior area
- Total structure area: 0
- Total interior livable area: 1,458 sqft
Video & virtual tour
Property
Parking
- Total spaces: 1
- Parking features: Heated Garage, Yes, Attached, Garage
- Attached garage spaces: 1
Accessibility
- Accessibility features: Door Width 32 Inches or More, Hall Width 36 Inches or More, Lever Door Handles, Bath Grab Bars, Disabled Parking, Roll-In Shower, Wheelchair Accessible, Disability Access
Features
- Exterior features: Balcony
Details
- Parcel number: 00000000000000
- Special conditions: None
Construction
Type & style
- Home type: Condo
- Property subtype: Condominium, Single Family Residence
Materials
- Brick
Condition
- New construction: No
- Year built: 2013
Details
- Builder model: RED OAK
Utilities & green energy
- Sewer: Public Sewer
- Water: Lake Michigan
Community & HOA
Community
- Subdivision: The Lodge Of Northbrook
HOA
- Has HOA: Yes
- Amenities included: Elevator in Residence, Exercise Room, Storage, On Site Manager/Engineer, Park, Party Room, Restaurant, Security Door Lock(s), Accessible, Patio, Public Bus, Workshop Area
- Services included: Heat, Air Conditioning, Water, Electricity, Gas, Parking, Taxes, Insurance, Doorman, Cable TV, Exercise Facilities, Exterior Maintenance, Lawn Care, Scavenger, Snow Removal, Internet
- HOA fee: $4,375 monthly
Location
- Region: Northbrook
Financial & listing details
- Price per square foot: $136/sqft
- Date on market: 1/1/2026
- Ownership: Condo
Estimated market value
$196,900
$187,000 - $207,000
$2,930/mo
Price history
| Date | Event | Price |
|---|---|---|
| 5/26/2026 | Price change | $199,000-12.7%$136/sqft |
Source:  MRED as distributed by MLS GRID #12532958 Report a problem MRED as distributed by MLS GRID #12532958 Report a problem | ||
| 1/1/2026 | Listed for sale | $227,989$156/sqft |
Source: MRED as distributed by MLS GRID #12532958 Report a problem | ||
Public tax history
Tax history is unavailable.
Monthly payment
Est. payment
Payment breakdown
Explore the cost of this home by adjusting the details. Changes won't be saved.Climate risks
Neighborhood: 60062
Nearby schools
GreatSchools rating
- 8/10Wescott Elementary SchoolGrades: K-5Distance: 1.8 mi
- 9/10Maple SchoolGrades: 6-8Distance: 1.3 mi
- 10/10Glenbrook North High SchoolGrades: 9-12Distance: 1.3 mi
Schools provided by the listing agent
- District: 30
Source: MRED as distributed by MLS GRID. This data may not be complete. We recommend contacting the local school district to confirm school assignments for this home.
- $269,9993 bd2 ba1.9k sqft2220 Founders Dr APT 119, Northbrook, IL 60062For Sale
- $17,538,050-- bd-- ba-- sqft2220 Founders Dr, Northbrook, IL 60062Off Market
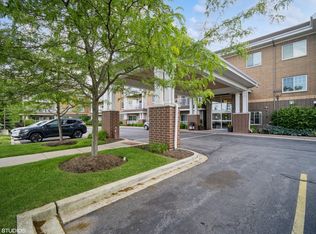
- $349,0002 bd2 ba1.4k sqft2220 Founders Dr #314, Northbrook, IL 60062For Sale
- $--1 bd1 ba-- sqft2220 Founders Dr #776F18CCB, Northbrook, IL 60062Off Market
- $--2 bd2 ba-- sqft2220 Founders Dr #F320A52C6, Northbrook, IL 60062Off Market
- $--1 bd1 ba-- sqft2220 Founders Dr #1, Northbrook, IL 60062Off Market
- $274,9692 bd2 ba1.7k sqft2220 Founders Dr APT 325, Northbrook, IL 60062Sold
- $---- bd-- ba-- sqft2220 Founders Dr APT 215, Northbrook, IL 60062Off Market
A local agent can set up tours, give advice and negotiate with sellers.
A local lender can help you make sure your offer is ready when you are.
Similar homes
- $199,9992 bd2 ba1.2k sqft925 Spring Hill Dr APT 102, Northbrook, IL 60062New
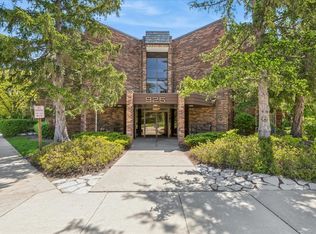 MLS ID #12706175, Joel Raynes, Compass. MRED as distributed by MLS GRID
 - $269,9993 bd2 ba1.9k sqft2220 Founders Dr APT 119, Northbrook, IL 60062NewMLS ID #12708320, Katie Coogan, ABR,SRES, Baird & Warner. MRED as distributed by MLS GRID
- $220,0002 bd2 ba1.2k sqft3110 Pheasant Creek Dr APT 104, Northbrook, IL 60062Price Change
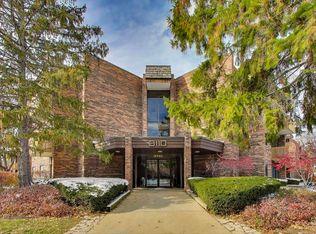 MLS ID #12664223, Judy Weiss, ABR,CRS,GRI,SFR,SRES, @properties Christie's International Real Estate. MRED as distributed by MLS GRID
 - $249,9002 bd2 ba1.1k sqft925 Spring Hill Dr APT 212, Northbrook, IL 60062Active
 MLS ID #12688701, Alan Berlow, Coldwell Banker Realty. MRED as distributed by MLS GRID
 - $190,0002 bd1 ba1k sqft1165 Pleasant Run Dr APT 510, Wheeling, IL 60090NewMLS ID #12705381, Agnieszka Kakareko, Baird & Warner. MRED as distributed by MLS GRID
- $290,0002 bd2 ba1.3k sqft3070 Pheasant Creek Dr APT 106, Northbrook, IL 60062ActiveMLS ID #12683725, Karen Skurie, Baird & Warner. MRED as distributed by MLS GRID
- $220,0002 bd2 ba1.1k sqft1575 Sandpebble Dr APT 110, Wheeling, IL 60090ActiveMLS ID #12679948, Winfield Cohen, Keller Williams Success Realty. MRED as distributed by MLS GRID
- $188,0002 bd1 ba1k sqft814 N River Rd Unit 3B, Mount Prospect, IL 60056ActiveMLS ID #12689225, Hannah Roesch, @properties Christie's International Real Estate. MRED as distributed by MLS GRID
- $215,0002 bd2 ba1.4k sqft1 Renaissance Pl #3G, Palatine, IL 60067ActiveMLS ID #12695107, Kelly Muisenga, CSC, Berkshire Hathaway HomeServices Prairie Path REALT. MRED as distributed by MLS GRID
- $239,9002 bd1 ba1.1k sqft5211 N Potawatomie Ave, Chicago, IL 60656ActiveMLS ID #12691278, Ivan Santiago, ABR,SRES, Re/Max Cityview. MRED as distributed by MLS GRID
- $234,9002 bd2 ba1.2k sqft6505 N Nashville Ave APT 102, Chicago, IL 60631ActiveMLS ID #12700557, Dympna Fay-Hart, Baird & Warner. MRED as distributed by MLS GRID
- $210,0002 bd2 ba1.1k sqft2213 Nichols Rd APT B, Arlington Heights, IL 60004ActiveMLS ID #12636689, Gizem Oztas, Baird & Warner. MRED as distributed by MLS GRID
- $249,9992 bd2 ba1.2k sqft5506 Lincoln Ave #A525, Morton Grove, IL 60053NewMLS ID #12616047, Mohammed Iftikhar, Guidance Realty. MRED as distributed by MLS GRID
- $219,9002 bd1 ba1k sqft9351 Lady Bird Ln #1D, Des Plaines, IL 60016Price ChangeMLS ID #12638397, Ryan Luu, Real People Realty. MRED as distributed by MLS GRID
- $239,9002 bd2 ba1.2k sqft9737 Fox Glen Dr #2M, Niles, IL 60714Price ChangeMLS ID #12690909, Julie Sine, Coldwell Banker Realty. MRED as distributed by MLS GRID
- $210,0002 bd2 ba1k sqft268 N Carter St Unit 201, Palatine, IL 60067ActiveMLS ID #12659328, Anna Rapciak, CSC, Century 21 Circle. MRED as distributed by MLS GRID
- $180,0001 bd1 ba750 sqft725 W Huntington Commons Rd APT 416, Mount Prospect, IL 60056NewMLS ID #12704490, Edyta Morawska, HOMETRADE REALTY LLC. MRED as distributed by MLS GRID
- $225,0002 bd2 ba1.2k sqft111 W Brandon Ct #E-33, Palatine, IL 60067ActiveMLS ID #12677426, Terry Anderson, ABR,GRI,SRES, Baird & Warner. MRED as distributed by MLS GRID
- $234,0002 bd1 ba1k sqft5440 W Windsor Ave APT 3A, Chicago, IL 60630NewMLS ID #12708502, Judy Signoretto, SFR, Atlas Realty Group, Inc.. MRED as distributed by MLS GRID
- $245,0002 bd1 ba1.2k sqft1193 E Barberry Ln APT B, Palatine, IL 60074NewMLS ID #12708730, Abhijit Leekha, Property Economics Inc.. MRED as distributed by MLS GRID
