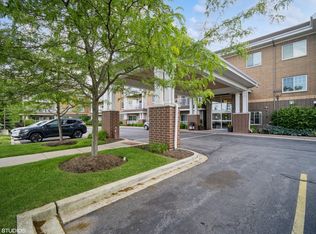
Welcome to The Lodge of Northbrook, a vibrant, independent 55+ community offering comfort, convenience and maintenance-free living. Discover the highly sought-after Ironwood floor plan, one of the largest residences available at 1,708 square feet. Move-in ready with brand-new carpet, luxury flooring, and fresh paint, in a modern color palette that blends beautifully with the stunning renovation of the 2220 building. This spacious third-floor home features two bedrooms, a den plus an outstanding view of a peaceful meadow and pond. Relax on the large private balcony while enjoying wildlife sightings. Inside, the sunny southern exposure fills every room with natural light throughout the day. The beautifully designed kitchen offers stainless steel appliances, granite countertops, and an impressive 8-foot island - perfect for cooking and entertaining. The open-concept kitchen flows seamlessly into the living and dining areas. Stylish, wide, luxury vinyl plank flooring extends from the kitchen and living room into the den. This bonus room easily serves as a home office, hobby room, or space for a live-in caretaker. The expansive primary suite features a large walk-in closet and ensuite bath with a handicap-accessible shower and dual-sink vanity. A generously-sized second bedroom is located on the opposite side of the home for added privacy and includes its own large walk-in closet. A full hall bath with tub and shower completes the layout. Additional highlights include: A full-size washer and dryer in a dedicated laundry room. Two large foyer closets plus two linen closets provide added storage. Conveniently located near the elevator and a walk-in, extra storage locker. A heated parking space located near the garage exit. Residents also enjoy onsite dining, a wellness center, workshop, community gathering rooms, walking paths, and an outdoor patio. A lifestyle director coordinates weekly activities, and complimentary weekday transportation is available within an 8-mile radius. The monthly assessment covers property taxes, insurance, utilities, internet, basic cable, exterior and interior maintenance, with income qualification required for residency. The Lodge is conveniently located near shopping, restaurants, a library, senior center, golf, tennis, parks, and the expressway for easy access to all the cultural activities the Northshore and Chicago has to offer.
Closed
$274,969
2220 Founders Dr APT 325, Northbrook, IL 60062
2beds
1,708sqft
Condominium, Single Family Residence
Built in 2013
-- sqft lot
$276,400 Zestimate®
$161/sqft
$3,259 Estimated rent
Home value
$276,400
$252,000 - $304,000
$3,259/mo
Zestimate® history
Owner options
List your home for rent
$3,259/mo
Rent Zestimate®
Find your next renter with Zillow Rental Manager. Plus, with online applications, you can quickly screen prospective tenants – for free.
$3,259/mo
Rent Zestimate®
Refinance and save
$7,088/mo
Est. payment
Refinancing to a lower rate could help reduce your monthly payments and save thousands over the life of the loan.
$7,088/mo
Est. payment
Explore your selling options
Work with a Zillow partner agent
Leverage their expertise and Zillow's premium Showcase listings to get your home seen by more buyers.
Get startedList with your own agent
Get your home in front of millions of buyers by listing it on Zillow.
Learn how to do itSell it yourself
Take full control of how buyers see your home on Zillow by listing For Sale by Owner (FSBO).
List your homeWhat's special
Large private balconyWildlife sightingsOutdoor patioExpansive primary suiteWalking pathsBeautifully designed kitchenGranite countertops
Zillow last checked:
Listing updated:
Listed by:
Katie Coogan, ABR,SRES 847-446-1855,
Baird & Warner
Bought with:
Non Member
NON MEMBER
Source: MRED as distributed by MLS GRID,MLS#: 12571515
Facts & features
Interior
Bedrooms & bathrooms
- Bedrooms: 2
- Bathrooms: 2
- Full bathrooms: 2
Rooms
- Room types: Den
Primary bedroom
- Features: Flooring (Carpet), Window Treatments (Blinds), Bathroom (Full)
- Level: Main
- Area: 225 Square Feet
- Dimensions: 15X15
Bedroom 2
- Features: Flooring (Carpet), Window Treatments (Blinds)
- Level: Main
- Area: 224 Square Feet
- Dimensions: 16X14
Den
- Features: Flooring (Luxury Vinyl)
- Level: Main
- Area: 192 Square Feet
- Dimensions: 16X12
Dining room
- Features: Flooring (Luxury Vinyl)
- Level: Main
- Dimensions: COMBO
Kitchen
- Features: Kitchen (Eating Area-Breakfast Bar, Island, Pantry-Closet, Granite Counters), Flooring (Luxury Vinyl)
- Level: Main
- Area: 160 Square Feet
- Dimensions: 16X10
Laundry
- Features: Flooring (Carpet)
- Level: Main
- Area: 70 Square Feet
- Dimensions: 10X7
Living room
- Features: Flooring (Luxury Vinyl)
- Level: Main
- Area: 384 Square Feet
- Dimensions: 24X16
Heating
- Natural Gas
Cooling
- Central Air
Appliances
- Included: Range, Microwave, Dishwasher, Refrigerator, Washer, Dryer, Stainless Steel Appliance(s)
- Laundry: Washer Hookup, In Unit
Features
- Storage, Walk-In Closet(s), Granite Counters
- Flooring: Laminate
- Basement: None
Interior area
- Total structure area: 0
- Total interior livable area: 1,708 sqft
Property
Parking
- Total spaces: 1
- Parking features: Heated Garage, Yes, Attached, Garage
- Attached garage spaces: 1
Accessibility
- Accessibility features: Door Width 32 Inches or More, Hall Width 36 Inches or More, Lever Door Handles, Bath Grab Bars, Disabled Parking, Roll-In Shower, Wheelchair Accessible, Accessible Full Bath, Disability Access
Details
- Parcel number: 00000000000000
- Special conditions: None
Construction
Type & style
- Home type: Condo
- Property subtype: Condominium, Single Family Residence
Materials
- Brick
Condition
- New construction: No
- Year built: 2013
Details
- Builder model: IRONWOOD
Utilities & green energy
- Sewer: Public Sewer
- Water: Lake Michigan
Community & HOA
Community
- Subdivision: The Lodge Of Northbrook
HOA
- Has HOA: Yes
- Amenities included: Elevator in Residence, Exercise Room, Storage, On Site Manager/Engineer, Park, Party Room, Restaurant, Security Door Lock(s), Elevator(s), Accessible, Patio, Public Bus, Workshop Area
- Services included: Heat, Air Conditioning, Water, Electricity, Gas, Parking, Taxes, Insurance, Doorman, Cable TV, Exercise Facilities, Exterior Maintenance, Lawn Care, Scavenger, Snow Removal, Internet
- HOA fee: $5,123 monthly
Location
- Region: Northbrook
Financial & listing details
- Price per square foot: $161/sqft
- Date on market: 3/3/2026
- Listing terms: Cash
- Ownership: Condo
Price history
| Date | Event | Price |
|---|---|---|
| 6/17/2026 | Sold | $274,969$161/sqft |
Source:  MRED as distributed by MLS GRID #12571515 Report a problem MRED as distributed by MLS GRID #12571515 Report a problem | ||
| 5/20/2026 | Listing removed | $274,969$161/sqft |
Source: MRED as distributed by MLS GRID #12571515 Report a problem | ||
| 5/14/2026 | Contingent | $274,969$161/sqft |
Source: MRED as distributed by MLS GRID #12571515 Report a problem | ||
| 3/3/2026 | Listed for sale | $274,969$161/sqft |
Source: MRED as distributed by MLS GRID #12571515 Report a problem | ||
Public tax history
Tax history is unavailable.
Neighborhood: 60062
Nearby homes
- $17,538,050-- bd-- ba-- sqft2220 Founders Dr, Northbrook, IL 60062Off Market
- $349,0002 bd2 ba1.4k sqft2220 Founders Dr #314, Northbrook, IL 60062For Sale
- $--1 bd1 ba-- sqft2220 Founders Dr #776F18CCB, Northbrook, IL 60062Off Market
- $--2 bd2 ba-- sqft2220 Founders Dr #F320A52C6, Northbrook, IL 60062Off Market
- $--1 bd1 ba-- sqft2220 Founders Dr #1, Northbrook, IL 60062Off Market
- $---- bd-- ba-- sqft2220 Founders Dr APT 215, Northbrook, IL 60062Off Market
- $269,9993 bd2 ba1.9k sqft2220 Founders Dr APT 119, Northbrook, IL 60062For Sale
- $199,0002 bd2 ba1.4k sqft2220 Founders Dr APT 113, Northbrook, IL 60062For Sale
Nearby schools
GreatSchools rating
- 8/10Wescott Elementary SchoolGrades: K-5Distance: 1.8 mi
- 9/10Maple SchoolGrades: 6-8Distance: 1.3 mi
- 10/10Glenbrook North High SchoolGrades: 9-12Distance: 1.3 mi
Schools provided by the listing agent
- District: 30
Source: MRED as distributed by MLS GRID. This data may not be complete. We recommend contacting the local school district to confirm school assignments for this home.
Get a cash offer in 3 minutes
Find out how much your home could sell for in as little as 3 minutes with a no-obligation cash offer.
Estimated market value
$276,400
Get a cash offer in 3 minutes
Find out how much your home could sell for in as little as 3 minutes with a no-obligation cash offer.
Estimated market value
$276,400
- Illinois
- Cook County
- Northbrook
- 60062
- 2220 Founders Dr Apartment 325
Nearby cities
Nearby zip codes
Other Northbrook Topics
