AGGRESSIVE PRICING!!! RARE third-floor 2 BR/2 BA with a stunning view at the prominent Lodge of Northbrook (55+ community). The Lodge sets the entrance fee at $427,564. Seller is offering a post-closing CASH REBATE of $78,564 making your effective cost $349,000. This move-in ready home features two ensuite bedrooms with spacious walk-in closets, an open-concept great room and full kitchen. The great room is versatile to suit your lifestyle for dining, den, office or entertaining. The full-size kitchen boasts a large granite prep island for cooking, baking or dining at home with a meal from the Lodge's executive chef or on-site bistro. The bathrooms include roomy walk-in shower and tub/shower combo and full linen storage. Wall-to-wall windows fill the home with light and an expansive view of the lushly landscaped courtyard. The private balcony is truly a retreat for your morning coffee, afternoon tea or evening wine as well as the daily experience of spectacular sunsets. Amenities include a large in-unit laundry, heated garage parking and a generously sized storage room. Highly desired top floor living located near the elevator for pet- friendly accessibility and daily convenience to the concierge, mail, dining and other services. The Lodge of Northbrook is a 55+ independent lifestyle community that offers onsite dining, free transportation locally, a wellness center, beauty salon, library, community rooms, walking paths and outdoor patios. Join card/hobby/book groups, attend workshops, take fitness or wellness classes and enjoy organized outings/activities led by the dedicated lifestyle director. Monthly assessments cover nearly everything- PROPERTY TAXES, common insurance, utilities, internet, and both exterior and interior maintenance. Complimentary continental breakfast is served M-F for meeting and mingling. This unit is offered with the pricing plan that allows you to maintain your investment in the entrance fee AND save money year-round with the comparatively lower monthly assessment. Income qualification is required for residency. Visit the Lodge of Northbrook website for more information.
Active
$349,000
2220 Founders Dr #314, Northbrook, IL 60062
2beds
1,433sqft
:
Get pre-qualified$5,883/mo
Condominium, Single Family Residence
Built in 2013
-- sqft lot
$-- Zestimate®
$244/sqft
$3,210/mo HOA
What's special
Two ensuite bedroomsStunning viewSpectacular sunsetsFull kitchenHeated garage parkingOpen-concept great roomGenerously sized storage room
- --
- on Zillow |
- 171
- views |
- 4
- saves |
Zillow last checked:
Listing updated:
Listed by:
Katie Coogan, ABR,SRES 847-446-1855,
Baird & Warner
Source: MRED as distributed by MLS GRID,MLS#: 12700326
Facts & features
Interior
Bedrooms & bathrooms
- Bedrooms: 2
- Bathrooms: 2
- Full bathrooms: 2
Rooms
- Room types: No additional rooms
Primary bedroom
- Features: Flooring (Carpet), Window Treatments (Blinds), Bathroom (Full)
- Level: Main
- Area: 168 Square Feet
- Dimensions: 14X12
Bedroom 2
- Features: Flooring (Carpet), Window Treatments (Blinds)
- Level: Main
- Area: 168 Square Feet
- Dimensions: 14X12
Dining room
- Level: Main
- Dimensions: COMBO
Kitchen
- Features: Kitchen (Eating Area-Breakfast Bar, Island, Pantry-Closet, Granite Counters), Flooring (Sustainable)
- Level: Main
- Area: 209 Square Feet
- Dimensions: 19X11
Living room
- Features: Flooring (Carpet)
- Level: Main
- Area: 595 Square Feet
- Dimensions: 35X17
Heating
- Natural Gas
Cooling
- Central Air
Appliances
- Included: Range, Microwave, Dishwasher, Refrigerator, High End Refrigerator, Washer, Dryer, Stainless Steel Appliance(s), Humidifier
- Laundry: Main Level, Washer Hookup, In Unit
Features
- Storage, Walk-In Closet(s), Open Floorplan, Granite Counters
- Flooring: Laminate
- Basement: None
Interior area
- Total structure area: 0
- Total interior livable area: 1,433 sqft
Property
Parking
- Total spaces: 1
- Parking features: Heated Garage, Yes, Attached, Garage
- Attached garage spaces: 1
Accessibility
- Accessibility features: Door Width 32 Inches or More, Hall Width 36 Inches or More, Lever Door Handles, Bath Grab Bars, Disabled Parking, Wheelchair Accessible, Accessible Full Bath, Disability Access
Details
- Parcel number: 00000000000000
- Special conditions: None
Construction
Type & style
- Home type: Condo
- Property subtype: Condominium, Single Family Residence
Materials
- Brick
Condition
- New construction: No
- Year built: 2013
Details
- Builder model: NOR OAK
Utilities & green energy
- Sewer: Public Sewer
- Water: Lake Michigan
Community & HOA
Community
- Subdivision: The Lodge Of Northbrook
HOA
- Has HOA: Yes
- Amenities included: Elevator in Residence, Exercise Room, Storage, On Site Manager/Engineer, Park, Party Room, Restaurant, Security Door Lock(s), Elevator(s), Accessible, Patio, Public Bus, Workshop Area
- Services included: Heat, Air Conditioning, Water, Electricity, Gas, Parking, Taxes, Insurance, Doorman, Cable TV, Exercise Facilities, Exterior Maintenance, Lawn Care, Scavenger, Snow Removal, Internet
- HOA fee: $3,210 monthly
Location
- Region: Northbrook
Financial & listing details
- Price per square foot: $244/sqft
- Date on market: 7/9/2026
- Ownership: Condo
Estimated market value
Not available
Estimated sales range
Not available
Not available
Price history
| Date | Event | Price |
|---|---|---|
| 7/9/2026 | Listing removed | $379,000$264/sqft |
Source: MRED as distributed by MLS GRID #12565699 Report a problem | ||
| 5/5/2026 | Price change | $379,000-5%$264/sqft |
Source:  MRED as distributed by MLS GRID #12565699 Report a problem MRED as distributed by MLS GRID #12565699 Report a problem | ||
| 2/10/2026 | Listed for sale | $399,000$278/sqft |
Source: MRED as distributed by MLS GRID #12565699 Report a problem | ||
| 2/10/2026 | Listing removed | $399,000$278/sqft |
Source: MRED as distributed by MLS GRID #12273204 Report a problem | ||
| 9/18/2025 | Price change | $399,000-4.5%$278/sqft |
Source: MRED as distributed by MLS GRID #12273204 Report a problem | ||
| 7/29/2025 | Price change | $417,934-1.6%$292/sqft |
Source: MRED as distributed by MLS GRID #12273204 Report a problem | ||
| 1/27/2025 | Listed for sale | $424,827$296/sqft |
Source: MRED as distributed by MLS GRID #12273204 Report a problem | ||
Public tax history
Tax history is unavailable.
Monthly payment
Est. payment
Payment breakdown
Explore the cost of this home by adjusting the details. Changes won't be saved.Climate risks
Neighborhood: 60062
Nearby schools
GreatSchools rating
- 9/10Meadowbrook Elementary SchoolGrades: K-5Distance: 1.4 mi
- 9/10Northbrook Junior High SchoolGrades: 6-8Distance: 1.1 mi
- 10/10Glenbrook North High SchoolGrades: 9-12Distance: 1.3 mi
Schools provided by the listing agent
- District: 30
Source: MRED as distributed by MLS GRID. This data may not be complete. We recommend contacting the local school district to confirm school assignments for this home.
- $17,538,050-- bd-- ba-- sqft2220 Founders Dr, Northbrook, IL 60062Off Market
- $--1 bd1 ba-- sqft2220 Founders Dr #776F18CCB, Northbrook, IL 60062Off Market
- $--2 bd2 ba-- sqft2220 Founders Dr #F320A52C6, Northbrook, IL 60062Off Market
- $--1 bd1 ba-- sqft2220 Founders Dr #1, Northbrook, IL 60062Off Market
- $274,9692 bd2 ba1.7k sqft2220 Founders Dr APT 325, Northbrook, IL 60062Sold
- $---- bd-- ba-- sqft2220 Founders Dr APT 215, Northbrook, IL 60062Off Market
- $269,9993 bd2 ba1.9k sqft2220 Founders Dr APT 119, Northbrook, IL 60062For Sale
- $199,0002 bd2 ba1.4k sqft2220 Founders Dr APT 113, Northbrook, IL 60062For Sale
A local agent can set up tours, give advice and negotiate with sellers.
A local lender can help you make sure your offer is ready when you are.
Similar homes
- $269,9993 bd2 ba1.9k sqft2220 Founders Dr APT 119, Northbrook, IL 60062Active
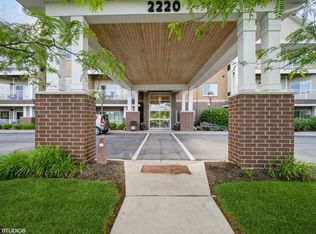 MLS ID #12708320, Katie Coogan, ABR,SRES, Baird & Warner. MRED as distributed by MLS GRID
 - $345,0002 bd2 ba1.1k sqft1670 Mill St #507, Des Plaines, IL 60016New
 MLS ID #12712656, Mary H Cutler, Redfin Corporation. MRED as distributed by MLS GRID
 - $199,0002 bd2 ba1.4k sqft2220 Founders Dr APT 113, Northbrook, IL 60062Active
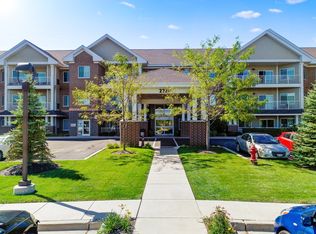 MLS ID #12532958, Katie Coogan, ABR,SRES, Baird & Warner. MRED as distributed by MLS GRID
 - $350,0002 bd2 ba1.3k sqft1911 N Silver Lake Rd, Arlington Heights, IL 60004New
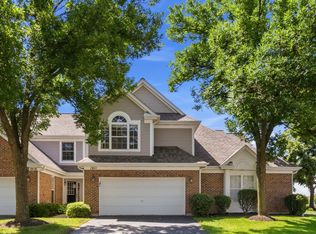 MLS ID #12713480, Matthew Messel, Compass. MRED as distributed by MLS GRID
 - $355,0002 bd2 ba1.3k sqft592 Edinburgh Ln APT B, Prospect Heights, IL 60070ActiveMLS ID #12710670, Mark East, PSA,RENE,SFR, @properties Christie's International Real Estate. MRED as distributed by MLS GRID
- $249,9002 bd2 ba1.1k sqft925 Spring Hill Dr APT 212, Northbrook, IL 60062ActiveMLS ID #12688701, Alan Berlow, Coldwell Banker Realty. MRED as distributed by MLS GRID
- $199,9992 bd2 ba1.2k sqft925 Spring Hill Dr APT 102, Northbrook, IL 60062ActiveMLS ID #12706175, Joel Raynes, Compass. MRED as distributed by MLS GRID
- $295,0002 bd2 ba1.4k sqft1325 Perry St APT 402, Des Plaines, IL 60016NewMLS ID #12714536, Mark Anthony, arhome realty. MRED as distributed by MLS GRID
- $399,9002 bd2 ba1.8k sqft1761 Pavilion Way Unit 301, Park Ridge, IL 60068ActiveMLS ID #12695217, Rafay Qamar, Real Broker LLC. MRED as distributed by MLS GRID
- $350,0002 bd2 ba1.2k sqft2333 Central St APT 206, Evanston, IL 60201Price ChangeMLS ID #12686072, Jackie Mack, ABR,CRS, Jameson Sotheby's International Realty. MRED as distributed by MLS GRID
- $220,0002 bd2 ba1.2k sqft3110 Pheasant Creek Dr APT 104, Northbrook, IL 60062ActiveMLS ID #12664223, Judy Weiss, ABR,CRS,GRI,SFR,SRES, @properties Christie's International Real Estate. MRED as distributed by MLS GRID
- $299,9991 bd2 ba1.2k sqft701 W Rand Rd APT 432, Arlington Heights, IL 60004NewMLS ID #12714782, Cristina Panagopoulos, Compass. MRED as distributed by MLS GRID
- $334,5002 bd2 ba1.8k sqft620 McHenry Rd APT 104, Wheeling, IL 60090Price ChangeMLS ID #12696214, Jodi Manning, RE/MAX Top Performers. MRED as distributed by MLS GRID
- $339,9002 bd2 ba1.6k sqft6800 N Harlem Ave APT 501, Chicago, IL 60631Price ChangeMLS ID #12686965, Molly McAleer, Weichert, Realtors - All Pro. MRED as distributed by MLS GRID
- $365,0002 bd2 ba1.2k sqft50 N Plum Grove Rd Unit 202E, Palatine, IL 60067ActiveMLS ID #12692401, Kristine Galazka, Compass. MRED as distributed by MLS GRID
- $412,5002 bd2 ba1.8k sqft820 Weidner Rd APT 210, Buffalo Grove, IL 60089ActiveMLS ID #12711943, Joshua Black, eXp Realty. MRED as distributed by MLS GRID
- $449,9902 bd2 ba1.6k sqft153 Pointe Dr Unit 201, Northbrook, IL 60062ActiveMLS ID #12594449, Diana Matichyn, Coldwell Banker Realty. MRED as distributed by MLS GRID
- $349,0001 bd2 ba1.2k sqft40 Prairie Park Dr APT 608, Wheeling, IL 60090ActiveMLS ID #12613474, Sam Tousi, HomeSmart Connect. MRED as distributed by MLS GRID
- $399,9002 bd2 ba1.3k sqft(Undisclosed Address), Park Ridge, IL 60068ActiveMLS ID #12617459, Sean O'Neill, E-PRO,GRI,PSA, American Realty Services, Inc.. MRED as distributed by MLS GRID
- $399,0002 bd2 ba1.4k sqft720 Creekside Dr Unit 407B, Mount Prospect, IL 60056ActiveMLS ID #12693010, Susan Duchek, CSC, Picket Fence Realty. MRED as distributed by MLS GRID
