Welcome to Edison Park! This bright & spacious 5th floor condo has 2 bedrooms, 2 bathrooms (including a primary ensuite), & a den that could serve as a 3rd bedroom. Enjoy an eat-in kitchen with a skylight, huge balcony, & excellent closet space throughout. Convenience of in-unit laundry including a deep freezer, plus a private storage room located directly in front of your heated garage parking space (#13). The building offers a party room on the 1st floor, secure mail room, & plenty of guest parking. Located a short walk from Ebinger Elementary School and downtown Edison Park's vibrant dining, nightlife, & shopping. Great property for commuters, easy walk to Metra & Blue Line, plus quick access to O'Hare & expressway. Cats are welcome; rentals are not permitted. In addition sellers are offering a $3000 closing credit.
Active
$324,900
6800 N Harlem Ave APT 501, Chicago, IL 60631
2beds
1,600sqft
Condominium, Single Family Residence
Built in 1991
-- sqft lot
$-- Zestimate®
$203/sqft
$452/mo HOA
What's special
Huge balconyExcellent closet space throughoutIn-unit laundryDeep freezer
- --
- 283
- views
- 12
- saves
Zillow last checked:
Listing updated:
Listed by:
Molly McAleer 773-909-4159,
Weichert, Realtors - All Pro
Source: MRED as distributed by MLS GRID,MLS#: 12747387
Facts & features
Interior
Bedrooms & bathrooms
- Bedrooms: 2
- Bathrooms: 2
- Full bathrooms: 2
Rooms
- Room types: Foyer, Balcony/Porch/Lanai
Primary bedroom
- Features: Flooring (Carpet), Bathroom (Full)
- Level: Main
- Area: 225 Square Feet
- Dimensions: 15X15
Bedroom 2
- Features: Flooring (Carpet)
- Level: Main
- Area: 198 Square Feet
- Dimensions: 18X11
Balcony porch lanai
- Level: Main
- Area: 130 Square Feet
- Dimensions: 26X5
Dining room
- Features: Flooring (Carpet)
- Level: Main
- Area: 110 Square Feet
- Dimensions: 11X10
Family room
- Features: Flooring (Laminate)
- Level: Main
- Area: 140 Square Feet
- Dimensions: 14X10
Foyer
- Level: Main
- Area: 52 Square Feet
- Dimensions: 13X4
Kitchen
- Features: Kitchen (Eating Area-Table Space), Flooring (Laminate)
- Level: Main
- Area: 216 Square Feet
- Dimensions: 18X12
Laundry
- Features: Flooring (Other)
- Level: Main
- Area: 40 Square Feet
- Dimensions: 8X5
Living room
- Features: Flooring (Carpet)
- Level: Main
- Area: 280 Square Feet
- Dimensions: 20X14
Heating
- Natural Gas
Cooling
- Central Air
Appliances
- Included: Range, Microwave, Dishwasher, Refrigerator, Freezer, Washer, Dryer
- Laundry: In Unit
Features
- Basement: None
Interior area
- Total structure area: 0
- Total interior livable area: 1,600 sqft
Property
Parking
- Total spaces: 1
- Parking features: Garage Door Opener, Heated Garage, Yes, Garage Owned, Attached, Garage
- Attached garage spaces: 1
- Has uncovered spaces: Yes
Accessibility
- Accessibility features: No Disability Access
Features
- Exterior features: Balcony
Details
- Parcel number: 09362290411013
- Special conditions: None
Construction
Type & style
- Home type: Condo
- Property subtype: Condominium, Single Family Residence
Materials
- Brick
Condition
- New construction: No
- Year built: 1991
Utilities & green energy
- Electric: 100 Amp Service
- Sewer: Storm Sewer
- Water: Lake Michigan
Community & HOA
HOA
- Has HOA: Yes
- Amenities included: Elevator in Residence, Party Room
- Services included: Water, Parking, Insurance, Exterior Maintenance
- HOA fee: $452 monthly
Location
- Region: Chicago
Financial & listing details
- Price per square foot: $203/sqft
- Tax assessed value: $283,830
- Annual tax amount: $4,437
- Date on market: 8/31/2026
- Ownership: Condo
Estimated market value
Not available
Estimated sales range
Not available
Not available
Price history
| Date | Event | Price |
|---|---|---|
| 8/31/2026 | Listing removed | $329,000$206/sqft |
Source:  MRED as distributed by MLS GRID #12686965 Report a problem MRED as distributed by MLS GRID #12686965 Report a problem | ||
| 8/6/2026 | Price change | $329,000-3.2%$206/sqft |
Source: MRED as distributed by MLS GRID #12686965 Report a problem | ||
| 7/24/2026 | Price change | $339,900-1.5%$212/sqft |
Source: MRED as distributed by MLS GRID #12686965 Report a problem | ||
| 6/24/2026 | Listed for sale | $345,000-1.7%$216/sqft |
Source: MRED as distributed by MLS GRID #12686965 Report a problem | ||
| 6/24/2026 | Listing removed | $351,000$219/sqft |
Source: MRED as distributed by MLS GRID #12672682 Report a problem | ||
| 6/9/2026 | Listed for sale | $351,000+84.7%$219/sqft |
Source: MRED as distributed by MLS GRID #12672682 Report a problem | ||
| 11/30/1998 | Sold | $190,000$119/sqft |
Source: Public Record Report a problem | ||
Public tax history
| Year | Property taxes | Tax assessment |
|---|---|---|
| 2024 | $4,511 +1.7% | $28,383 +5.1% |
| 2023 | $4,437 +3.5% | $26,998 |
| 2022 | $4,287 +225.5% | $26,998 |
| 2021 | $1,317 -3.1% | $26,998 +5.3% |
| 2020 | $1,359 +0.3% | $25,638 -9% |
| 2019 | $1,355 +1.5% | $28,171 |
| 2018 | $1,335 -59.2% | $28,171 +32.4% |
| 2017 | $3,272 -3.9% | $21,275 |
| 2016 | $3,404 +93.1% | $21,275 |
| 2015 | $1,762 +0.9% | $21,275 -8.4% |
| 2014 | $1,747 -0.4% | $23,224 |
| 2013 | $1,754 +6.8% | $23,224 |
| 2012 | $1,642 +8.8% | $23,224 -16.8% |
| 2011 | $1,509 +10.6% | $27,901 -4% |
| 2010 | $1,364 +6.6% | $29,057 |
| 2009 | $1,280 -59.3% | $29,057 -3.1% |
| 2008 | $3,144 +12.4% | $29,973 |
| 2007 | $2,796 +80.8% | $29,973 |
| 2006 | $1,546 -12.8% | $29,973 +25.5% |
| 2005 | $1,774 -4.8% | $23,885 |
| 2004 | $1,863 -5.6% | $23,885 |
| 2003 | $1,973 -11.6% | $23,885 +25.7% |
| 2002 | $2,232 -6.6% | $19,003 |
| 2001 | $2,388 -8.8% | $19,003 |
| 2000 | $2,618 -11% | $19,003 +10% |
| 1999 | $2,943 | $17,279 |
Find assessor info on the county website
Monthly payment
Est. payment
Payment breakdown
Explore the cost of this home by adjusting the details. Changes won't be saved.Climate risks
Neighborhood: Edison Park
Nearby schools
Schools provided by the listing agent
- Elementary: Ebinger Elementary School
- High: Taft High School
- District: 299
Source: MRED as distributed by MLS GRID. This data may not be complete. We recommend contacting the local school district to confirm school assignments for this home.
Similar homes
- $339,0002 bd2 ba1.5k sqft8580 W Foster Ave Unit 706, Norridge, IL 60706Active
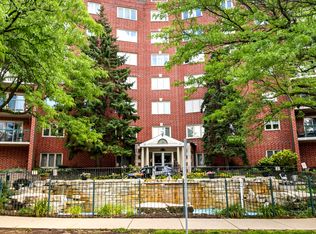 MLS ID #12723286, Lumi Boldovici, Lumi Boldovici LLC. MRED as distributed by MLS GRID
 - $359,0002 bd2 ba1.1k sqft5729 N Cicero Ave #3B, Chicago, IL 60646Active
 MLS ID #12724548, Undram Tsogbat, Baird & Warner. MRED as distributed by MLS GRID
 - $305,9002 bd2 ba1.2k sqft2919 N Harlem Ave APT 503, Chicago, IL 60707Re-activated
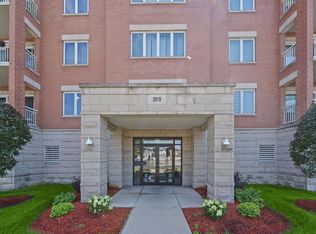 MLS ID #12715174, Ana Lozano, HomeSmart Connect LLC. MRED as distributed by MLS GRID
 - $334,9002 bd2 ba1.6k sqft1380 Oakwood Ave APT 204, Des Plaines, IL 60016Active
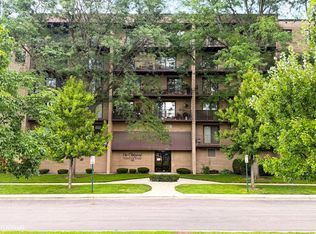 MLS ID #12701409, Eva Cuper, ABR,CIPS, EHomes Realty, Ltd. MRED as distributed by MLS GRID
