Corner-unit living with added privacy, fewer shared walls, and more windows! Located on the 4th floor, this spacious two-bedroom, two-bath condo benefits from its desirable corner position with additional windows that bring abundant natural light throughout the home. Step outside onto the large private balcony or relax in the generously sized primary suite featuring corner windows, a walk-in closet, and private en-suite bathroom with heated tile flooring-a welcome touch of comfort, especially when stepping onto warm tile after a shower or bath. The spacious kitchen offers abundant cabinetry and generous counter space, while the open layout provides plenty of room for everyday living and entertaining. Additional conveniences include an in-unit washer and dryer, second full bathroom, heated garage parking, elevator access, and ample guest parking. **Best of all, the monthly HOA is just $348 and includes heat, water, and gas-leaving electricity as the only utility you are responsible for!** This exceptionally low monthly HOA helps keep the cost of ownership affordable and predictable. Enjoy low-maintenance living in a convenient location close to shopping, restaurants, parks, Metra, and major highways. With the extra light and privacy of a corner unit, indoor heated parking, in-unit laundry, heated primary bathroom floor, low HOA fees, and nearly all utilities included, this home offers an excellent alternative to renting.
New
$299,000
1325 Perry St APT 402, Des Plaines, IL 60016
2beds
1,400sqft
Condominium, Single Family Residence
Built in 1997
-- sqft lot
$-- Zestimate®
$214/sqft
$348/mo HOA
What's special
Large private balconyIn-unit washer and dryerHeated garage parkingAmple guest parkingFewer shared wallsWalk-in closet
- --
- 285
- views
- 14
- saves
Zillow last checked:
Listing updated:
Listed by:
Mark Anthony 773-864-9898,
arhome realty
Source: MRED as distributed by MLS GRID,MLS#: 12752009
Facts & features
Interior
Bedrooms & bathrooms
- Bedrooms: 2
- Bathrooms: 2
- Full bathrooms: 2
Rooms
- Room types: No additional rooms
Primary bedroom
- Features: Flooring (Carpet), Bathroom (Full)
- Level: Main
- Area: 168 Square Feet
- Dimensions: 14X12
Bedroom 2
- Features: Flooring (Carpet)
- Level: Main
- Area: 132 Square Feet
- Dimensions: 12X11
Dining room
- Features: Flooring (Carpet)
- Level: Main
- Area: 108 Square Feet
- Dimensions: 9X12
Kitchen
- Features: Flooring (Vinyl)
- Level: Main
- Area: 156 Square Feet
- Dimensions: 13X12
Laundry
- Features: Flooring (Vinyl)
- Level: Main
- Area: 18 Square Feet
- Dimensions: 3X6
Living room
- Features: Flooring (Carpet)
- Level: Main
- Area: 238 Square Feet
- Dimensions: 17X14
Heating
- Natural Gas
Cooling
- Central Air
Appliances
- Included: Range, Microwave, Dishwasher, Refrigerator, Washer, Dryer
- Laundry: Gas Dryer Hookup, Electric Dryer Hookup, In Unit, Laundry Closet
Features
- Basement: None
Interior area
- Total structure area: 0
- Total interior livable area: 1,400 sqft
Video & virtual tour
Property
Parking
- Total spaces: 1
- Parking features: Garage Door Opener, Heated Garage, Yes, Garage Owned, Attached, Garage
- Attached garage spaces: 1
- Has uncovered spaces: Yes
Accessibility
- Accessibility features: No Disability Access
Details
- Parcel number: 09174080321018
- Special conditions: None
Construction
Type & style
- Home type: Condo
- Property subtype: Condominium, Single Family Residence
Materials
- Brick
Condition
- New construction: No
- Year built: 1997
Utilities & green energy
- Sewer: Public Sewer
- Water: Public
Community & HOA
HOA
- Has HOA: Yes
- Amenities included: Elevator in Residence, Storage
- Services included: Heat, Water, Gas, Insurance, Exterior Maintenance, Lawn Care, Scavenger, Snow Removal
- HOA fee: $348 monthly
Location
- Region: Des Plaines
Financial & listing details
- Price per square foot: $214/sqft
- Tax assessed value: $212,580
- Annual tax amount: $4,842
- Date on market: 9/4/2026
- Ownership: Condo
Estimated market value
Not available
Estimated sales range
Not available
Not available
Price history
| Date | Event | Price |
|---|---|---|
| 9/4/2026 | Listing removed | $295,000$211/sqft |
Source:  MRED as distributed by MLS GRID #12714536 Report a problem MRED as distributed by MLS GRID #12714536 Report a problem | ||
| 8/21/2026 | Pending sale | $295,000$211/sqft |
Source: MRED as distributed by MLS GRID #12714536 Report a problem | ||
| 7/31/2026 | Contingent | $295,000$211/sqft |
Source: MRED as distributed by MLS GRID #12714536 Report a problem | ||
| 7/24/2026 | Listed for sale | $295,000$211/sqft |
Source: MRED as distributed by MLS GRID #12714536 Report a problem | ||
| 7/23/2026 | Listing removed | $295,000$211/sqft |
Source: MRED as distributed by MLS GRID #12686331 Report a problem | ||
| 7/22/2026 | Listed for sale | $295,000$211/sqft |
Source: MRED as distributed by MLS GRID #12686331 Report a problem | ||
| 7/14/2026 | Pending sale | $295,000$211/sqft |
Source: MRED as distributed by MLS GRID #12686331 Report a problem | ||
| 7/2/2026 | Contingent | $295,000$211/sqft |
Source: MRED as distributed by MLS GRID #12686331 Report a problem | ||
| 6/24/2026 | Listed for sale | $295,000$211/sqft |
Source: MRED as distributed by MLS GRID #12686331 Report a problem | ||
Public tax history
| Year | Property taxes | Tax assessment |
|---|---|---|
| 2024 | $4,843 +2.4% | $21,258 +0% |
| 2023 | $4,730 +3.1% | $21,257 |
| 2022 | $4,590 +21.4% | $21,257 +36% |
| 2021 | $3,780 -0.1% | $15,626 |
| 2020 | $3,785 -19.2% | $15,626 -10.3% |
| 2019 | $4,686 +18.1% | $17,413 +31.2% |
| 2018 | $3,968 +1.8% | $13,269 |
| 2017 | $3,898 +5.7% | $13,269 |
| 2016 | $3,687 +0.6% | $13,269 +9.5% |
| 2015 | $3,665 +2.2% | $12,123 |
| 2014 | $3,588 +2.6% | $12,123 |
| 2013 | $3,498 -15.4% | $12,123 -26.2% |
| 2012 | $4,135 +4.8% | $16,422 |
| 2011 | $3,947 +1.3% | $16,422 |
| 2010 | $3,895 -17.1% | $16,422 -22.3% |
| 2009 | $4,696 +4.6% | $21,146 -12% |
| 2008 | $4,491 +2.4% | $24,029 |
| 2007 | $4,385 +13.3% | $24,029 +20.6% |
| 2006 | $3,872 +2.1% | $19,920 |
| 2005 | $3,791 +3.9% | $19,920 |
| 2004 | $3,648 +27.7% | $19,920 +24.6% |
| 2003 | $2,858 +3% | $15,988 |
| 2002 | $2,773 +9.9% | $15,988 |
| 2001 | $2,524 +1.5% | $15,988 +13.7% |
| 2000 | $2,486 +2.4% | $14,059 |
| 1999 | $2,426 | $14,059 |
Find assessor info on the county website
Monthly payment
Est. payment
Payment breakdown
Explore the cost of this home by adjusting the details. Changes won't be saved.Climate risks
Neighborhood: 60016
Nearby schools
Schools provided by the listing agent
- District: 62
Source: MRED as distributed by MLS GRID. This data may not be complete. We recommend contacting the local school district to confirm school assignments for this home.
- $280,0002 bd2 ba1.2k sqft1325 Perry St APT 201, Des Plaines, IL 60016Sold
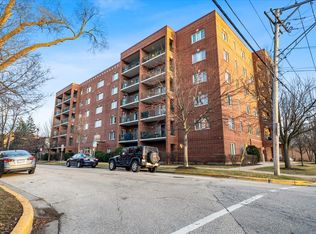
- $282,4002 bd-- ba71k sqft1325 Perry St APT 202, Des Plaines, IL 60016Off Market
- $280,0002 bd2 ba1.3k sqft1325 Perry St APT 203, Des Plaines, IL 60016Sold

- $349,2002 bd2 ba1.6k sqft1325 Perry St APT 205, Des Plaines, IL 60016Off Market

Similar homes
- $297,5002 bd2 ba1.4k sqft1454 Ashland Ave APT 305, Des Plaines, IL 60016Active
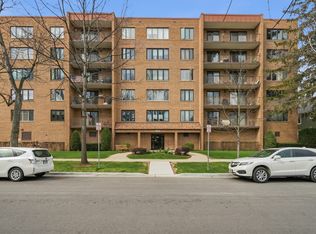 MLS ID #12619026, Natalia Zukowski, Kale Realty. MRED as distributed by MLS GRID
 - $259,0002 bd2 ba1.3k sqft828 Graceland Ave APT 502, Des Plaines, IL 60016Active
 MLS ID #12716045, Alayne Jastrzab, Berkshire Hathaway HomeServices Starck Real Estate. MRED as distributed by MLS GRID
 - $334,9002 bd2 ba1.6k sqft1380 Oakwood Ave APT 204, Des Plaines, IL 60016Active
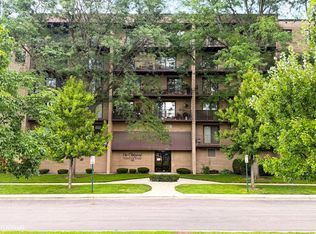 MLS ID #12701409, Eva Cuper, ABR,CIPS, EHomes Realty, Ltd. MRED as distributed by MLS GRID
 - $389,9002 bd2 ba1.5k sqft750 Pearson St APT 311, Des Plaines, IL 60016Active
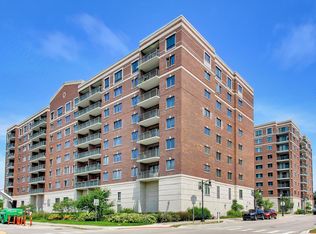 MLS ID #12719271, Ljubica Lola Delic, @properties Christie's International Real Estate. MRED as distributed by MLS GRID
