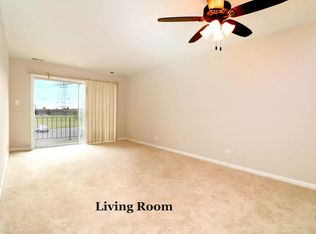
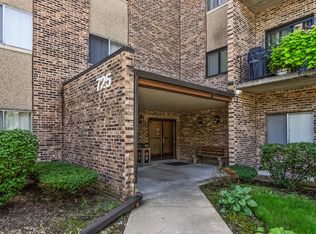
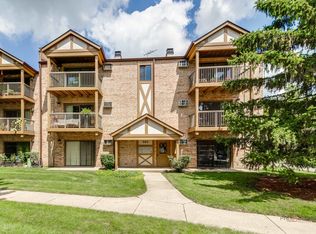
SPACIOUS THIRD-FLOOR CONDO WITH 2 FULL BATHROOMS IN A SECURE ELEVATOR BUILDING. OUTSTANDING VALUE AND EXCELLENT INVESTMENT POTENTIAL! Discover this beautifully maintained and thoughtfully updated third-floor residence located in a highly desirable, professionally managed community. Filled with natural light, this welcoming home combines generous living space, everyday comfort, and long-term value. The expansive living room features new flooring and connects seamlessly with the dining area, creating an open and functional setting for relaxing, entertaining, and everyday living. Both the living room and dining area provide direct access to an oversized private balcony-an ideal place to enjoy your morning coffee or unwind at the end of the day. Brand-new interior windows and balcony doors add modern appeal while improving comfort and energy efficiency. The impressive primary suite offers new flooring, an enormous walk-in closet, and a private en-suite bathroom, providing excellent storage and a peaceful retreat. The generously sized second bedroom offers flexibility for guests, a home office, or additional living space. Mirrored closet doors, a new furnace, and new central air conditioning further enhance the comfort and functionality of the home. The unit also includes newer appliances. For added convenience, laundry rooms are available on both the second and third floors of the building. Rentals are permitted, making this property an excellent choice for either an owner-occupant or an investor seeking a strong income-producing opportunity. The building is also pet-friendly. Residents enjoy an impressive selection of amenities, including an outdoor swimming pool, party room, bicycle storage room, and abundant parking. The beautifully landscaped complex features a scenic park with a peaceful pond, charming bridge, gazebo, and walking and jogging paths, creating a relaxing and picturesque environment. Conveniently located near shopping, restaurants, Metra transportation, expressways, and everyday necessities, this home offers an exceptional combination of space, updates, amenities, accessibility, and investment potential. Whether you are searching for your next primary residence or a valuable addition to your real estate portfolio, this spacious third-floor condo presents an opportunity you will not want to miss!
New
$259,900
725 W Huntington Commons Rd APT 306, Mount Prospect, IL 60056
2beds
1,200sqft
Condominium, Single Family Residence
Built in 1980
-- sqft lot
$253,600 Zestimate®
$217/sqft
$336/mo HOA
What's special
Oversized private balconyGenerously sized second bedroomImpressive primary suiteOutdoor swimming poolFilled with natural lightNew central air conditioningSecure elevator building
- 3 days
- 177
- 11
Zillow last checked:
Listing updated:
Listed by:
Slawek Rachmaciej (847)903-2924,
Exit Realty Redefined
Source: MRED as distributed by MLS GRID,MLS#: 12740271
Facts & features
Interior
Bedrooms & bathrooms
- Bedrooms: 2
- Bathrooms: 2
- Full bathrooms: 2
Rooms
- Room types: Balcony/Porch/Lanai
Primary bedroom
- Features: Flooring (Hardwood), Bathroom (Full)
- Level: Main
- Area: 216 Square Feet
- Dimensions: 18X12
Bedroom 2
- Features: Flooring (Hardwood)
- Level: Main
- Area: 140 Square Feet
- Dimensions: 14X10
Balcony porch lanai
- Level: Main
- Area: 80 Square Feet
- Dimensions: 20X4
Dining room
- Features: Flooring (Hardwood)
- Level: Main
- Area: 72 Square Feet
- Dimensions: 9X8
Kitchen
- Features: Kitchen (Granite Counters, Updated Kitchen)
- Level: Main
- Area: 160 Square Feet
- Dimensions: 20X8
Living room
- Features: Flooring (Hardwood)
- Level: Main
- Area: 286 Square Feet
- Dimensions: 26X11
Heating
- Electric, Forced Air
Cooling
- Central Air
Appliances
- Included: Microwave, Refrigerator, Disposal, Stainless Steel Appliance(s)
- Laundry: Common Area, Sink
Features
- Basement: None
Interior area
- Total structure area: 0
- Total interior livable area: 1,200 sqft
Property
Parking
- Total spaces: 2
- Parking features: Guest, Yes
Accessibility
- Accessibility features: No Disability Access
Details
- Parcel number: 08144010971043
- Special conditions: None
- Other equipment: Intercom
Construction
Type & style
- Home type: Condo
- Property subtype: Condominium, Single Family Residence
Materials
- Brick
Condition
- New construction: No
- Year built: 1980
Utilities & green energy
- Electric: Circuit Breakers, 100 Amp Service
- Sewer: Public Sewer
- Water: Lake Michigan
Community & HOA
Community
- Security: Carbon Monoxide Detector(s)
HOA
- Has HOA: Yes
- Amenities included: Bike Room/Bike Trails, Coin Laundry, Storage, Park, Pool, Tennis Court(s), Ceiling Fan, Laundry, Elevator(s), Intercom
- Services included: Water, Parking, Insurance, Pool, Lawn Care, Scavenger, Snow Removal
- HOA fee: $336 monthly
Location
- Region: Mount Prospect
Financial & listing details
- Price per square foot: $217/sqft
- Tax assessed value: $145,040
- Annual tax amount: $3,779
- Date on market: 8/26/2026
- Ownership: Condo
Estimated market value
$253,600
$241,000 - $266,000
$2,082/mo
Price history
| Date | Event | Price |
|---|---|---|
| 8/26/2026 | Listed for sale | $259,900+74.4%$217/sqft |
Source:  MRED as distributed by MLS GRID #12740271 Report a problem MRED as distributed by MLS GRID #12740271 Report a problem | ||
| 4/16/2020 | Sold | $149,000-0.6%$124/sqft |
Source: MRED as distributed by MLS GRID #10635827 Report a problem | ||
| 2/23/2020 | Listed for sale | $149,900$125/sqft |
Source: The Royal Family Real Estate #10635827 Report a problem | ||
| 2/12/2020 | Pending sale | $149,900$125/sqft |
Source: The Royal Family Real Estate #10635827 Report a problem | ||
| 2/12/2020 | Listed for sale | $149,900$125/sqft |
Source: The Royal Family Real Estate #10635827 Report a problem | ||
Public tax history
| Year | Property taxes | Tax assessment |
|---|---|---|
| 2024 | $3,929 +4% | $14,504 |
| 2023 | $3,779 +2.9% | $14,504 -1.2% |
| 2022 | $3,672 +17.4% | $14,676 +34.1% |
| 2021 | $3,127 +43.4% | $10,944 |
| 2020 | $2,181 -1.3% | $10,944 -10.1% |
| 2019 | $2,209 +35.8% | $12,172 +33.3% |
| 2018 | $1,627 -1.3% | $9,134 |
| 2017 | $1,649 -22.9% | $9,134 -12.5% |
| 2016 | $2,138 +59.4% | $10,437 +43.6% |
| 2015 | $1,341 +0.5% | $7,268 |
| 2014 | $1,334 +3.7% | $7,268 |
| 2013 | $1,286 -46.9% | $7,268 -40.9% |
| 2012 | $2,425 +0.3% | $12,302 |
| 2011 | $2,417 +7.3% | $12,302 |
| 2010 | $2,252 +18% | $12,302 -23.3% |
| 2009 | $1,909 +11.1% | $16,030 -7% |
| 2008 | $1,719 +5.3% | $17,237 |
| 2007 | $1,632 -4.5% | $17,237 +34.7% |
| 2006 | $1,709 +8.9% | $12,794 |
| 2005 | $1,569 +4.6% | $12,794 |
| 2004 | $1,500 -1.3% | $12,794 +28.2% |
| 2003 | $1,520 +6.3% | $9,977 |
| 2002 | $1,430 +24.7% | $9,977 |
| 2001 | $1,147 +1.5% | $9,977 +19.8% |
| 2000 | $1,130 +2.6% | $8,329 |
| 1999 | $1,101 | $8,329 |
Find assessor info on the county website
Monthly payment
Est. payment
Payment breakdown
Explore the cost of this home by adjusting the details. Changes won't be saved.Climate risks
Neighborhood: 60056
Nearby schools
Schools provided by the listing agent
- District: 59
Source: MRED as distributed by MLS GRID. This data may not be complete. We recommend contacting the local school district to confirm school assignments for this home.
- $240,0001 bd1 ba800 sqft725 W Huntington Commons Rd APT 101, Mount Prospect, IL 60056Sold
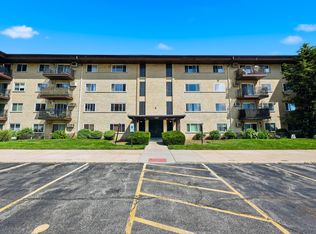
- $230,0002 bd2 ba1.2k sqft725 W Huntington Commons Rd APT 104, Mount Prospect, IL 60056For Sale
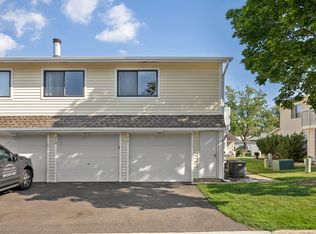
- $233,1002 bd2 ba1.2k sqft725 W Huntington Commons Rd APT 105, Mount Prospect, IL 60056Off Market
- $208,8002 bd-- ba91k sqft725 W Huntington Commons Rd APT 106, Mount Prospect, IL 60056Off Market
Similar homes
- $249,9002 bd2 ba1.3k sqft535 S Cleveland Ave APT 106, Arlington Heights, IL 60005New
 MLS ID #12743204, Jenna Jedlink, Berkshire Hathaway HomeServices American Heritage. MRED as distributed by MLS GRID
 - $279,0002 bd2 ba1.1k sqft717 Whitesail Dr #717, Schaumburg, IL 60194New
 MLS ID #12740983, Aparajita Leekha, ABR,GREEN,GRI,SRES, Property Economics, Inc.. MRED as distributed by MLS GRID
 - $222,5002 bd1 ba1k sqft829 S Dwyer Ave APT E, Arlington Heights, IL 60005New
 MLS ID #12744641, Jane Goldman, Gold & Azen Realty. MRED as distributed by MLS GRID
 - $288,0003 bd2 ba1.6k sqft701 Forum Sq Unit 510, Glenview, IL 60025New
 MLS ID #12745260, Debbie B Glickman, @properties Christie's International Real Estate. MRED as distributed by MLS GRID
