Absolutely Gorgeous, Fully Renovated Condo - A True Turn-Key Gem! Welcome home to this stunning, completely updated 2-bedroom + office, 2-bath condo, where everything is newer and thoughtfully designed for modern, effortless living. This deluxe floor plan offers exceptional space and flow, including a charming breakfast room with an enormous pantry and access to a second private balcony-a rare and highly desirable feature. Enjoy beautiful eastern exposure, filling the home with natural light throughout the day. The chef-inspired kitchen shines with crisp white cabinetry, elegant quartz countertops, and stainless steel appliances, blending style and functionality perfectly. Rich finishes and wood floors (allowed) elevate the living space, while both bathrooms have been fully remodeled with high-end fixtures, creating a spa-like atmosphere-complete with your own private sauna for ultimate relaxation. Step outside to not one, but two spacious balconies, ideal for morning coffee, evening unwinding, or entertaining guests. Storage is conveniently located on the same floor, adding to the ease of everyday living. The well-run association provides a truly carefree lifestyle. Monthly assessments include gas heat, central air, cooking gas, water, cable TV/internet, exterior maintenance, elevators, snow removal, trash service, and common insurance, plus access to incredible amenities such as private Lake Cosman, a swimming pool, tennis courts, walking and biking paths, parks, and more. The location is unbeatable-walk to shopping, the library, Pavilion Fitness Center, Starbucks, Panera, movies, and Busse Woods, with quick and easy access to major expressways, Woodfield Mall, and Alexian Brothers Hospital. No pets. No rentals.This condo offers the perfect blend of luxury, convenience, community, and an easy lifestyle-all in one of Elk Grove Village's most desirable locations. Welcome to your new home, where comfort meets elegance.
Contingent
Price cut: $10K (6/26)
$259,900
840 Wellington Ave Unit 306, Elk Grove Village, IL 60007
2beds
1,250sqft
Condominium, Single Family Residence
Built in 1972
-- sqft lot
$256,600 Zestimate®
$208/sqft
$585/mo HOA
What's special
Elegant quartz countertopsSpa-like atmosphereCharming breakfast roomEnormous pantryChef-inspired kitchenCrisp white cabinetryStainless steel appliances
- 79 days |
- 63 |
- 1 |
Zillow last checked:
Listing updated:
Listed by:
Slawek Rachmaciej (847)903-2924,
Exit Realty Redefined
Source: MRED as distributed by MLS GRID,MLS#: 12660148
Facts & features
Interior
Bedrooms & bathrooms
- Bedrooms: 2
- Bathrooms: 2
- Full bathrooms: 2
Rooms
- Room types: Office
Primary bedroom
- Features: Flooring (Hardwood), Bathroom (Full)
- Level: Main
- Area: 168 Square Feet
- Dimensions: 14X12
Bedroom 2
- Features: Flooring (Hardwood)
- Level: Main
- Area: 132 Square Feet
- Dimensions: 12X11
Dining room
- Features: Flooring (Hardwood)
- Level: Main
- Area: 108 Square Feet
- Dimensions: 12X9
Kitchen
- Features: Kitchen (Updated Kitchen), Flooring (Hardwood)
- Level: Main
- Area: 80 Square Feet
- Dimensions: 10X8
Living room
- Features: Flooring (Hardwood)
- Level: Main
- Area: 435 Square Feet
- Dimensions: 29X15
Office
- Features: Flooring (Hardwood)
- Level: Main
- Area: 104 Square Feet
- Dimensions: 13X8
Heating
- Natural Gas, Forced Air
Cooling
- Central Air
Appliances
- Included: Range, Dishwasher, Refrigerator, Disposal, Stainless Steel Appliance(s), Range Hood
- Laundry: Common Area, Multiple Locations, Sink
Features
- Elevator, Storage
- Flooring: Hardwood
- Windows: Screens
- Basement: None
- Common walls with other units/homes: End Unit
Interior area
- Total structure area: 0
- Total interior livable area: 1,250 sqft
Property
Parking
- Total spaces: 3
- Parking features: Asphalt, Garage Door Opener, Yes, Garage Owned, Detached, Unassigned, Storage, Garage
- Garage spaces: 1
- Has uncovered spaces: Yes
Accessibility
- Accessibility features: Disabled Parking, Ramp - Main Level, Wheelchair Ramp(s), Disability Access
Features
- Exterior features: Balcony
- Pool features: In Ground
Lot
- Features: Common Grounds, Forest Preserve Adjacent
Details
- Parcel number: 08321010151044
- Special conditions: None
- Other equipment: Intercom, TV Antenna
Construction
Type & style
- Home type: Condo
- Property subtype: Condominium, Single Family Residence
Materials
- Brick
- Foundation: Concrete Perimeter
Condition
- New construction: No
- Year built: 1972
- Major remodel year: 2017
Details
- Builder model: DBL. BAL.
Utilities & green energy
- Electric: Circuit Breakers, 100 Amp Service
- Sewer: Public Sewer
- Water: Lake Michigan
- Utilities for property: Cable Available
Community & HOA
Community
- Security: Carbon Monoxide Detector(s)
- Subdivision: Village On The Lake
HOA
- Has HOA: Yes
- Amenities included: Bike Room/Bike Trails, Coin Laundry, Elevator in Residence, Storage, Party Room, Pool, Laundry, Elevator(s), Intercom
- Services included: Heat, Air Conditioning, Water, Gas, Parking, Insurance, Pool, Exterior Maintenance, Lawn Care, Scavenger, Snow Removal, Lake Rights
- HOA fee: $585 monthly
Location
- Region: Elk Grove Village
Financial & listing details
- Price per square foot: $208/sqft
- Tax assessed value: $172,610
- Annual tax amount: $4,593
- Date on market: 5/29/2026
- Ownership: Condo
Estimated market value
$256,600
$244,000 - $269,000
$1,947/mo
Price history
| Date | Event | Price |
|---|---|---|
| 7/13/2026 | Contingent | $259,900$208/sqft |
Source:  MRED as distributed by MLS GRID #12660148 Report a problem MRED as distributed by MLS GRID #12660148 Report a problem | ||
| 6/26/2026 | Price change | $259,900-3.7%$208/sqft |
Source: MRED as distributed by MLS GRID #12660148 Report a problem | ||
| 5/29/2026 | Listed for sale | $269,900$216/sqft |
Source: MRED as distributed by MLS GRID #12660148 Report a problem | ||
| 5/28/2026 | Listing removed | $269,900$216/sqft |
Source: EXIT Realty broker feed #12532664 Report a problem | ||
| 5/14/2026 | Price change | $269,900-3.6%$216/sqft |
Source: MRED as distributed by MLS GRID #12532664 Report a problem | ||
| 1/14/2026 | Listed for sale | $279,900+128.5%$224/sqft |
Source: MRED as distributed by MLS GRID #12532664 Report a problem | ||
| 3/16/2018 | Sold | $122,500-5.7%$98/sqft |
Source: MRED as distributed by MLS GRID #09820017 Report a problem | ||
| 1/26/2018 | Pending sale | $129,900$104/sqft |
Source: N. W. Village Realty Inc. #09820017 Report a problem | ||
| 12/20/2017 | Price change | $129,900-6.5%$104/sqft |
Source: N. W. Village Realty Inc. #09820017 Report a problem | ||
| 8/11/2017 | Listed for sale | $138,900$111/sqft |
Source: N. W. Village Realty Inc. #09820017 Report a problem | ||
Public tax history
| Year | Property taxes | Tax assessment |
|---|---|---|
| 2024 | $4,593 +4.8% | $17,261 +0% |
| 2023 | $4,383 +3.9% | $17,260 |
| 2022 | $4,217 +31.7% | $17,260 +49.7% |
| 2021 | $3,201 +3.8% | $11,531 |
| 2020 | $3,084 -1.9% | $11,531 -10.7% |
| 2019 | $3,142 +10.4% | $12,907 +24.4% |
| 2018 | $2,847 +0.7% | $10,377 |
| 2017 | $2,826 +82.2% | $10,377 |
| 2016 | $1,551 +37.3% | $10,377 +19.1% |
| 2015 | $1,129 -0.8% | $8,714 |
| 2014 | $1,138 -5.3% | $8,714 -4.9% |
| 2013 | $1,202 +65.7% | $9,163 -25.4% |
| 2012 | $725 -9.1% | $12,276 |
| 2011 | $798 +13.9% | $12,276 -4.1% |
| 2010 | $701 +10.3% | $12,795 -23.5% |
| 2009 | $635 -62.2% | $16,723 -7% |
| 2008 | $1,681 +4.7% | $17,981 |
| 2007 | $1,606 -14.2% | $17,981 +17.7% |
| 2006 | $1,872 +8.8% | $15,282 |
| 2005 | $1,721 +4% | $15,282 |
| 2004 | $1,654 +11.6% | $15,282 +30.5% |
| 2003 | $1,482 +70% | $11,714 |
| 2002 | $872 -13.9% | $11,714 |
| 2001 | $1,012 +3.1% | $11,714 +12.5% |
| 2000 | $982 +0% | $10,410 |
| 1999 | $982 | $10,410 |
Find assessor info on the county website
Monthly payment
Est. payment
Payment breakdown
Explore the cost of this home by adjusting the details. Changes won't be saved.Climate risks
Neighborhood: 60007
Nearby schools
GreatSchools rating
- 5/10Salt Creek Elementary SchoolGrades: K-5Distance: 0.6 mi
- 5/10Grove Jr High SchoolGrades: 6-8Distance: 1.1 mi
- 9/10Elk Grove High SchoolGrades: 9-12Distance: 0.7 mi
Schools provided by the listing agent
- Elementary: Salt Creek Elementary School
- Middle: Grove Junior High School
- High: Elk Grove High School
- District: 59
Source: MRED as distributed by MLS GRID. This data may not be complete. We recommend contacting the local school district to confirm school assignments for this home.
- $405.88 acres840 Wellington Ave UNIT 106, Elk Grove Village, IL 60007Off Market
- $202,3002 bd2 ba1.1k sqft840 Wellington Ave, Elk Grove Village, IL 60007Off Market

- $267,9002 bd2 ba-- sqft840 Wellington Ave, Elk Grove Village, IL 60007Off Market

- $184,3001 bd1 ba805 sqft840 Wellington Ave UNIT 102, Elk Grove Village, IL 60007Off Market
- $162,0001 bd1 ba805 sqft840 Wellington Ave UNIT 103, Elk Grove Village, IL 60007Sold
- $224,2002 bd2 ba1.1k sqft840 Wellington Ave UNIT 104, Elk Grove Village, IL 60007Off Market
- $183,3002 bd-- ba124k sqft840 Wellington Ave UNIT 105, Elk Grove Village, IL 60007Off Market
- $202 bd-- ba124k sqft840 Wellington Ave UNIT 106, Elk Grove Village, IL 60007Off Market
- $215,0002 bd2 ba124k sqft840 Wellington Ave UNIT 107, Elk Grove Village, IL 60007Off Market
A local agent can set up tours, give advice and negotiate with sellers.
A local lender can help you make sure your offer is ready when you are.
Similar homes
- $229,0001 bd1 ba790 sqft815 Leicester Rd APT 312A, Elk Grove Village, IL 60007New
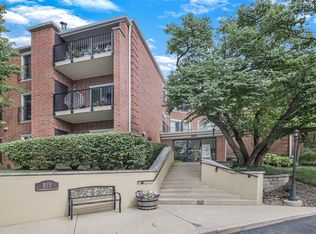 MLS ID #12728828, Renata Szwab, CSC, Home Realty Group, Inc. MRED as distributed by MLS GRID
 - $274,9002 bd2 ba1.4k sqft1030 S Fernandez Ave APT 2B, Arlington Heights, IL 60005New
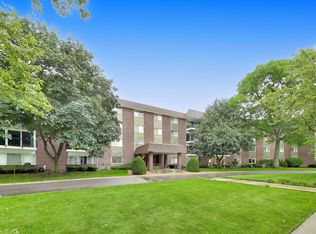 MLS ID #12731329, Batgerel Khurelbaatar, Compass. MRED as distributed by MLS GRID
 - $275,0002 bd2 ba1.3k sqft1030 S Fernandez Ave APT 4M, Arlington Heights, IL 60005Active
 MLS ID #12724139, Jim Ciemny, Real People Realty. MRED as distributed by MLS GRID
 - $240,0002 bd1 ba955 sqft322 W Miner St APT 1C, Arlington Heights, IL 60005Active
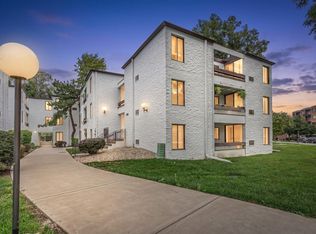 MLS ID #12728526, Justin Imig, Guidance Realty. MRED as distributed by MLS GRID
 - $265,0003 bd2 ba1.3k sqft110 W Butterfield Rd APT 302S, Elmhurst, IL 60126NewMLS ID #12732854, Mary Beth Ryan, CSC,RENE, L.W. Reedy Real Estate. MRED as distributed by MLS GRID
- $273,9002 bd2 ba1.2k sqft881 N Swift Rd Unit 306, Addison, IL 60101ActiveMLS ID #12727884, Mohammed Basith, Genex Realty, Inc.. MRED as distributed by MLS GRID
- $269,0002 bd2 ba1.3k sqft828 Graceland Ave APT 502, Des Plaines, IL 60016ActiveMLS ID #12716045, Alayne Jastrzab, Berkshire Hathaway HomeServices Starck Real Estate. MRED as distributed by MLS GRID
- $259,9992 bd1 ba1k sqft608 Inverrary Ln #608, Deerfield, IL 60015ActiveMLS ID #12728865, Sadie Winter, RE/MAX Suburban. MRED as distributed by MLS GRID
- $269,0002 bd2 ba1.3k sqft250 W Parliament Pl APT 415, Mount Prospect, IL 60056ActiveMLS ID #12666539, Jamie Lee, Baird & Warner. MRED as distributed by MLS GRID
- $250,0002 bd2 ba1k sqft8504 W Catherine Ave Unit 1N, Chicago, IL 60656ActiveMLS ID #12725920, Magdalena Malyszko, HomeSmart Connect LLC. MRED as distributed by MLS GRID
- $285,0002 bd2 ba1.3k sqft900 S River Rd APT 4B, Des Plaines, IL 60016ActiveMLS ID #12716240, C Bryce Fuller, ABR, Baird & Warner. MRED as distributed by MLS GRID
- $204,9502 bd2 ba1k sqft(Undisclosed Address), Hoffman Estates, IL 60169NewMLS ID #12732307, Sunny Ju, Baird & Warner. MRED as distributed by MLS GRID
- $254,9002 bd2 ba1.1k sqft(Undisclosed Address), Lombard, IL 60148ActiveMLS ID #12718904, George Flannick, George Flannick. MRED as distributed by MLS GRID
- $210,0002 bd1 ba1.2k sqft5101 Carriageway Dr APT 210, Rolling Meadows, IL 60008ActiveMLS ID #12657919, Dijana Antonijevic, Baird & Warner. MRED as distributed by MLS GRID
- $299,0002 bd2 ba1.3k sqft245 S Park Ln Unit 419, Palatine, IL 60074ActiveMLS ID #12722055, Garrett Horkan, City Gate Real Estate Inc.. MRED as distributed by MLS GRID
- $249,9002 bd2 ba1k sqft5900 Oakwood Dr APT 2L, Lisle, IL 60532NewMLS ID #12733864, Kim Wirtz, ABR,CRS,e-PRO, Wirtz Real Estate Group Inc.. MRED as distributed by MLS GRID
- $274,0002 bd2 ba1.2k sqft9331 Landings Ln Unit 504, Des Plaines, IL 60016ActiveMLS ID #12667549, Rafay Qamar, Real Broker LLC. MRED as distributed by MLS GRID
- $305,0002 bd2 ba1.1k sqft27 E Hattendorf Ave Unit 213, Roselle, IL 60172ActiveMLS ID #12635683, Vanessa Carlson, Illinois Discount Realty. MRED as distributed by MLS GRID
- $250,0002 bd2 ba1.4k sqft200 Lake Blvd APT 428, Buffalo Grove, IL 60089ActiveMLS ID #12717933, Samuel Lubeck, Baird & Warner. MRED as distributed by MLS GRID
- $245,0002 bd2 ba1.2k sqft250 Old Oak Dr APT 172, Buffalo Grove, IL 60089ActiveMLS ID #12721034, Fermin Perez, Century 21 Circle. MRED as distributed by MLS GRID
