Welcome to this meticulously maintained third-floor condo in the highly sought-after Chardonnay on the Lake community! This inviting home features a bright, open-concept layout designed for comfortable everyday living and effortless entertaining. In-unit dryer/washer. Association dues include water, parking, scavenger, pool, common insurance, exterior maintenance and snow removal. Designated heated underground parking space is conveniently accessible from the elevator. Separate storage area. Close to hospital, shopping, library, fitness center, Busse Woods and all that Elk Grove has to offer!
Active
Price cut: $2K (9/21)
$218,000
815 Leicester Rd APT 312A, Elk Grove Village, IL 60007
1beds
790sqft
Condominium, Single Family Residence
Built in 1994
-- sqft lot
$214,800 Zestimate®
$276/sqft
$362/mo HOA
What's special
Meticulously maintained third-floor condoBright open-concept layout
- 50 days
- 298
- 25
Zillow last checked:
Listing updated:
Listed by:
Renata Szwab, CSC 773-517-6849,
Home Realty Group, Inc
Source: MRED as distributed by MLS GRID,MLS#: 12728828
Facts & features
Interior
Bedrooms & bathrooms
- Bedrooms: 1
- Bathrooms: 1
- Full bathrooms: 1
Rooms
- Room types: Foyer
Primary bedroom
- Level: Main
- Area: 168 Square Feet
- Dimensions: 14X12
Dining room
- Level: Main
- Dimensions: COMBO
Foyer
- Level: Main
- Area: 28 Square Feet
- Dimensions: 4X7
Kitchen
- Level: Main
- Area: 80 Square Feet
- Dimensions: 10X8
Living room
- Level: Main
- Area: 270 Square Feet
- Dimensions: 18X15
Heating
- Natural Gas, Forced Air
Cooling
- Central Air
Appliances
- Laundry: Washer Hookup, In Unit
Features
- Elevator
- Basement: None
- Number of fireplaces: 1
- Fireplace features: Living Room
Interior area
- Total structure area: 790
- Total interior livable area: 790 sqft
Property
Parking
- Total spaces: 1
- Parking features: Yes, Garage Owned, Attached, Garage
- Attached garage spaces: 1
Accessibility
- Accessibility features: No Disability Access
Details
- Parcel number: 08321010331052
- Special conditions: None
Construction
Type & style
- Home type: Condo
- Property subtype: Condominium, Single Family Residence
Materials
- Brick
Condition
- New construction: No
- Year built: 1994
Utilities & green energy
- Sewer: Public Sewer
- Water: Public
Community & HOA
HOA
- Has HOA: Yes
- Services included: Water, Parking, Insurance, Clubhouse, Pool, Exterior Maintenance, Lawn Care, Scavenger, Snow Removal
- HOA fee: $362 monthly
Location
- Region: Elk Grove Village
Financial & listing details
- Price per square foot: $276/sqft
- Tax assessed value: $130,740
- Annual tax amount: $2,602
- Date on market: 8/12/2026
- Ownership: Condo
Estimated market value
$214,800
$204,000 - $226,000
$1,682/mo
Price history
| Date | Event | Price |
|---|---|---|
| 9/21/2026 | Listed for sale | $218,000-0.9%$276/sqft |
Source:  MRED as distributed by MLS GRID #12728828 Report a problem MRED as distributed by MLS GRID #12728828 Report a problem | ||
| 8/31/2026 | Contingent | $220,000$278/sqft |
Source: MRED as distributed by MLS GRID #12728828 Report a problem | ||
| 8/25/2026 | Price change | $220,000-3.9%$278/sqft |
Source: MRED as distributed by MLS GRID #12728828 Report a problem | ||
| 8/12/2026 | Listed for sale | $229,000+30.9%$290/sqft |
Source: MRED as distributed by MLS GRID #12728828 Report a problem | ||
| 7/7/2022 | Sold | $175,000+6.1%$222/sqft |
Source: MRED as distributed by MLS GRID #11416264 Report a problem | ||
| 6/29/2022 | Pending sale | $165,000$209/sqft |
Source: MRED as distributed by MLS GRID #11416264 Report a problem | ||
| 5/30/2022 | Contingent | $165,000$209/sqft |
Source: MRED as distributed by MLS GRID #11416264 Report a problem | ||
| 5/26/2022 | Listed for sale | $165,000+135.7%$209/sqft |
Source: MRED as distributed by MLS GRID #11416264 Report a problem | ||
| 8/20/2012 | Sold | $70,000$89/sqft |
Source: Public Record Report a problem | ||
Public tax history
| Year | Property taxes | Tax assessment |
|---|---|---|
| 2024 | $2,602 -21.6% | $13,074 +0% |
| 2023 | $3,320 +40.8% | $13,073 |
| 2022 | $2,359 +44% | $13,073 +41.7% |
| 2021 | $1,637 -0.1% | $9,229 |
| 2020 | $1,638 -2.5% | $9,229 -10.6% |
| 2019 | $1,680 +19.6% | $10,329 +20.7% |
| 2018 | $1,404 -0.4% | $8,555 |
| 2017 | $1,411 -8.5% | $8,555 |
| 2016 | $1,541 -35.1% | $8,555 -25.6% |
| 2015 | $2,376 +0.8% | $11,495 |
| 2014 | $2,357 -20.6% | $11,495 |
| 2013 | $2,967 +57.4% | $11,495 +8.5% |
| 2012 | $1,885 -0.4% | $10,594 |
| 2011 | $1,892 +0.2% | $10,594 |
| 2010 | $1,888 +6.2% | $10,594 -22.4% |
| 2009 | $1,778 +13.2% | $13,654 -7% |
| 2008 | $1,571 +5.6% | $14,682 |
| 2007 | $1,488 -3.6% | $14,682 +28.7% |
| 2006 | $1,544 +8.8% | $11,406 |
| 2005 | $1,419 +4% | $11,406 |
| 2004 | $1,364 +0.1% | $11,406 +14.3% |
| 2003 | $1,362 +6.6% | $9,981 |
| 2002 | $1,278 +17.4% | $9,981 |
| 2001 | $1,088 -21.9% | $9,981 +15.1% |
| 2000 | $1,394 +33.4% | $8,669 |
| 1999 | $1,045 | $8,669 |
Find assessor info on the county website
Monthly payment
Est. payment
Payment breakdown
Explore the cost of this home by adjusting the details. Changes won't be saved.Climate risks
Neighborhood: 60007
Nearby schools
Schools provided by the listing agent
- Elementary: Salt Creek Elementary School
- Middle: Grove Junior High School
- High: Elk Grove High School
- District: 59
Source: MRED as distributed by MLS GRID. This data may not be complete. We recommend contacting the local school district to confirm school assignments for this home.
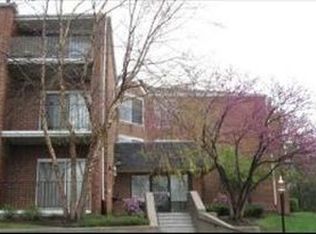
- $263,9002 bd2 ba79k sqft815 Leicester Rd APT 101A, Elk Grove Village, IL 60007Off Market
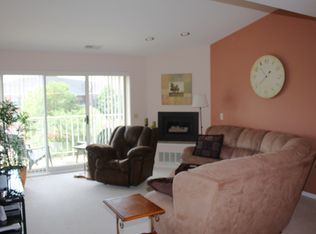
- $238,700-- bd-- ba79k sqft815 Leicester Rd APT 103A, Elk Grove Village, IL 60007Off Market
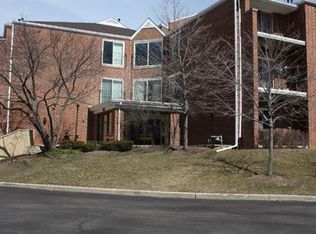
- $255,0002 bd2 ba79k sqft815 Leicester Rd APT 104A, Elk Grove Village, IL 60007Off Market
- $255,4002 bd2 ba79k sqft815 Leicester Rd APT 105A, Elk Grove Village, IL 60007Off Market
Similar homes
- $269,9002 bd2 ba1k sqft815 Leicester Rd APT 217, Elk Grove Village, IL 60007Active
 MLS ID #12754857, Richard Gerber, GRI,SRES, RE/MAX Suburban. MRED as distributed by MLS GRID
 - $209,9002 bd1 ba844 sqft334 W Miner St APT 3B, Arlington Heights, IL 60005New
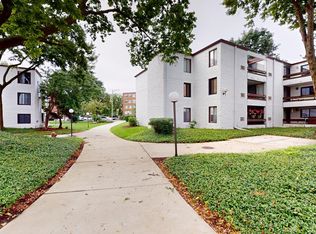 MLS ID #12774779, David Pickard, ABR,PSA, RE/MAX Suburban. MRED as distributed by MLS GRID
 - $199,9991 bd1 ba833 sqft5500 Carriageway Dr APT 309, Rolling Meadows, IL 60008Re-activated
 MLS ID #12751182, Slawek Rachmaciej, Exit Realty Redefined. MRED as distributed by MLS GRID
 - $254,9002 bd1 ba900 sqft753 S Dwyer Ave APT C, Arlington Heights, IL 60005New
 MLS ID #12771598, Sylwia Machnik, Exit Realty Redefined. MRED as distributed by MLS GRID
