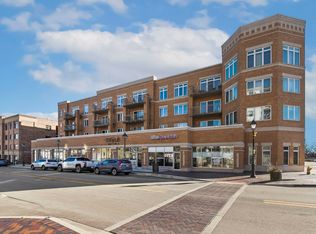
Welcome to effortless downtown Roselle living in this bright, spacious condo filled with natural light and modern updates. The open-concept floor plan highlights gleaming floors and a large eat-in kitchen equipped with stainless steel appliances, 5-burner stove, attractive cabinetry, plenty of prep space, and a breakfast bar perfect for gatherings. The inviting living room extends to a private balcony-ideal for enjoying spring and summer nights. Both bedrooms offer generous closets and overhead lighting/ceiling fans for comfort in every season. The two remodeled bathrooms feel like your own personal retreat, featuring a walk-in glass shower, new vanities, upgraded toilets, stylish lighting, and beautiful tilework. Radiant heated floors-covered by the HOA-keep the home warm and luxurious during colder months. Additional conveniences include in-unit laundry with deep sink, Electrolux washer/dryer (2025), fresh paint (2025), LED recessed lighting (2025), new roof (2024), two heated garage spaces (P90 & P79), and storage closet (S45). HOA includes radiant heat, water, cooking gas, trash, and exterior maintenance. Pet friendly building with party room, bike rack area, and self serve car wash. Additional unassigned parking in back of building. All within steps of downtown Roselle's restaurants, shops, Metra, Turner Park, and highway access. Zoned for Spring Hills Elementary, Roselle Middle, and Lake Park High. Simply move in and enjoy.
Active
$305,000
27 E Hattendorf Ave Unit 213, Roselle, IL 60172
2beds
1,194sqft
Condominium, Single Family Residence
Built in 2001
-- sqft lot
$299,900 Zestimate®
$255/sqft
$457/mo HOA
What's special
Modern updatesStylish lightingPlenty of prep spaceLarge eat-in kitchenLed recessed lightingOpen-concept floor planStorage closet
- 6 days |
- 149 |
- 3 |
Zillow last checked:
Listing updated:
Listed by:
Vanessa Carlson 800-403-8716,
Illinois Discount Realty
Source: MRED as distributed by MLS GRID,MLS#: 12738410
Facts & features
Interior
Bedrooms & bathrooms
- Bedrooms: 2
- Bathrooms: 2
- Full bathrooms: 1
- 1/2 bathrooms: 1
Rooms
- Room types: Balcony/Porch/Lanai, Foyer
Bathroom
- Features: Separate Shower
Dining room
- Features: Kitchen/Dining Combo
Heating
- Radiant, Radiant Floor
Cooling
- Central Air
Appliances
- Included: Range, Microwave, Dishwasher, Refrigerator, Washer, Dryer, Disposal
- Laundry: Washer Hookup, Electric Dryer Hookup, In Unit, Sink
Features
- Elevator, Storage, Open Floorplan, Lobby
- Windows: Drapes
- Basement: None
Interior area
- Total structure area: 0
- Total interior livable area: 1,194 sqft
Property
Parking
- Total spaces: 2
- Parking features: Garage Door Opener, Heated Garage, Yes, Garage Owned, Attached, Garage
- Attached garage spaces: 2
- Has uncovered spaces: Yes
Accessibility
- Accessibility features: No Disability Access
Features
- Exterior features: Balcony
Lot
- Features: Common Grounds
Details
- Parcel number: 0203219040
- Special conditions: None
- Other equipment: TV-Cable, Intercom, Ceiling Fan(s)
Construction
Type & style
- Home type: Condo
- Property subtype: Condominium, Single Family Residence
Materials
- Brick
- Foundation: Concrete Perimeter
- Roof: Asphalt
Condition
- New construction: No
- Year built: 2001
- Major remodel year: 2024
Utilities & green energy
- Sewer: Public Sewer
- Water: Lake Michigan, Public
Community & HOA
Community
- Security: Carbon Monoxide Detector(s), Closed Circuit Camera(s)
HOA
- Has HOA: Yes
- Amenities included: Bike Room/Bike Trails, Elevator in Residence, Storage, On Site Manager/Engineer, Party Room, Security Door Lock(s), Ceiling Fan, Elevator(s)
- Services included: Heat, Water, Gas, Parking, Insurance, Security, Exterior Maintenance, Lawn Care, Scavenger, Snow Removal
- HOA fee: $457 monthly
Location
- Region: Roselle
Financial & listing details
- Price per square foot: $255/sqft
- Tax assessed value: $69,306
- Annual tax amount: $4,006
- Date on market: 8/20/2026
- Ownership: Condo
Estimated market value
$299,900
$285,000 - $315,000
$2,210/mo
Price history
| Date | Event | Price |
|---|---|---|
| 8/20/2026 | Listed for sale | $305,000$255/sqft |
Source:  MRED as distributed by MLS GRID #12738410 Report a problem MRED as distributed by MLS GRID #12738410 Report a problem | ||
| 8/20/2026 | Listing removed | $305,000$255/sqft |
Source: MRED as distributed by MLS GRID #12635683 Report a problem | ||
| 8/5/2026 | Price change | $305,000-3.2%$255/sqft |
Source: MRED as distributed by MLS GRID #12635683 Report a problem | ||
| 7/1/2026 | Price change | $315,000-7.1%$264/sqft |
Source: MRED as distributed by MLS GRID #12635683 Report a problem | ||
| 6/1/2026 | Listed for sale | $339,000+24.6%$284/sqft |
Source: MRED as distributed by MLS GRID #12635683 Report a problem | ||
| 6/9/2025 | Sold | $272,000-2.8%$228/sqft |
Source: MRED as distributed by MLS GRID #12366688 Report a problem | ||
| 5/30/2025 | Contingent | $279,900$234/sqft |
Source: MRED as distributed by MLS GRID #12366688 Report a problem | ||
| 5/22/2025 | Price change | $279,900-1.8%$234/sqft |
Source: MRED as distributed by MLS GRID #12366688 Report a problem | ||
| 5/1/2025 | Listed for sale | $285,000+105%$239/sqft |
Source: MRED as distributed by MLS GRID #12350803 Report a problem | ||
| 6/15/2001 | Sold | $139,000$116/sqft |
Source: Public Record Report a problem | ||
Public tax history
| Year | Property taxes | Tax assessment |
|---|---|---|
| 2024 | $4,006 +10.5% | $69,306 +9.3% |
| 2023 | $3,624 +11.2% | $63,380 +16.9% |
| 2022 | $3,258 +5.6% | $54,230 +5.2% |
| 2021 | $3,086 +0.1% | $51,530 +2.5% |
| 2020 | $3,084 +3.9% | $50,270 +4.1% |
| 2019 | $2,969 -16.6% | $48,310 -13.3% |
| 2018 | $3,562 +16.7% | $55,720 +7.9% |
| 2017 | $3,051 -4.5% | $51,640 +8.1% |
| 2016 | $3,196 +12.6% | $47,790 +7.2% |
| 2015 | $2,838 +14.8% | $44,590 +11.6% |
| 2014 | $2,473 0% | $39,970 -3.3% |
| 2013 | $2,474 -8.6% | $41,330 -11% |
| 2012 | $2,708 +0.8% | $46,460 -9.4% |
| 2011 | $2,685 +2.8% | $51,290 -4% |
| 2010 | $2,613 +1.2% | $53,450 -6.9% |
| 2009 | $2,582 +0.6% | $57,390 |
| 2008 | $2,567 +3.2% | $57,390 +5.3% |
| 2007 | $2,488 -12.2% | $54,500 -8% |
| 2006 | $2,835 +2.2% | $59,260 +6.6% |
| 2005 | $2,773 +6.6% | $55,590 +6.8% |
| 2004 | $2,602 +0.4% | $52,050 +10% |
| 2003 | $2,593 -3% | $47,310 +0.7% |
| 2002 | $2,674 | $46,970 |
Find assessor info on the county website
Monthly payment
Est. payment
Payment breakdown
Explore the cost of this home by adjusting the details. Changes won't be saved.Climate risks
Neighborhood: 60172
Nearby schools
GreatSchools rating
- 9/10Spring Hills Elementary SchoolGrades: PK-5Distance: 1 mi
- 10/10Roselle Middle SchoolGrades: 6-8Distance: 0.8 mi
- 7/10Lake Park High SchoolGrades: 9-12Distance: 1.6 mi
Schools provided by the listing agent
- Elementary: Spring Hills Elementary School
- Middle: Roselle Middle School
- High: Lake Park High School
- District: 12
Source: MRED as distributed by MLS GRID. This data may not be complete. We recommend contacting the local school district to confirm school assignments for this home.
- $301,4002 bd2 ba1.3k sqft17 E Hattendorf Ave UNIT 407, Roselle, IL 60172Off Market
- $327,8003 bd2 ba1.5k sqft17 E Hattendorf Ave UNIT 504, Roselle, IL 60172Off Market
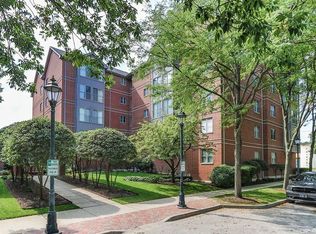
- $315,3002 bd2 ba1.3k sqft17 E Hattendorf Ave UNIT 206, Roselle, IL 60172Off Market
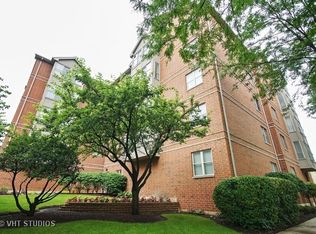
- $285,0002 bd2 ba1.4k sqft17 E Hattendorf Ave UNIT 302, Roselle, IL 60172Sold
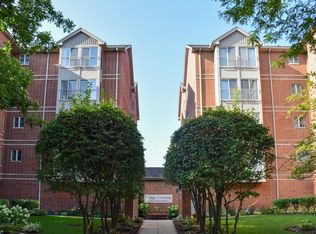
- $238,2001 bd1 ba942 sqft17 E Hattendorf Ave UNIT 203, Roselle, IL 60172Off Market
- $300,7002 bd2 ba1.2k sqft17 E Hattendorf Ave UNIT 201, Roselle, IL 60172Off Market
- $299,5002 bd2 ba1.2k sqft17 E Hattendorf Ave UNIT 401, Roselle, IL 60172Off Market
- $312,4002 bd2 ba1.2k sqft17 E Hattendorf Ave UNIT 501, Roselle, IL 60172Off Market
- $306,9002 bd2 ba1.4k sqft17 E Hattendorf Ave UNIT 402, Roselle, IL 60172Off Market
A local agent can set up tours, give advice and negotiate with sellers.
A local lender can help you make sure your offer is ready when you are.
Similar homes
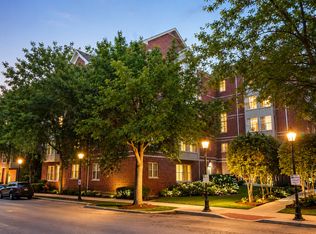
- $279,9002 bd2 ba1.4k sqft27 E Hattendorf Ave Unit 311, Roselle, IL 60172New
 MLS ID #12742514, Michael LaFido, LPT Realty. MRED as distributed by MLS GRID
 - $319,9002 bd2 ba1.1k sqft100 N Bokelman St APT 429, Roselle, IL 60172Active
 MLS ID #12700284, Carmelina Hudson, Charles Rutenberg Realty of IL. MRED as distributed by MLS GRID
 - $285,0002 bd2 ba1.1k sqft1264 Williamsburg Dr Unit D1, Schaumburg, IL 60193Active
 MLS ID #12735798, Abby Powell, Baird & Warner. MRED as distributed by MLS GRID
 - $279,0002 bd1 ba1k sqft1 S Lincoln Ave APT 202, Lombard, IL 60148New
 MLS ID #12738954, Nikki Kofkin, @properties Christie's International Real Estate. MRED as distributed by MLS GRID
 - $273,9002 bd2 ba1.2k sqft881 N Swift Rd Unit 306, Addison, IL 60101ActiveMLS ID #12727884, Mohammed Basith, Genex Realty, Inc.. MRED as distributed by MLS GRID
- $309,9002 bd2 ba1.2k sqft1480 Jefferson St APT 202, Des Plaines, IL 60016NewMLS ID #12735171, Inna Havrylyak, ABR,RENE,SRS, Coldwell Banker Realty. MRED as distributed by MLS GRID
- $210,0002 bd2 ba988 sqft161 N Waters Edge Dr APT 301, Glendale Heights, IL 60139NewMLS ID #12740063, Kip Thang, Real 1 Realty. MRED as distributed by MLS GRID
- $249,9002 bd1 ba1.1k sqft4 Taylor Ct #A, Streamwood, IL 60107NewMLS ID #12737321, Michelle Kewin, ABR, Berkshire Hathaway HomeServices Starck Real Estate. MRED as distributed by MLS GRID
- $263,0002 bd2 ba1.1k sqft2000 Saint Regis Dr APT 6F, Lombard, IL 60148NewMLS ID #12742394, Dina Laughlin, john greene, Realtor. MRED as distributed by MLS GRID
- $265,0003 bd2 ba1.1k sqft214 Glengarry Dr APT 201, Bloomingdale, IL 60108ActiveMLS ID #12558313, Julia Murillo, Results Realty ERA Powered. MRED as distributed by MLS GRID
- $224,9002 bd2 ba1.2k sqft5200 Carriageway Dr APT 317, Rolling Meadows, IL 60008NewMLS ID #12739652, Kelly Klaff, RE/MAX 10. MRED as distributed by MLS GRID
- $274,9002 bd2 ba1.4k sqft1030 S Fernandez Ave APT 2B, Arlington Heights, IL 60005ActiveMLS ID #12731329, Batgerel Khurelbaatar, Compass. MRED as distributed by MLS GRID
- $317,9002 bd2 ba1.2k sqft1111 Burlington Ave Unit 422, Lisle, IL 60532ActiveMLS ID #12727044, Tammy Sartain, Keller Williams Innovate. MRED as distributed by MLS GRID
- $275,9002 bd2 ba1.2k sqft2203 Cardinal Ct Unit 2203, Schaumburg, IL 60194ActiveMLS ID #12681752, Annette Sitnik, Team Realty Co.. MRED as distributed by MLS GRID
- $230,0002 bd2 ba1.2k sqft725 W Huntington Commons Rd APT 104, Mount Prospect, IL 60056NewMLS ID #12741986, Johnny Phan, Baird & Warner. MRED as distributed by MLS GRID
- $345,0003 bd2 ba1.5k sqft7410 W Lawrence Ave Unit 217, Harwood Heights, IL 60706NewMLS ID #12735645, Lizette Delgado, Realty of America, LLC. MRED as distributed by MLS GRID
- $255,0002 bd2 ba1.3k sqft3700 Capri Ct APT 104, Glenview, IL 60025NewMLS ID #12743540, Aya Jakipova, john greene, Realtor. MRED as distributed by MLS GRID
- $329,0002 bd2 ba1.2k sqft3030 Pheasant Creek Dr APT 405, Northbrook, IL 60062ActiveMLS ID #12738567, Alexander Benisin, Ben & Heller Realty LLC. MRED as distributed by MLS GRID
- $259,9002 bd2 ba1.2k sqft840 Wellington Ave Unit 306, Elk Grove Village, IL 60007Re-activatedMLS ID #12660148, Slawek Rachmaciej, Exit Realty Redefined. MRED as distributed by MLS GRID
- $259,9002 bd2 ba1.2k sqft1105 N Mill St APT 219, Naperville, IL 60563NewMLS ID #12735584, Maria Baran, RE/MAX Enterprises. MRED as distributed by MLS GRID
