Discover the comfort and convenience of this beautifully maintained 3-bedroom, 2-bath condo in the sought-after Courtyard of Harwood Heights. Ideally situated within the Maine South and Pennoyer school districts, this spacious residence offers a thoughtful layout with generous living spaces and plenty of storage. Step inside to a welcoming living and dining area filled with natural light and direct access to a private balcony, an ideal spot for morning coffee, unwinding at the end of the day, or hosting guests. Beautiful hardwood-inspired luxury vinyl plank flooring (2024) flows seamlessly throughout most of the unit, creating a sophisticated, cohesive look. The well-appointed kitchen features a large center island, abundant wood cabinetry, and updated appliances (2024), creating a functional space for everyday living and entertaining. The oversized primary bedroom provides a relaxing retreat with a luxurious Jacuzzi tub, separate shower, and spacious walk-in closet. Two additional generously sized bedrooms offer excellent flexibility for family, guests, a home office, or hobbies. Convenience continues with an in-unit laundry room featuring a side-by-side washer and dryer, a modern full cabinetry for effortless organization, plus a water heater replaced in 2022. Storage will never be an issue with ample closet space throughout the condo, a private storage area located just across the hallway and a convenient trash chute around the corner. Enjoy the added benefit of two extra-wide heated garage spaces, along with an updated central HVAC system installed in 2018. Located close to shopping, grocery stores, dining, and everyday conveniences, this home combines comfort, space, and an unbeatable location. A wonderful opportunity to enjoy low-maintenance condo living in a highly desirable Harwood Heights community!
Active
$345,000
7410 W Lawrence Ave Unit 217, Harwood Heights, IL 60706
3beds
1,580sqft
Condominium, Single Family Residence
Built in 1992
-- sqft lot
$-- Zestimate®
$218/sqft
$436/mo HOA
What's special
Large center islandGenerous living spacesWell-appointed kitchenPlenty of storageAbundant wood cabinetryLuxurious jacuzzi tubUpdated appliances
- 8 days
- 451
- 21
Likely to sell faster than
Zillow last checked:
Listing updated:
Listed by:
Lizette Delgado 773-865-8684,
Realty of America, LLC,
Jorge Delgado 773-865-8604,
Realty of America, LLC
Source: MRED as distributed by MLS GRID,MLS#: 12735645
Facts & features
Interior
Bedrooms & bathrooms
- Bedrooms: 3
- Bathrooms: 2
- Full bathrooms: 2
Rooms
- Room types: Balcony/Porch/Lanai, Utility Room-1st Floor, Walk In Closet
Primary bedroom
- Features: Flooring (Luxury Vinyl), Window Treatments (Blinds, Curtains/Drapes), Bathroom (Full)
- Level: Main
- Area: 221 Square Feet
- Dimensions: 17X13
Bedroom 2
- Features: Flooring (Luxury Vinyl), Window Treatments (Blinds, Curtains/Drapes)
- Level: Main
- Area: 156 Square Feet
- Dimensions: 13X12
Bedroom 3
- Features: Flooring (Luxury Vinyl), Window Treatments (Blinds, Curtains/Drapes)
- Level: Main
- Area: 156 Square Feet
- Dimensions: 13X12
Balcony porch lanai
- Features: Flooring (Other)
- Level: Main
- Area: 24 Square Feet
- Dimensions: 4X6
Dining room
- Features: Flooring (Luxury Vinyl)
- Level: Main
- Area: 192 Square Feet
- Dimensions: 16X12
Kitchen
- Features: Kitchen (Island, Pantry-Closet), Flooring (Ceramic Tile)
- Level: Main
- Area: 168 Square Feet
- Dimensions: 14X12
Laundry
- Features: Flooring (Ceramic Tile)
- Level: Main
- Area: 64 Square Feet
- Dimensions: 8X8
Living room
- Features: Flooring (Luxury Vinyl), Window Treatments (Curtains/Drapes)
- Level: Main
- Area: 240 Square Feet
- Dimensions: 16X15
Other
- Features: Flooring (Ceramic Tile)
- Level: Main
- Area: 64 Square Feet
- Dimensions: 8X8
Walk in closet
- Features: Flooring (Luxury Vinyl)
- Level: Main
- Area: 40 Square Feet
- Dimensions: 8X5
Heating
- Natural Gas
Cooling
- Central Air
Appliances
- Included: Range, Microwave, Dishwasher, Refrigerator, Washer, Dryer, Disposal, Stainless Steel Appliance(s), Gas Water Heater
- Laundry: In Unit
Features
- Storage, Walk-In Closet(s), High Ceilings, Open Floorplan, Lobby
- Doors: Sliding Doors
- Windows: Window Treatments, Drapes, Screens
- Basement: None
Interior area
- Total structure area: 0
- Total interior livable area: 1,580 sqft
Property
Parking
- Total spaces: 2
- Parking features: Concrete, Garage Door Opener, Heated Garage, Yes, Garage Owned, Attached, Garage
- Attached garage spaces: 2
- Has uncovered spaces: Yes
Accessibility
- Accessibility features: Bath Grab Bars, Disabled Parking, Disability Access
Features
- Exterior features: Balcony
Details
- Additional structures: Gazebo
- Parcel number: 12124230251065
- Special conditions: None
- Other equipment: Ceiling Fan(s)
Construction
Type & style
- Home type: Condo
- Property subtype: Condominium, Single Family Residence
Materials
- Brick
Condition
- New construction: No
- Year built: 1992
Utilities & green energy
- Electric: 100 Amp Service
- Sewer: Public Sewer
- Water: Lake Michigan, Public
Community & HOA
Community
- Security: Fire Sprinkler System, Carbon Monoxide Detector(s)
HOA
- Has HOA: Yes
- Amenities included: Bike Room/Bike Trails, Elevator in Residence, Storage, Party Room, Security Door Lock(s)
- Services included: Water, Parking, Insurance, Security, Snow Removal
- HOA fee: $436 monthly
Location
- Region: Harwood Heights
Financial & listing details
- Price per square foot: $218/sqft
- Tax assessed value: $276,640
- Annual tax amount: $7,924
- Date on market: 8/21/2026
- Ownership: Condo
Estimated market value
Not available
Estimated sales range
Not available
Not available
Price history
| Date | Event | Price |
|---|---|---|
| 8/21/2026 | Listed for sale | $345,000+15%$218/sqft |
Source: MRED as distributed by MLS GRID #12735645 Report a problem | ||
| 12/10/2024 | Sold | $300,000$190/sqft |
Source:  MRED as distributed by MLS GRID #12179586 Report a problem MRED as distributed by MLS GRID #12179586 Report a problem | ||
| 10/29/2024 | Contingent | $300,000$190/sqft |
Source: MRED as distributed by MLS GRID #12179586 Report a problem | ||
| 10/4/2024 | Listed for sale | $300,000-6.3%$190/sqft |
Source: MRED as distributed by MLS GRID #12179586 Report a problem | ||
| 10/3/2024 | Listing removed | $320,000$203/sqft |
Source: MRED as distributed by MLS GRID #12155020 Report a problem | ||
| 9/9/2024 | Listed for sale | $320,000-4.5%$203/sqft |
Source: MRED as distributed by MLS GRID #12155020 Report a problem | ||
| 9/5/2024 | Listing removed | $335,000$212/sqft |
Source: MRED as distributed by MLS GRID #12132852 Report a problem | ||
| 8/8/2024 | Listed for sale | $335,000+34%$212/sqft |
Source: MRED as distributed by MLS GRID #12132852 Report a problem | ||
| 3/11/2002 | Sold | $250,000$158/sqft |
Source: Public Record Report a problem | ||
Public tax history
| Year | Property taxes | Tax assessment |
|---|---|---|
| 2024 | $5,779 +5.2% | $27,664 +0% |
| 2023 | $5,495 +9.2% | $27,663 |
| 2022 | $5,031 +16.1% | $27,663 +24.4% |
| 2021 | $4,334 +0.2% | $22,235 |
| 2020 | $4,324 +0.9% | $22,235 -10.9% |
| 2019 | $4,284 +16% | $24,961 +21.2% |
| 2018 | $3,692 +0.7% | $20,595 |
| 2017 | $3,666 -5.7% | $20,595 |
| 2016 | $3,887 +32.1% | $20,595 +28.9% |
| 2015 | $2,942 +1.1% | $15,972 |
| 2014 | $2,910 +3.2% | $15,972 |
| 2013 | $2,819 -25.8% | $15,972 -9.3% |
| 2012 | $3,798 +28.9% | $17,606 |
| 2011 | $2,947 -26.1% | $17,606 -24.4% |
| 2010 | $3,985 +8.4% | $23,274 -11.4% |
| 2009 | $3,678 +6.2% | $26,276 -15% |
| 2008 | $3,465 +14.5% | $30,913 |
| 2007 | $3,025 -3.9% | $30,913 +18.8% |
| 2006 | $3,150 +3.7% | $26,028 |
| 2005 | $3,038 +5.3% | $26,028 |
| 2004 | $2,885 -14.5% | $26,028 +35.4% |
| 2003 | $3,375 +6.9% | $19,216 |
| 2002 | $3,157 +10.6% | $19,216 |
| 2001 | $2,854 +3.8% | $19,216 +6.9% |
| 2000 | $2,749 +3.5% | $17,972 |
| 1999 | $2,657 | $17,972 |
Find assessor info on the county website
Monthly payment
Est. payment
Payment breakdown
Explore the cost of this home by adjusting the details. Changes won't be saved.Climate risks
Neighborhood: 60706
Nearby schools
Schools provided by the listing agent
- Elementary: Pennoyer Elementary School
- High: Maine South High School
- District: 79
Source: MRED as distributed by MLS GRID. This data may not be complete. We recommend contacting the local school district to confirm school assignments for this home.
- $299,2002 bd-- ba1.2k sqft7420 W Lawrence Ave UNIT 201, Harwood Heights, IL 60706Off Market
- $295,5002 bd2 ba-- sqft7420 W Lawrence Ave UNIT 301, Harwood Heights, IL 60706Off Market
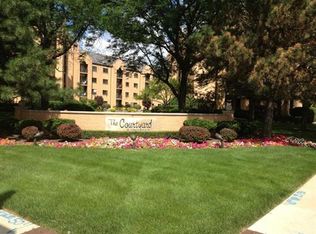
- $292,500-- bd-- ba-- sqft7420 W Lawrence Ave UNIT 401, Harwood Heights, IL 60706Off Market
- $307,4002 bd2 ba1.1k sqft7420 W Lawrence Ave UNIT 102, Harwood Heights, IL 60706Off Market

Similar homes
- $399,9992 bd2 ba1.3k sqft4833 N Olcott Ave Unit 201, Harwood Heights, IL 60706Active
 MLS ID #12740308, Slawek Rachmaciej, Exit Realty Redefined. MRED as distributed by MLS GRID
 - $349,0002 bd2 ba1.5k sqft8580 W Foster Ave Unit 706, Norridge, IL 60706Active
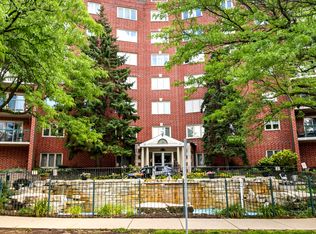 MLS ID #12723286, Lumi Boldovici, Lumi Boldovici LLC. MRED as distributed by MLS GRID
 - $299,9003 bd2 ba1.6k sqft5901 N Sheridan Rd APT 2J, Chicago, IL 60660New
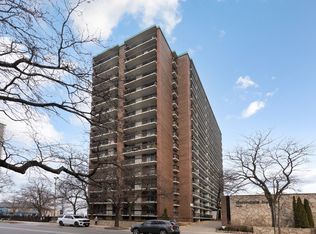 MLS ID #12744964, Loyda Paredes, ProCasa Realty, Ltd.. MRED as distributed by MLS GRID
 - $329,0002 bd2 ba1.6k sqft6800 N Harlem Ave APT 501, Chicago, IL 60631Active
 MLS ID #12686965, Molly McAleer, Weichert, Realtors - All Pro. MRED as distributed by MLS GRID
