Beautifully updated 6th-floor corner unit offering wonderful views, exceptional amenities, elevator, and truly move-in-ready condition. The on-trend updates create a fresh, modern feel throughout. The remodeled kitchen features white cabinetry, stainless steel appliances, quartz countertops, tile backsplash, and a pantry. The open living and dining areas flow for everyday living and entertaining. Large windows provide abundant natural light and views toward the Chicago skyline, while sliding glass doors lead to a spacious patio with room for seating and a grill. The primary suite includes a walk-in closet and en-suite bath with double vanity and separate tub/shower. The second bedroom/office offers excellent natural light and closet space. In-unit combination washer/dryer plus additional laundry facilities in the basement. One heated underground garage space and storage unit will be assigned based on availability. Additional parking is available for addl charge, subject to availability. Enjoy the pool, clubhouse, and indoor/outdoor common areas. Conveniently located near Target, Yorktown Center, restaurants, and shopping.
New
$263,000
2000 Saint Regis Dr APT 6F, Lombard, IL 60148
2beds
1,186sqft
Condominium, Single Family Residence
Built in 1978
-- sqft lot
$-- Zestimate®
$222/sqft
$722/mo HOA
What's special
- 7 hours |
- 180 |
- 13 |
Zillow last checked:
Listing updated:
Listed by:
Dina Laughlin 630-335-6417,
john greene, Realtor
Source: MRED as distributed by MLS GRID,MLS#: 12742394
Facts & features
Interior
Bedrooms & bathrooms
- Bedrooms: 2
- Bathrooms: 2
- Full bathrooms: 2
Rooms
- Room types: No additional rooms
Primary bedroom
- Features: Bathroom (Full)
- Level: Main
- Area: 204 Square Feet
- Dimensions: 12X17
Bedroom 2
- Level: Main
- Area: 195 Square Feet
- Dimensions: 13X15
Dining room
- Level: Main
- Area: 132 Square Feet
- Dimensions: 12X11
Kitchen
- Features: Kitchen (Pantry-Closet, Updated Kitchen)
- Level: Main
- Area: 117 Square Feet
- Dimensions: 13X9
Laundry
- Level: Main
- Area: 9 Square Feet
- Dimensions: 3X3
Living room
- Level: Main
- Area: 300 Square Feet
- Dimensions: 20X15
Heating
- Electric
Cooling
- Wall Unit(s)
Appliances
- Included: Range, Microwave, Dishwasher, Refrigerator, Washer, Dryer, Disposal
- Laundry: Main Level, In Unit
Features
- Elevator, 1st Floor Bedroom
- Basement: None
- Common walls with other units/homes: End Unit
Interior area
- Total structure area: 0
- Total interior livable area: 1,186 sqft
Property
Parking
- Total spaces: 1
- Parking features: Garage Door Opener, Heated Garage, Yes, Garage Owned, Attached, Garage
- Attached garage spaces: 1
- Has uncovered spaces: Yes
Accessibility
- Accessibility features: No Disability Access
Features
- Exterior features: Balcony
- Pool features: In Ground
Details
- Parcel number: 0620409070
- Special conditions: Corporate Relo
- Other equipment: Intercom
Construction
Type & style
- Home type: Condo
- Property subtype: Condominium, Single Family Residence
Materials
- Brick
Condition
- New construction: No
- Year built: 1978
Details
- Builder model: corner end unit
Utilities & green energy
- Electric: Circuit Breakers
- Sewer: Public Sewer
- Water: Lake Michigan
Community & HOA
Community
- Subdivision: St Regis
HOA
- Has HOA: Yes
- Amenities included: Coin Laundry, Elevator in Residence, Security Door Lock(s), Clubhouse, Laundry, In Ground Pool, Intercom, Private Laundry Hkup
- Services included: Heat, Air Conditioning, Water, Gas, Parking, Insurance, Clubhouse, Pool, Exterior Maintenance, Lawn Care, Scavenger, Snow Removal
- HOA fee: $722 monthly
Location
- Region: Lombard
Financial & listing details
- Price per square foot: $222/sqft
- Tax assessed value: $56,741
- Annual tax amount: $3,787
- Date on market: 8/26/2026
- Ownership: Condo
Estimated market value
Not available
Estimated sales range
Not available
Not available
Price history
| Date | Event | Price |
|---|---|---|
| 8/26/2026 | Listed for sale | $263,000+4.2%$222/sqft |
Source:  MRED as distributed by MLS GRID #12742394 Report a problem MRED as distributed by MLS GRID #12742394 Report a problem | ||
| 6/23/2025 | Sold | $252,500+1%$213/sqft |
Source: MRED as distributed by MLS GRID #12356595 Report a problem | ||
| 6/18/2025 | Pending sale | $250,000$211/sqft |
Source: MRED as distributed by MLS GRID #12356595 Report a problem | ||
| 5/20/2025 | Contingent | $250,000$211/sqft |
Source: MRED as distributed by MLS GRID #12356595 Report a problem | ||
| 5/8/2025 | Listed for sale | $250,000+76.1%$211/sqft |
Source: MRED as distributed by MLS GRID #12356595 Report a problem | ||
| 4/25/2019 | Sold | $142,000-3.4%$120/sqft |
Source: MRED as distributed by MLS GRID #10164395 Report a problem | ||
| 3/24/2019 | Pending sale | $147,000$124/sqft |
Source: @properties #10164395 Report a problem | ||
| 3/13/2019 | Price change | $147,000-5.1%$124/sqft |
Source: @properties #10164395 Report a problem | ||
| 2/21/2019 | Price change | $154,900-1.3%$131/sqft |
Source: @properties #10164395 Report a problem | ||
| 1/29/2019 | Price change | $156,900-1.3%$132/sqft |
Source: @properties #10164395 Report a problem | ||
| 1/3/2019 | Listed for sale | $158,900+44.5%$134/sqft |
Source: @properties #10164395 Report a problem | ||
| 11/2/1999 | Sold | $110,000$93/sqft |
Source: Public Record Report a problem | ||
Public tax history
| Year | Property taxes | Tax assessment |
|---|---|---|
| 2024 | $3,787 +5.9% | $56,741 +8.1% |
| 2023 | $3,576 -2.9% | $52,470 +0.6% |
| 2022 | $3,684 +3.4% | $52,170 +2.6% |
| 2021 | $3,563 +2.3% | $50,870 +2.2% |
| 2020 | $3,483 +20.3% | $49,760 +5.2% |
| 2019 | $2,896 +202.1% | $47,300 +24.6% |
| 2018 | $959 -2.3% | $37,950 +11.3% |
| 2017 | $981 -3.6% | $34,110 +40.9% |
| 2016 | $1,017 -2% | $24,210 +7.4% |
| 2015 | $1,038 -7.1% | $22,550 -2.3% |
| 2014 | $1,117 +0.4% | $23,070 -1.4% |
| 2013 | $1,112 -9.8% | $23,390 -6.2% |
| 2012 | $1,232 -28.9% | $24,930 -43.8% |
| 2011 | $1,734 -34% | $44,370 -9.9% |
| 2010 | $2,626 +84.4% | $49,250 -6.8% |
| 2009 | $1,424 +1% | $52,850 |
| 2008 | $1,409 -6.5% | $52,850 +8.8% |
| 2007 | $1,508 -1.1% | $48,570 +5.5% |
| 2006 | $1,525 -29.4% | $46,030 +6.9% |
| 2005 | $2,160 +4% | $43,060 +3.2% |
| 2004 | $2,078 +17.2% | $41,730 +10.1% |
| 2003 | $1,772 -9.5% | $37,900 -1.3% |
| 2002 | $1,959 +10.6% | $38,410 +8.7% |
| 2001 | $1,772 -8.7% | $35,320 +5.2% |
| 2000 | $1,941 | $33,570 |
Find assessor info on the county website
Monthly payment
Est. payment
Payment breakdown
Explore the cost of this home by adjusting the details. Changes won't be saved.Climate risks
Neighborhood: 60148
Nearby schools
GreatSchools rating
- 7/10Manor Hill Elementary SchoolGrades: K-5Distance: 0.8 mi
- 5/10Glenn Westlake Middle SchoolGrades: 6-8Distance: 0.7 mi
- 4/10Glenbard East High SchoolGrades: 9-12Distance: 4.1 mi
Schools provided by the listing agent
- Elementary: Manor Hill Elementary School
- Middle: Glenn Westlake Middle School
- High: Glenbard East High School
- District: 44
Source: MRED as distributed by MLS GRID. This data may not be complete. We recommend contacting the local school district to confirm school assignments for this home.
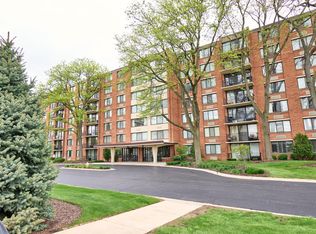
- $217,9002 bd2 ba1.1k sqft2000 Saint Regis Dr APT 1B, Lombard, IL 60148Sold
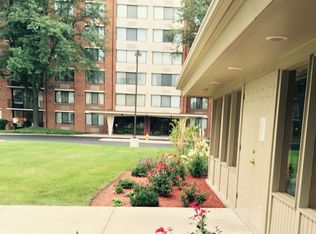
- $227,3002 bd2 ba1.1k sqft2000 Saint Regis Dr APT 1C, Lombard, IL 60148Off Market

- $230,0002 bd2 ba1.1k sqft2000 Saint Regis Dr APT 1D, Lombard, IL 60148Sold
- $207,200-- bd-- ba1.1k sqft2000 Saint Regis Dr APT 1E, Lombard, IL 60148Off Market
- $207,2002 bd2 ba1.1k sqft2000 Saint Regis Dr APT 1F, Lombard, IL 60148Off Market
- $201,4002 bd2 ba1.1k sqft2000 Saint Regis Dr APT 1G, Lombard, IL 60148Off Market
- $221,300-- bd-- ba1.1k sqft2000 Saint Regis Dr APT 1H, Lombard, IL 60148Off Market
- $198,300-- bd-- ba1.1k sqft2000 Saint Regis Dr APT 1J, Lombard, IL 60148Off Market
- $198,300-- bd-- ba1.1k sqft2000 Saint Regis Dr APT 1K, Lombard, IL 60148Off Market
A local agent can set up tours, give advice and negotiate with sellers.
A local lender can help you make sure your offer is ready when you are.
Similar homes
- $249,9002 bd2 ba1.1k sqft(Undisclosed Address), Lombard, IL 60148Active
 MLS ID #12718904, George Flannick, George Flannick. MRED as distributed by MLS GRID
 - $224,9002 bd2 ba1k sqft2015 S Finley Rd APT 310, Lombard, IL 60148Active
 MLS ID #12735057, Abby Powell, Baird & Warner. MRED as distributed by MLS GRID
 - $225,0002 bd2 ba1.1k sqft2015 S Finley Rd APT 512, Lombard, IL 60148Active
 MLS ID #12712843, Victoria Krause Schutte, @properties Christie's International Real Estate. MRED as distributed by MLS GRID
 - $225,0002 bd2 ba1k sqft2005 S Finley Rd Unit 1012, Lombard, IL 60148Active
 MLS ID #12689330, Brandon Blankenship, Keller Williams Premiere Properties. MRED as distributed by MLS GRID
 - $179,0002 bd2 ba1k sqft1313B S Rebecca Rd APT 210, Lombard, IL 60148ActiveMLS ID #12738561, Priya Maini, john greene, Realtor. MRED as distributed by MLS GRID
- $243,0002 bd2 ba1.2k sqft40 N Tower Rd APT 16N, Oak Brook, IL 60523ActiveMLS ID #12727956, Urai Chiya, ABR,RENE,SRS, @properties Christie's International Real Estate. MRED as distributed by MLS GRID
- $235,0002 bd2 ba1.2k sqft40 N Tower Rd APT 6N, Oak Brook, IL 60523ActiveMLS ID #12720413, Lina Shah, Coldwell Banker Realty. MRED as distributed by MLS GRID
- $259,9002 bd2 ba1.2k sqft1105 N Mill St APT 219, Naperville, IL 60563NewMLS ID #12735584, Maria Baran, RE/MAX Enterprises. MRED as distributed by MLS GRID
- $269,9002 bd2 ba1.2k sqft7600 W Lawrence Ave Unit 3B, Harwood Heights, IL 60706NewMLS ID #12741591, Carol Arechiga, Real 1 Realty. MRED as distributed by MLS GRID
- $260,0002 bd2 ba816 sqft407 Ramblewood Dr APT D, Glen Ellyn, IL 60137ActiveMLS ID #12706698, Emily Kaczmarek, ABR,CSC,PSA,SRS, Keller Williams Premiere Properties. MRED as distributed by MLS GRID
- $225,0002 bd2 ba1.3k sqft40 N Tower Rd APT 4F, Oak Brook, IL 60523ActiveMLS ID #12686104, Lea Smirniotis, @properties Christie's International Real Estate. MRED as distributed by MLS GRID
- $265,0002 bd2 ba1.2k sqft9600 Mason Ave #5, Oak Lawn, IL 60453NewMLS ID #12741944, Brayan Villa, Realty of America, LLC. MRED as distributed by MLS GRID
- $268,0002 bd1 ba1k sqft1623 Salisbury Ct APT C, Wheaton, IL 60189ActiveMLS ID #12700289, Adam Stary, eXp Realty. MRED as distributed by MLS GRID
- $255,0002 bd2 ba1.3k sqft3700 Capri Ct APT 104, Glenview, IL 60025NewMLS ID #12743540, Aya Jakipova, john greene, Realtor. MRED as distributed by MLS GRID
- $299,0002 bd2 ba1.3k sqft1535 Park Ave APT 505, River Forest, IL 60305NewMLS ID #12741373, Anne Pezalla, Baird & Warner. MRED as distributed by MLS GRID
- $249,9002 bd2 ba1k sqft5900 Oakwood Dr APT 2L, Lisle, IL 60532ActiveMLS ID #12735602, Kim Wirtz, ABR,CRS,e-PRO, Wirtz Real Estate Group Inc.. MRED as distributed by MLS GRID
- $249,0002 bd1 ba1k sqft3N550 Crown Rd APT 10, Elmhurst, IL 60126ActiveMLS ID #12738400, Peter Dubiel, HomeSmart Connect LLC. MRED as distributed by MLS GRID
- $249,9002 bd1 ba1.1k sqft4 Taylor Ct #A, Streamwood, IL 60107NewMLS ID #12737321, Michelle Kewin, ABR, Berkshire Hathaway HomeServices Starck Real Estate. MRED as distributed by MLS GRID
- $229,0002 bd2 ba1k sqft5400 Walnut Ave Unit 410, Downers Grove, IL 60515ActiveMLS ID #12732410, Debbie Pawlowicz, DPG Real Estate Agency. MRED as distributed by MLS GRID
- $270,0002 bd2 ba985 sqft6443 Clarendon Hills Rd APT 402, Willowbrook, IL 60527ActiveMLS ID #12699839, Katerina Pavlova, Pavlova Properties. MRED as distributed by MLS GRID
