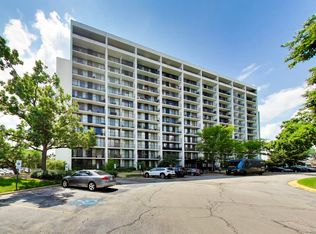
Bright, spacious, and filled with natural light, this east-facing 2-bedroom, 2-bathroom condominium at Oak Brook Towers offers more than 1,300 square feet of comfortable living space in a highly convenient location. The inviting living room features sliding glass doors that open to a private balcony, bringing the outdoors in and creating an ideal space for relaxing or entertaining. The adjacent dining room flows seamlessly from the living area and is conveniently located just off the kitchen. The kitchen features granite countertops and crisp white cabinetry, offering a clean, timeless look with plenty of functionality. The oversized primary suite provides plenty of room for a king-size bed and includes a private en-suite bath, dressing area, and two closets. The spacious second bedroom is located directly across from the second full bath, providing a comfortable and flexible layout for guests, family, or a roommate. Both bathrooms are light, bright, and finished in neutral tones, offering a fresh, versatile backdrop and a wonderful blank canvas for your own personal style. Step outside to the private balcony and enjoy your morning coffee, an evening drink, or simply a quiet place to unwind. A dedicated first-floor storage unit adds valuable convenience, while unassigned parking is included and garage parking is available for rent at $70 per month. Oak Brook Towers offers a range of amenities designed for everyday enjoyment, including an exercise room, well-maintained laundry facilities, and a refreshing outdoor pool. The location puts shopping, dining, and recreation just minutes away, including Yorktown Mall, the vibrant 22nd Street corridor, and everything Oak Brook has to offer. Easy access to I-88 and I-294 makes commuting throughout the suburbs and into downtown Chicago convenient. The current Condo Assessment is $609.01 per month plus $65.00 per month for cable and internet. The current HOA Assessment is $200.29 per month. TOTAL ASSESSMENTS: $874.30 per month.
Active
$210,000
20 N Tower Rd APT 6A, Oak Brook, IL 60523
2beds
1,310sqft
Condominium, Single Family Residence
Built in 1977
-- sqft lot
$-- Zestimate®
$160/sqft
$874/mo HOA
What's special
Private balconySpacious second bedroomRefreshing outdoor poolOversized primary suiteKitchen features granite countertopsPrivate en-suite bathCrisp white cabinetry
- --
- 387
- views
- 36
- saves
Likely to sell faster than
Zillow last checked:
Listing updated:
Listed by:
Shannon Hormanski 630-202-9494,
Baird & Warner
Source: MRED as distributed by MLS GRID,MLS#: 12787222
Facts & features
Interior
Bedrooms & bathrooms
- Bedrooms: 2
- Bathrooms: 2
- Full bathrooms: 2
Rooms
- Room types: Balcony/Porch/Lanai
Primary bedroom
- Features: Flooring (Carpet), Bathroom (Full)
- Area: 256 Square Feet
- Dimensions: 16X16
Bedroom 2
- Features: Flooring (Carpet)
- Area: 144 Square Feet
- Dimensions: 12X12
Balcony porch lanai
- Area: 40 Square Feet
- Dimensions: 8X5
Dining room
- Features: Flooring (Carpet)
- Area: 100 Square Feet
- Dimensions: 10X10
Kitchen
- Features: Kitchen (Galley), Flooring (Tile)
- Area: 72 Square Feet
- Dimensions: 9X8
Living room
- Features: Flooring (Carpet)
- Area: 384 Square Feet
- Dimensions: 24X16
Heating
- Baseboard
Cooling
- Wall Unit(s)
Appliances
- Included: Range, Microwave, Dishwasher, Refrigerator
- Laundry: Common Area
Features
- Elevator, 1st Floor Bedroom, 1st Floor Full Bath, Storage
- Basement: None
Interior area
- Total structure area: 1,310
- Total interior livable area: 1,310 sqft
Video & virtual tour
Property
Parking
- Total spaces: 2
- Parking features: Asphalt, Unassigned, Off Street, Guest, Parking Lot, Yes, Other
Accessibility
- Accessibility features: No Disability Access
Features
- Exterior features: Balcony
- Pool features: In Ground
Details
- Parcel number: 0628107019
- Special conditions: None
Construction
Type & style
- Home type: Condo
- Property subtype: Condominium, Single Family Residence
Materials
- Brick
Condition
- New construction: No
- Year built: 1977
Utilities & green energy
- Sewer: Public Sewer
- Water: Lake Michigan
Community & HOA
HOA
- Has HOA: Yes
- Amenities included: Bike Room/Bike Trails, Coin Laundry, Elevator in Residence, Exercise Room, Storage, On Site Manager/Engineer, Party Room, Pool, Receiving Room, Restaurant, Laundry, Elevator(s), In Ground Pool
- Services included: Heat, Water, Gas, Parking, Insurance, Cable TV, Exercise Facilities, Pool, Exterior Maintenance, Lawn Care, Scavenger, Snow Removal, Internet
- HOA fee: $874 monthly
Location
- Region: Oak Brook
Financial & listing details
- Price per square foot: $160/sqft
- Tax assessed value: $68,701
- Annual tax amount: $4,322
- Date on market: 10/16/2026
- Ownership: Condo
Estimated market value
Not available
Estimated sales range
Not available
Not available
Price history
| Date | Event | Price |
|---|---|---|
| 10/16/2026 | Listing removed | $210,000$160/sqft |
Source: MRED as distributed by MLS GRID #12770681 Report a problem | ||
| 10/6/2026 | Listed for sale | $210,000+16%$160/sqft |
Source:  MRED as distributed by MLS GRID #12770681 Report a problem | ||
| 11/21/2022 | Sold | $181,000+0.6%$138/sqft |
Source: MRED as distributed by MLS GRID #11646316 Report a problem | ||
| 10/8/2022 | Contingent | $180,000$137/sqft |
Source: MRED as distributed by MLS GRID #11646316 Report a problem | ||
| 10/6/2022 | Listed for sale | $180,000+49.4%$137/sqft |
Source: MRED as distributed by MLS GRID #11646316 Report a problem | ||
| 9/5/2001 | Sold | $120,500+8.1%$92/sqft |
Source: Public Record Report a problem | ||
| 3/12/1998 | Sold | $111,500+11.5%$85/sqft |
Source: Public Record Report a problem | ||
| 4/26/1994 | Sold | $100,000$76/sqft |
Source: Public Record Report a problem | ||
Public tax history
| Year | Property taxes | Tax assessment |
|---|---|---|
| 2025 | $4,323 +4.6% | $68,701 +7.9% |
| 2024 | $4,134 +7.1% | $63,694 +8.1% |
| 2023 | $3,861 +118.8% | $58,900 +14.1% |
| 2022 | $1,765 +0.9% | $51,600 +2.6% |
| 2021 | $1,750 -0.2% | $50,310 +2.2% |
| 2020 | $1,754 +0.3% | $49,210 -6.2% |
| 2019 | $1,748 -5.3% | $52,480 +20.1% |
| 2018 | $1,846 -1.3% | $43,700 +10.2% |
| 2017 | $1,869 -5.7% | $39,650 +6.2% |
| 2016 | $1,981 -5.4% | $37,350 +7.4% |
| 2015 | $2,094 -4.1% | $34,790 -2.2% |
| 2014 | $2,183 +1.3% | $35,590 -1.4% |
| 2013 | $2,154 -3% | $36,090 -6.2% |
| 2012 | $2,221 +5.3% | $38,470 -24.5% |
| 2011 | $2,110 +8.6% | $50,940 -13.3% |
| 2010 | $1,942 +11% | $58,740 -6.8% |
| 2009 | $1,750 +1.1% | $63,030 |
| 2008 | $1,731 -4.7% | $63,030 +8.8% |
| 2007 | $1,817 -1.8% | $57,930 +1.4% |
| 2006 | $1,851 -3% | $57,140 +6.9% |
| 2005 | $1,907 +0.5% | $53,450 +6.3% |
| 2004 | $1,898 -8.8% | $50,280 +10.1% |
| 2003 | $2,082 -2.3% | $45,670 +11.3% |
| 2002 | $2,132 -1.6% | $41,050 +8.7% |
| 2001 | $2,167 +2.2% | $37,750 +5.2% |
| 2000 | $2,119 | $35,880 |
Find assessor info on the county website
Monthly payment
Est. payment
Payment breakdown
Explore the cost of this home by adjusting the details. Changes won't be saved.Climate risks
Neighborhood: 60523
Nearby schools
Schools provided by the listing agent
- Elementary: York Center Elementary School
- Middle: Jackson Middle School
- High: Willowbrook High School
- District: 45
Source: MRED as distributed by MLS GRID. This data may not be complete. We recommend contacting the local school district to confirm school assignments for this home.
- $228,1002 bd2 ba1.3k sqft40 N Tower Rd SUITE 2-A, Oak Brook, IL 60523Off Market
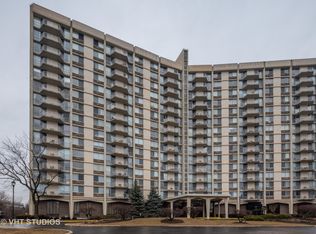
- $226,800-- bd-- ba1.3k sqft40 N Tower Rd APT 3A, Oak Brook, IL 60523Off Market
- $208,300-- bd-- ba1.3k sqft40 N Tower Rd APT 4A, Oak Brook, IL 60523Off Market
- $209,0002 bd2 ba-- sqft40 N Tower Rd APT 5A, Oak Brook, IL 60523For Sale
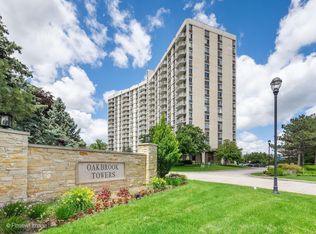
Similar homes
- $219,0002 bd2 ba1.2k sqft40 N Tower Rd APT 6N, Oak Brook, IL 60523Active
 MLS ID #12720413, Lina Shah, Coldwell Banker Realty. MRED as distributed by MLS GRID
- $234,9002 bd2 ba1.2k sqft40 N Tower Rd APT 16N, Oak Brook, IL 60523Active
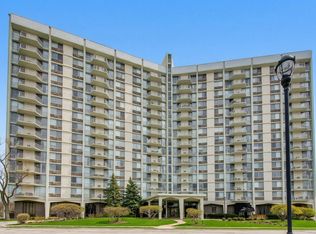 MLS ID #12776016, Urai Chiya, ABR,RENE,SRS, @properties Christie's International Real Estate. MRED as distributed by MLS GRID
- $192,5002 bd2 ba1.1k sqft2000 Saint Regis Dr APT 6J, Lombard, IL 60148Active
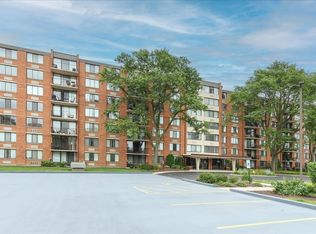 MLS ID #12760346, Bill Ranieri, CRS, Platinum Partners Realtors. MRED as distributed by MLS GRID
- $215,0002 bd2 ba1.1k sqft2015 S Finley Rd APT 512, Lombard, IL 60148Active
 MLS ID #12712843, Victoria Krause Schutte, @properties Christie's International Real Estate. MRED as distributed by MLS GRID
