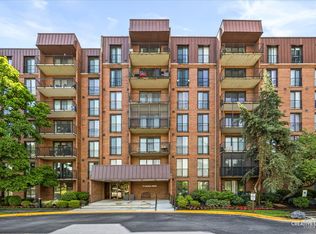
Fantastic opportunity to own this beautifully and fully renovated 2-bedroom, 2-bath condo filled with an abundance of natural light. The unit has been fully renovated throughout, with extensive updates completed in January 2024, including refinished hardwood floors throughout, all-new interior doors, a completely updated kitchen with new cabinetry, and all new appliances. The primary bathroom was completely renovated in August 2025, and a new A/C unit has been installed in the living room. A commuter's dream with convenient access to both I-294 and I-55. Enjoy nearby shopping, dining, and entertainment at Burr Ridge Village Center, as well as close proximity to Flag Creek Golf Course, Pleasantdale Park, highly rated schools, and more. Located in a well-maintained building with a reasonable monthly assessment that includes heat, cooking gas, water, scavenger service, pool and clubhouse access, tennis courts, snow removal, and interior and exterior maintenance. Move-in ready and truly a must-see!
New
$248,000
7231 Wolf Rd #208, La Grange, IL 60525
2beds
1,200sqft
Condominium, Single Family Residence
Built in ----
-- sqft lot
$-- Zestimate®
$207/sqft
$359/mo HOA
What's special
Abundance of natural lightAll new appliancesAll-new interior doorsRefinished hardwood floors throughout
- 4 days
- 204
- 19
Zillow last checked:
Listing updated:
Listed by:
Ivana Jovanovikj 312-448-1001,
Core Realty & Investments Inc.
Source: MRED as distributed by MLS GRID,MLS#: 12753551
Facts & features
Interior
Bedrooms & bathrooms
- Bedrooms: 2
- Bathrooms: 2
- Full bathrooms: 2
Rooms
- Room types: No additional rooms
Primary bedroom
- Features: Flooring (Hardwood), Bathroom (Full)
- Level: Main
- Area: 198 Square Feet
- Dimensions: 18X11
Bedroom 2
- Features: Flooring (Hardwood)
- Level: Main
- Area: 132 Square Feet
- Dimensions: 12X11
Dining room
- Features: Flooring (Hardwood)
- Level: Main
- Area: 100 Square Feet
- Dimensions: 10X10
Kitchen
- Features: Flooring (Hardwood)
- Level: Main
- Area: 90 Square Feet
- Dimensions: 10X9
Living room
- Features: Flooring (Hardwood)
- Level: Main
- Area: 208 Square Feet
- Dimensions: 16X13
Heating
- Natural Gas
Cooling
- Window Unit(s)
Appliances
- Laundry: Common Area
Features
- Basement: None
Interior area
- Total structure area: 0
- Total interior livable area: 1,200 sqft
Property
Parking
- Total spaces: 2
- Parking features: Yes
Accessibility
- Accessibility features: No Disability Access
Details
- Parcel number: 18291010171116
- Special conditions: None
Construction
Type & style
- Home type: Condo
- Property subtype: Condominium, Single Family Residence
Materials
- Brick
Condition
- New construction: No
- Major remodel year: 2025
Utilities & green energy
- Sewer: Public Sewer
- Water: Lake Michigan
Community & HOA
HOA
- Has HOA: Yes
- Services included: Heat, Water, Gas, Parking, Insurance, Clubhouse, Pool, Exterior Maintenance, Lawn Care, Scavenger, Snow Removal
- HOA fee: $359 monthly
Location
- Region: La Grange
Financial & listing details
- Price per square foot: $207/sqft
- Annual tax amount: $3,450
- Date on market: 9/9/2026
- Ownership: Condo
Estimated market value
Not available
Estimated sales range
Not available
Not available
Price history
| Date | Event | Price |
|---|---|---|
| 11/12/2024 | Sold | $200,000$167/sqft |
Source:  MRED as distributed by MLS GRID #12180090 Report a problem MRED as distributed by MLS GRID #12180090 Report a problem | ||
| 10/12/2024 | Contingent | $200,000$167/sqft |
Source: MRED as distributed by MLS GRID #12180090 Report a problem | ||
| 10/8/2024 | Listed for sale | $200,000+77%$167/sqft |
Source: MRED as distributed by MLS GRID #12180090 Report a problem | ||
| 7/13/2020 | Sold | $113,000$94/sqft |
Source: MRED as distributed by MLS GRID #10686123 Report a problem | ||
Public tax history
Tax history is unavailable.
Monthly payment
Est. payment
Payment breakdown
Explore the cost of this home by adjusting the details. Changes won't be saved.Climate risks
Neighborhood: 60525
Nearby schools
Schools provided by the listing agent
- High: Lyons Twp High School
- District: 107
Source: MRED as distributed by MLS GRID. This data may not be complete. We recommend contacting the local school district to confirm school assignments for this home.
- $219,7002 bd2 ba1.1k sqft7231 Wolf Rd #101C, Indian Head Park, IL 60525Off Market
- $219,0002 bd2 ba149k sqft7231 Wolf Rd #102C, Indian Head Park, IL 60525Off Market
- $160,3001 bd1 ba750 sqft7231 Wolf Rd #103C, Indian Head Park, IL 60525Off Market
- $156,0001 bd1 ba800 sqft7231 Wolf Rd #104C, Indian Head Park, IL 60525Sold
Similar homes
- $264,9002 bd2 ba1k sqft111 Acacia Dr APT 315, Indian Head Park, IL 60525Active
 MLS ID #12736770, Catherine Bier, Coldwell Banker Realty. MRED as distributed by MLS GRID
 - $255,0002 bd1 ba1k sqft6816 Joliet Rd APT 4, La Grange, IL 60525Active
 MLS ID #12748591, Sandra K Grove, All County Fox Valley Property Management. MRED as distributed by MLS GRID
 - $219,0002 bd2 ba1.2k sqft7211 Wolf Rd #412A, Indian Head Park, IL 60525Active
 MLS ID #12723155, Becky Radakovic, Coldwell Banker Gladstone. MRED as distributed by MLS GRID
 - $309,0002 bd2 ba1.2k sqft111 Acacia Dr APT 101, Indian Head Park, IL 60525New
 MLS ID #12754650, Ana Markovic, john greene, Realtor. MRED as distributed by MLS GRID
