Rarely available first-floor unit offering exceptional comfort, convenience, and style. This fully remodeled, move-in-ready home features brand-new flooring throughout, renovated bathrooms, an updated kitchen with new appliances, fresh paint, and crisp white trim. Multiple skylights fill the unit with abundant natural light, creating a bright and welcoming atmosphere throughout. Additional highlights include a heated underground garage space, extra storage, and additional outdoor parking. Residents enjoy an outstanding array of amenities, including a clubhouse, indoor and outdoor pools, fitness center, and party room. Surrounded by beautifully maintained parks and green spaces, and located just minutes from shopping, dining, transportation, and nearby golf courses, this is a rare opportunity to enjoy resort-style living in a highly desirable community. Easy access to I-294 and I-55, making commuting a breeze.
Active
$329,000
111 Acacia Dr APT 101, Indian Head Park, IL 60525
2beds
1,200sqft
Condominium, Single Family Residence
Built in 1978
-- sqft lot
$-- Zestimate®
$274/sqft
$403/mo HOA
What's special
Additional outdoor parkingHeated underground garage spaceRenovated bathroomsBrand-new flooring throughout
- --
- on Zillow |
- 521
- views |
- 24
- saves |
Zillow last checked:
Listing updated:
Listed by:
Ana Markovic 781-941-6011,
john greene, Realtor
Source: MRED as distributed by MLS GRID,MLS#: 12707396
Facts & features
Interior
Bedrooms & bathrooms
- Bedrooms: 2
- Bathrooms: 2
- Full bathrooms: 2
Rooms
- Room types: No additional rooms
Primary bedroom
- Features: Flooring (Luxury Vinyl), Window Treatments (Blinds), Bathroom (Full)
- Level: Main
- Area: 238 Square Feet
- Dimensions: 17X14
Bedroom 2
- Features: Flooring (Luxury Vinyl), Window Treatments (Blinds)
- Level: Main
- Area: 180 Square Feet
- Dimensions: 15X12
Dining room
- Features: Flooring (Luxury Vinyl)
- Level: Main
- Area: 144 Square Feet
- Dimensions: 12X12
Kitchen
- Features: Flooring (Luxury Vinyl)
- Level: Main
- Area: 168 Square Feet
- Dimensions: 14X12
Laundry
- Features: Flooring (Luxury Vinyl)
- Level: Main
- Area: 25 Square Feet
- Dimensions: 5X5
Living room
- Features: Flooring (Luxury Vinyl), Window Treatments (Blinds)
- Level: Main
- Area: 306 Square Feet
- Dimensions: 18X17
Heating
- Electric
Cooling
- Central Air
Appliances
- Laundry: In Unit
Features
- Elevator, Quartz Counters
- Windows: Skylight(s)
- Basement: None
Interior area
- Total structure area: 0
- Total interior livable area: 1,200 sqft
Property
Parking
- Total spaces: 2
- Parking features: Asphalt, Garage Door Opener, Carport, Heated Garage, Yes, Garage Owned, Attached, Garage
- Attached garage spaces: 1
- Has uncovered spaces: Yes
Accessibility
- Accessibility features: No Interior Steps, Disability Access
Details
- Parcel number: 18201000201001
- Special conditions: None
- Other equipment: Intercom
Construction
Type & style
- Home type: Condo
- Property subtype: Condominium, Single Family Residence
Materials
- Brick
- Foundation: Concrete Perimeter
Condition
- New construction: No
- Year built: 1978
- Major remodel year: 2026
Utilities & green energy
- Electric: Circuit Breakers
- Sewer: Public Sewer
- Water: Lake Michigan
Community & HOA
HOA
- Has HOA: Yes
- Amenities included: Elevator in Residence, Exercise Room, Storage, Park, Party Room, Indoor Pool, Pool, Security Door Lock(s), Service Elevator(s), Tennis Court(s), Clubhouse, Elevator(s), Accessible, In Ground Pool, Intercom, Patio, School Bus
- Services included: Water, Parking, Insurance, Security, Clubhouse, Exercise Facilities, Pool, Exterior Maintenance, Lawn Care, Scavenger, Snow Removal
- HOA fee: $403 monthly
Location
- Region: Indian Head Park
Financial & listing details
- Price per square foot: $274/sqft
- Tax assessed value: $182,830
- Annual tax amount: $4,099
- Date on market: 7/16/2026
- Ownership: Condo
Estimated market value
Not available
Estimated sales range
Not available
Not available
Price history
| Date | Event | Price |
|---|---|---|
| 7/16/2026 | Listing removed | $339,000$283/sqft |
Source:  MRED as distributed by MLS GRID #12671396 Report a problem MRED as distributed by MLS GRID #12671396 Report a problem | ||
| 6/12/2026 | Listed for sale | $339,000+57.7%$283/sqft |
Source: MRED as distributed by MLS GRID #12671396 Report a problem | ||
| 12/10/2025 | Sold | $215,000-2.2%$179/sqft |
Source: MRED as distributed by MLS GRID #12518757 Report a problem | ||
| 12/5/2025 | Pending sale | $219,900$183/sqft |
Source: MRED as distributed by MLS GRID #12518757 Report a problem | ||
| 11/20/2025 | Contingent | $219,900$183/sqft |
Source: MRED as distributed by MLS GRID #12518757 Report a problem | ||
| 11/16/2025 | Listed for sale | $219,900$183/sqft |
Source: MRED as distributed by MLS GRID #12518757 Report a problem | ||
Public tax history
| Year | Property taxes | Tax assessment |
|---|---|---|
| 2024 | $4,234 +3.3% | $18,283 +0% |
| 2023 | $4,099 +0.6% | $18,281 +19.5% |
| 2022 | $4,076 +5.4% | $15,301 |
| 2021 | $3,868 +2.4% | $15,301 |
| 2020 | $3,779 +17.1% | $15,301 +17.4% |
| 2019 | $3,226 +1.9% | $13,030 |
| 2018 | $3,165 +3% | $13,030 |
| 2017 | $3,074 +7.7% | $13,030 +19.3% |
| 2016 | $2,855 +1.6% | $10,925 |
| 2015 | $2,812 +1.3% | $10,925 |
| 2014 | $2,774 +40.7% | $10,925 +1.2% |
| 2013 | $1,972 +2.1% | $10,792 |
| 2012 | $1,932 -1.7% | $10,792 |
| 2011 | $1,965 -16.4% | $10,792 -20.4% |
| 2010 | $2,351 -7.6% | $13,556 -17.1% |
| 2009 | $2,544 +6% | $16,350 -7% |
| 2008 | $2,400 -1.6% | $17,581 +7.1% |
| 2007 | $2,438 +3.7% | $16,416 |
| 2006 | $2,350 +9.4% | $16,416 |
| 2005 | $2,149 -9.5% | $16,416 +17.9% |
| 2004 | $2,374 +1.8% | $13,928 |
| 2003 | $2,333 +23.1% | $13,928 +17.4% |
| 2001 | $1,894 +5.3% | $11,868 |
| 2000 | $1,799 +28.8% | $11,868 |
| 1999 | $1,397 | $11,868 |
Find assessor info on the county website
Monthly payment
Est. payment
Payment breakdown
Explore the cost of this home by adjusting the details. Changes won't be saved.Climate risks
Neighborhood: 60525
Nearby schools
GreatSchools rating
- 10/10Highlands Elementary SchoolGrades: PK-4Distance: 0.9 mi
- 9/10Highlands Middle SchoolGrades: 5-8Distance: 0.9 mi
- 10/10Lyons Twp High SchoolGrades: 9-12Distance: 3 mi
Schools provided by the listing agent
- Elementary: Highlands Elementary School
- Middle: Highlands Middle School
- High: Lyons Twp High School
- District: 106
Source: MRED as distributed by MLS GRID. This data may not be complete. We recommend contacting the local school district to confirm school assignments for this home.
- $248,7002 bd2 ba1.1k sqft111 Acacia Dr APT 102, Indian Head Park, IL 60525Off Market
- $328,0003 bd2 ba-- sqft111 Acacia Dr APT 103, Indian Head Park, IL 60525Sold
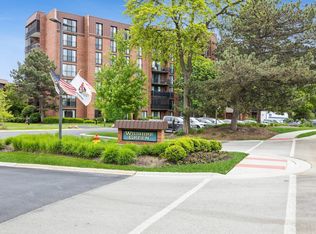
- $554,5003 bd2 ba150k sqft111 Acacia Dr APT 104, Indian Head Park, IL 60525Off Market
- $329,7002 bd2 ba150k sqft111 Acacia Dr APT 105, Indian Head Park, IL 60525Off Market
- $187,0001 bd1 ba823 sqft111 Acacia Dr APT 106, Indian Head Park, IL 60525Sold
- $267,3002 bd2 ba1.2k sqft111 Acacia Dr APT 107, Indian Head Park, IL 60525Off Market
- $251,0002 bd2 ba1.2k sqft111 Acacia Dr APT 108, Indian Head Park, IL 60525Sold
- $317,0003 bd2 ba1.4k sqft111 Acacia Dr APT 109, Indian Head Park, IL 60525Sold
A local agent can set up tours, give advice and negotiate with sellers.
Similar homes
- $235,0002 bd2 ba1.2k sqft6820 Joliet Rd APT 11, Indian Head Park, IL 60525Active
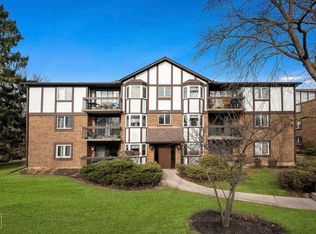 MLS ID #12674209, Ivana Jovanovikj, Core Realty & Investments Inc.. MRED as distributed by MLS GRID
 - $325,0003 bd2 ba1.4k sqft124 Carriage Way Dr #B-109, Burr Ridge, IL 60527Active
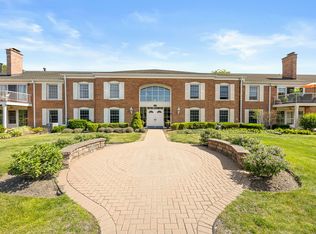 MLS ID #12594631, Sabrina Glover, ABR,CSC,PSA, Platinum Partners Realtors. MRED as distributed by MLS GRID
 - $230,0002 bd1 ba900 sqft10735 W 5th Ave #404, La Grange, IL 60525Active
 MLS ID #12727770, Colleen Berg, Berg Properties. MRED as distributed by MLS GRID
 - $338,0003 bd2 ba1.5k sqft7235 Willow Way Ln Unit B, Willowbrook, IL 60527Active
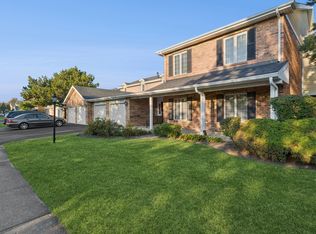 MLS ID #12664684, Indu Sethi, Baird & Warner. MRED as distributed by MLS GRID
 - $329,0002 bd2 ba1.1k sqft1040 Erie St APT 505, Oak Park, IL 60302ActiveMLS ID #12722916, Patty Reilly-Murphy, @properties Christie's International Real Estate. MRED as distributed by MLS GRID
- $289,9003 bd2 ba1.5k sqft6340 Americana Dr APT 1101, Willowbrook, IL 60527ActiveMLS ID #12675977, Kim Wirtz, ABR,CRS,e-PRO, Wirtz Real Estate Group Inc.. MRED as distributed by MLS GRID
- $279,9003 bd2 ba1k sqft6443 Clarendon Hills Rd APT 301C, Willowbrook, IL 60527ActiveMLS ID #12697705, Hisham Bedeir, ABR,PSA,RSPS,SRS, Compass. MRED as distributed by MLS GRID
- $270,0002 bd2 ba985 sqft6443 Clarendon Hills Rd APT 402, Willowbrook, IL 60527ActiveMLS ID #12699839, Katerina Pavlova, Pavlova Properties. MRED as distributed by MLS GRID
- $305,0002 bd2 ba1.1k sqft27 E Hattendorf Ave Unit 213, Roselle, IL 60172NewMLS ID #12738410, Vanessa Carlson, Illinois Discount Realty. MRED as distributed by MLS GRID
- $310,0003 bd2 ba1.6k sqft11151 Cottonwood Dr #19C, Palos Hills, IL 60465Price ChangeMLS ID #12719432, Ream Masoud, Dream Realty Services. MRED as distributed by MLS GRID
- $365,0002 bd2 ba1.4k sqft845 E 22nd St APT 305, Lombard, IL 60148ActiveMLS ID #12730391, John Hwang, RE Net Realty, Inc. MRED as distributed by MLS GRID
- $249,9002 bd2 ba1k sqft5900 Oakwood Dr APT 2L, Lisle, IL 60532NewMLS ID #12735602, Kim Wirtz, ABR,CRS,e-PRO, Wirtz Real Estate Group Inc.. MRED as distributed by MLS GRID
- $--3 bd1 ba1.2k sqft10910 S Natchez Ave, Worth, IL 60482AuctionAuction.com 2
- $214,9002 bd2 ba1.1k sqft9812 S Karlov Ave #4D, Oak Lawn, IL 60453NewMLS ID #12737984, Jenny Lima, RE/MAX 10. MRED as distributed by MLS GRID
- $179,0002 bd2 ba1k sqft1313B S Rebecca Rd APT 210, Lombard, IL 60148NewMLS ID #12738561, Priya Maini, john greene, Realtor. MRED as distributed by MLS GRID
- $369,9003 bd2 ba1.7k sqft4024 W 106th St, Oak Lawn, IL 60453NewMLS ID #12738314, Israel Valadez, Realty of America, LLC. MRED as distributed by MLS GRID
- $315,0003 bd2 ba1.3k sqft1651 Dover Ct APT A, Wheaton, IL 60189ActiveMLS ID #12709037, Pat Murray, ABR,CNC,GRI,SFR, Berkshire Hathaway HomeServices Chicago. MRED as distributed by MLS GRID
- $359,5002 bd2 ba1.3k sqft1 Itasca Pl Unit 302, Itasca, IL 60143ActiveMLS ID #12728956, Gary Aver, Realta Real Estate. MRED as distributed by MLS GRID
- $214,0003 bd2 ba1.2k sqft11B Kingery Quarter #107, Willowbrook, IL 60527ActiveMLS ID #12731728, Nana Baffour, Nigo Realty. MRED as distributed by MLS GRID
- $279,9002 bd2 ba1.3k sqft1 W Boulder Ct APT 1B, Palos Hills, IL 60465ActiveMLS ID #12687953, Dia Azra, HomeSmart Realty Group. MRED as distributed by MLS GRID
