Skip main navigation
Closed
  • $187,000

    111 Acacia Dr APT 106, Indian Head Park, IL 60525

    1beds
    823sqft
    Condominium, Single Family Residence
    Built in 1979
    -- sqft lot
    $208,300 Zestimate®
    $227/sqft
    $1,657 Estimated rent

    Home value

    $208,300

    $198,000 - $219,000

    $1,657/mo

    Zestimate® history
    Loading
    Loading...

    Owner options

    List your home for rent

    $1,657/mo

    Rent Zestimate®

    Find your next renter with Zillow Rental Manager. Plus, with online applications, you can quickly screen prospective tenants – for free.

    Learn more

    $1,657/mo

    Rent Zestimate®

    Refinance and save

    $1,691/mo

    Est. payment

    Refinancing to a lower rate could help reduce your monthly payments and save thousands over the life of the loan.

    See today's rates

    $1,691/mo

    Est. payment

    Explore your selling options

    Work with a Zillow partner agent

    Leverage their expertise and Zillow's premium Showcase listings to get your home seen by more buyers.

    Get started

    List with your own agent

    Get your home in front of millions of buyers by listing it on Zillow.

    Learn how to do it

    Sell it yourself

    Take full control of how buyers see your home on Zillow by listing For Sale by Owner (FSBO).

    List your home

    What's special

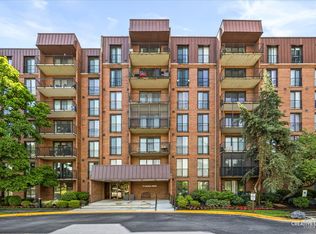
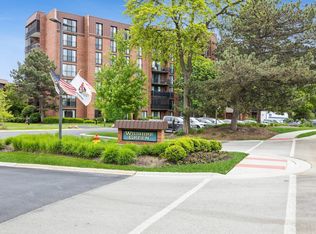
    Spacious 1-bed 1-bath ground level condo in full amenity building that offers resort-like living! This beautiful condo features an excellent floor plan with a large bedroom, generous closet space, in-unit washer/dryer, newer laminate flooring, newer carpet, Southern exposure, providing tons of natural light. Plus patio with access from both the living room and bedroom and a path that leads to the club house and pool. New elevators that lead to separate storage and an underground heated garage space. Plenty of outside guest parking too! The well kept and professionally managed grounds are breath taking! and include an abundance of amenities that allow you to live like you're on vacation, every day! Enjoy the newly redone clubhouse, indoor and newly updated outdoor pools, tennis courts, park and exercise room. Great location, nestled into a beautiful area with shopping, dining, entertainment just a short distance away. Also, easy access to I-294 & I-55, Metra and Pace Bus. Top rated schools, La Grange Highlands elementary/middle school and Lyons Township H.S. and so much more! Schedule to see for yourself! This is a rarely available 1 unit. Don't delay, you won't want to miss it! Being sold as-is.

    Zillow last checked:

    Listing updated:

    Listed by:

    Denita Wuske 708-243-4088,

    Keller Williams Preferred Rlty

    Bought with:

    Beverly Callison

    Redfin Corporation

    Source: MRED as distributed by MLS GRID,MLS#: 12091528MLS Logo

    Facts & features

    Interior

    Bedrooms & bathrooms
    • Bedrooms: 1
    • Bathrooms: 1
    • Full bathrooms: 1
    Rooms
    • Room types: Foyer
    Primary bedroom
    • Features: Flooring (Carpet), Bathroom (Full)
    • Level: Main
    • Area: 192 Square Feet
    • Dimensions: 16X12
    Dining room
    • Features: Flooring (Wood Laminate)
    • Level: Main
    • Area: 108 Square Feet
    • Dimensions: 12X9
    Foyer
    • Features: Flooring (Wood Laminate)
    • Level: Main
    • Area: 24 Square Feet
    • Dimensions: 4X6
    Kitchen
    • Features: Flooring (Vinyl)
    • Level: Main
    • Area: 96 Square Feet
    • Dimensions: 12X8
    Laundry
    • Features: Flooring (Carpet)
    • Level: Main
    • Area: 16 Square Feet
    • Dimensions: 4X4
    Living room
    • Features: Flooring (Wood Laminate)
    • Level: Main
    • Area: 240 Square Feet
    • Dimensions: 16X15
    Heating
    • Natural Gas, Forced Air, Indv Controls
    Cooling
    • Central Air
    Appliances
    • Included: Range, Microwave, Dishwasher, Refrigerator, Washer, Dryer, Disposal
    • Laundry: Washer Hookup, Main Level, In Unit
    Features
    • 1st Floor Bedroom, 1st Floor Full Bath
    • Flooring: Laminate
    • Basement: None
    Interior area
    • Total structure area: 823
    • Total interior livable area: 823 sqft

    Property

    Parking
    • Total spaces: 1
    • Parking features: Asphalt, Garage Door Opener, Heated Garage, On Site, Other, Attached, Garage
    • Attached garage spaces: 1
    • Has uncovered spaces: Yes
    Accessibility
    • Accessibility features: Door Width 32 Inches or More, Hall Width 36 Inches or More, Bath Grab Bars, No Interior Steps, Disability Access
    Features
    • Patio & porch: Patio
    • Pool features: In Ground
    Lot
    • Features: Common Grounds, Landscaped
    Details
    • Additional structures: Tennis Court(s)
    • Parcel number: 18201000201006
    • Special conditions: None

    Construction

    Type & style
    • Home type: Condo
    • Property subtype: Condominium, Single Family Residence
    Materials
    • Brick
    Condition
    • New construction: No
    • Year built: 1979
    Details
    • Builder model: GROUND LEVEL CONDO!

    Utilities & green energy

    • Sewer: Public Sewer
    • Water: Lake Michigan, Public

    Community & HOA

    Community
    • Subdivision: Wilshire Green
    HOA
    • Has HOA: Yes
    • Amenities included: Elevator(s), Exercise Room, Storage, Park, Party Room, Indoor Pool, Pool, Security Door Lock(s), Tennis Court(s)
    • Services included: Water, Parking, Insurance, Clubhouse, Exercise Facilities, Pool, Exterior Maintenance, Lawn Care, Scavenger, Snow Removal
    • HOA fee: $319 monthly
    Location
    • Region: Indian Head Park

    Financial & listing details

    • Price per square foot: $227/sqft
    • Tax assessed value: $148,780
    • Annual tax amount: $3,335
    • Date on market: 6/22/2024
    • Listing terms: Conventional
    • Ownership: Condo

    Price history

    DateEventPrice
    11/1/2024Sold$187,000-6.5%$227/sqft
    Source: MRED as distributed by MLS GRID #12091528 Report a problem
    10/7/2024Contingent$199,900$243/sqft
    Source: MRED as distributed by MLS GRID #12091528 Report a problem
    9/18/2024Price change$199,900-8.1%$243/sqft
    Source: MRED as distributed by MLS GRID #12091528 Report a problem
    7/20/2024Price change$217,500-2.4%$264/sqft
    Source: MRED as distributed by MLS GRID #12091528 Report a problem
    6/22/2024Listed for sale$222,900+37.2%$271/sqft
    Source: MRED as distributed by MLS GRID #12091528 Report a problem
    6/1/2022Sold$162,500+1.6%$197/sqft
    Source: MRED as distributed by MLS GRID #11374774 Report a problem
    4/21/2022Contingent$159,900$194/sqft
    Source: MRED as distributed by MLS GRID #11374774 Report a problem
    4/14/2022Listed for sale$159,900-2.8%$194/sqft
    Source: MRED as distributed by MLS GRID #11374774 Report a problem
    10/26/2018Listing removed$164,500$200/sqft
    Source: Standard Properties Group LLC #10084069 Report a problem
    9/15/2018Listed for sale$164,500+10%$200/sqft
    Source: Standard Properties Group LLC #10084069 Report a problem
    9/23/2014Listing removed$1,000$1/sqft
    Source: ERA Team Feinstein, LLC #08720129 Report a problem
    9/6/2014Listed for rent$1,000+5.8%$1/sqft
    Source: ERA Team Feinstein, LLC #08720129 Report a problem
    9/11/2012Listing removed$945$1/sqft
    Source: ERA Jensen & Feinstein Realtors LLC #08134486 Report a problem
    8/31/2012Price change$945-3.1%$1/sqft
    Source: ERA Jensen & Feinstein Realtors LLC #08134486 Report a problem
    8/10/2012Listed for rent$975$1/sqft
    Source: ERA Jensen & Feinstein Realtors LLC #08134486 Report a problem
    7/31/2011Listing removed$975$1/sqft
    Source: ERA Jensen & Feinstein Realtors LLC #07835814 Report a problem
    6/18/2011Listed for rent$975$1/sqft
    Source: ERA Jensen & Feinstein Realtors LLC #07835814 Report a problem
    7/10/2010Listing removed$149,500$182/sqft
    Source: ERA Jensen & Feinstein Realtors, LLC #07548573 Report a problem
    6/9/2010Listed for sale$149,500$182/sqft
    Source: BIRDVIEW Technologies. Inc. #07548573 Report a problem

    Public tax history

    YearProperty taxesTax assessment
    2024$3,445 +3.3%$14,878 +0%
    2023$3,336 +0.6%$14,876 +19.5%
    2022$3,317 +5.4%$12,451
    2021$3,148 +2.4%$12,451
    2020$3,075 +17.1%$12,451 +17.4%
    2019$2,625 +1.9%$10,603
    2018$2,576 +3%$10,603
    2017$2,502 +7.6%$10,603 +19.3%
    2016$2,324 +1.6%$8,891
    2015$2,288 +1.3%$8,891
    2014$2,258 +6.4%$8,891 +1.2%
    2013$2,122 +3.7%$8,783
    2012$2,045 +3.9%$8,783
    2011$1,968 -11%$8,783 -20.4%
    2010$2,210 +556%$11,031 -17.1%
    2009$337 -8.9%$13,305 -7%
    2008$370 -20.7%$14,306 +7.1%
    2007$466 -3%$13,358
    2006$481 -4.4%$13,358
    2005$503 -69.1%$13,358 +17.9%
    2004$1,629 +138%$11,333
    2003$684 -9.4%$11,333 +17.4%
    2001$756 +6.8%$9,657
    2000$708 -8.3%$9,657
    1999$772 $9,657
    Find assessor info on the county website

    Neighborhood: 60525

    Nearby schools

    GreatSchools rating
    Schools provided by the listing agent
    • Elementary: Highlands Elementary School
    • Middle: Highlands Middle School
    • High: Lyons Twp High School
    • District: 106

    Source: MRED as distributed by MLS GRID. This data may not be complete. We recommend contacting the local school district to confirm school assignments for this home.

    Get a cash offer in 3 minutes
    Find out how much your home could sell for in as little as 3 minutes with a no-obligation cash offer.
    Estimated market value
    $208,300
    Get a cash offer in 3 minutes
    Find out how much your home could sell for in as little as 3 minutes with a no-obligation cash offer.
    Estimated market value
    $208,300