Spacious 3-Bed, 2-Bath Condo with private patios in the 111 building of Wilshire Green! This rarely available first-floor unit offers a bright, open layout with a large living and dining space that is perfect for entertaining. Enjoy two private patios, an updated kitchen with stainless steel appliances and breakfast bar, plus the convenience of in-unit laundry. The primary suite features generous closets and an en-suite bath, while two additional bedrooms offer flexibility for guests or a home office. Located in the beautifully maintained Wilshire Green community, residents enjoy indoor and outdoor pools, a renovated clubhouse, tennis courts, fitness center, and lush landscaping. Close to shopping, dining, Metra, Pace Bus, I-294/I-55, and top-rated schools. Just minutes away from Flagg Creek Golf Course!
Closed
$328,000
111 Acacia Dr APT 103, Indian Head Park, IL 60525
3beds
--sqft
Condominium, Single Family Residence
Built in ----
-- sqft lot
$349,300 Zestimate®
$--/sqft
$2,883 Estimated rent
Home value
$349,300
$314,000 - $391,000
$2,883/mo
Zestimate® history
Owner options
List your home for rent
$2,883/mo
Rent Zestimate®
Find your next renter with Zillow Rental Manager. Plus, with online applications, you can quickly screen prospective tenants – for free.
$2,883/mo
Rent Zestimate®
Refinance and save
$2,866/mo
Est. payment
Refinancing to a lower rate could help reduce your monthly payments and save thousands over the life of the loan.
$2,866/mo
Est. payment
Explore your selling options
Work with a Zillow partner agent
Leverage their expertise and Zillow's premium Showcase listings to get your home seen by more buyers.
Get startedList with your own agent
Get your home in front of millions of buyers by listing it on Zillow.
Learn how to do itSell it yourself
Take full control of how buyers see your home on Zillow by listing For Sale by Owner (FSBO).
List your homeWhat's special
Lush landscapingEn-suite bathPrivate patiosIn-unit laundryBright open layoutUpdated kitchenBreakfast bar
Zillow last checked:
Listing updated:
Listed by:
Steve Jasinski 708-601-2638,
Berkshire Hathaway HomeServices Chicago
Bought with:
Matt Laricy
Americorp, Ltd
Source: MRED as distributed by MLS GRID,MLS#: 12373632
Facts & features
Interior
Bedrooms & bathrooms
- Bedrooms: 3
- Bathrooms: 2
- Full bathrooms: 2
Rooms
- Room types: No additional rooms
Primary bedroom
- Features: Flooring (Carpet), Bathroom (Full)
- Level: Main
- Area: 192 Square Feet
- Dimensions: 16X12
Bedroom 2
- Features: Flooring (Carpet)
- Level: Main
- Area: 143 Square Feet
- Dimensions: 13X11
Bedroom 3
- Features: Flooring (Carpet)
- Level: Main
- Area: 132 Square Feet
- Dimensions: 12X11
Dining room
- Features: Flooring (Carpet)
- Level: Main
- Area: 120 Square Feet
- Dimensions: 12X10
Kitchen
- Features: Kitchen (Eating Area-Table Space, Pantry-Closet)
- Level: Main
- Area: 130 Square Feet
- Dimensions: 13X10
Laundry
- Features: Flooring (Other)
- Level: Main
- Area: 9 Square Feet
- Dimensions: 3X3
Living room
- Features: Flooring (Carpet)
- Level: Main
- Area: 300 Square Feet
- Dimensions: 20X15
Heating
- Electric
Cooling
- Central Air
Appliances
- Included: Dishwasher, Refrigerator, Washer, Dryer, Disposal
- Laundry: In Unit
Features
- Basement: None
- Common walls with other units/homes: End Unit
Interior area
- Total structure area: 0
Property
Parking
- Total spaces: 1
- Parking features: Asphalt, On Site, Attached, Garage
- Attached garage spaces: 1
Accessibility
- Accessibility features: No Disability Access
Features
- Patio & porch: Patio
Lot
- Features: Common Grounds
Details
- Parcel number: 18201000201003
- Special conditions: None
- Other equipment: TV-Cable, Ceiling Fan(s)
Construction
Type & style
- Home type: Condo
- Property subtype: Condominium, Single Family Residence
Materials
- Brick
- Foundation: Concrete Perimeter
- Roof: Asphalt
Condition
- New construction: No
Utilities & green energy
- Electric: Circuit Breakers
- Sewer: Public Sewer
- Water: Lake Michigan
- Utilities for property: Cable Available
Community & HOA
Community
- Subdivision: Wilshire Green
HOA
- Has HOA: Yes
- Amenities included: Storage, Party Room, Pool, Security Door Lock(s), Tennis Court(s), Clubhouse, Elevator(s)
- Services included: Water, Cable TV, Clubhouse, Exercise Facilities, Pool, Exterior Maintenance, Lawn Care, Scavenger, Snow Removal
- HOA fee: $525 monthly
Location
- Region: Indian Head Park
Financial & listing details
- Tax assessed value: $238,260
- Annual tax amount: $1,445
- Date on market: 5/29/2025
- Listing terms: Cash
- Ownership: Condo
Price history
| Date | Event | Price |
|---|---|---|
| 7/9/2025 | Sold | $328,000-0.6% |
Source:  MRED as distributed by MLS GRID #12373632 Report a problem MRED as distributed by MLS GRID #12373632 Report a problem | ||
| 6/10/2025 | Contingent | $330,000 |
Source: MRED as distributed by MLS GRID #12373632 Report a problem | ||
| 5/29/2025 | Listed for sale | $330,000+90.8% |
Source: MRED as distributed by MLS GRID #12373632 Report a problem | ||
| 6/19/2018 | Sold | $173,000-17.6% |
Source: Agent Provided Report a problem | ||
| 9/12/2016 | Sold | $210,000-8.3% |
Source: MRED as distributed by MLS GRID #09254547 Report a problem | ||
| 8/15/2016 | Pending sale | $229,000 |
Source: H. J. Frieh & Associates #09254547 Report a problem | ||
| 6/11/2016 | Listed for sale | $229,000 |
Source: H. J. Frieh & Associates #09254547 Report a problem | ||
Public tax history
| Year | Property taxes | Tax assessment |
|---|---|---|
| 2024 | $1,483 +2.6% | $23,826 +0% |
| 2023 | $1,445 -18.4% | $23,824 +19.5% |
| 2022 | $1,771 +8.2% | $19,940 |
| 2021 | $1,637 +9.9% | $19,940 |
| 2020 | $1,490 -9.8% | $19,940 +17.4% |
| 2019 | $1,651 +1.7% | $16,980 |
| 2018 | $1,622 -36.9% | $16,980 |
| 2017 | $2,573 -1.1% | $16,980 +19.3% |
| 2016 | $2,603 +6.1% | $14,238 |
| 2015 | $2,454 +20.8% | $14,238 |
| 2014 | $2,032 -12% | $14,238 +1.2% |
| 2013 | $2,309 +1.3% | $14,065 |
| 2012 | $2,279 -4.9% | $14,065 |
| 2011 | $2,397 -18.3% | $14,065 -20.4% |
| 2010 | $2,932 -8.5% | $17,666 -17.1% |
| 2009 | $3,206 +6.6% | $21,308 -7% |
| 2008 | $3,008 -2.1% | $22,911 +7.1% |
| 2007 | $3,072 +4.3% | $21,393 |
| 2006 | $2,945 +8.6% | $21,393 |
| 2005 | $2,711 -9% | $21,393 +17.9% |
| 2004 | $2,979 +1% | $18,150 |
| 2003 | $2,951 +24.5% | $18,150 +17.4% |
| 2001 | $2,370 +5.2% | $15,466 |
| 2000 | $2,253 +30.8% | $15,466 |
| 1999 | $1,722 | $15,466 |
Find assessor info on the county website
Neighborhood: 60525
Nearby homes
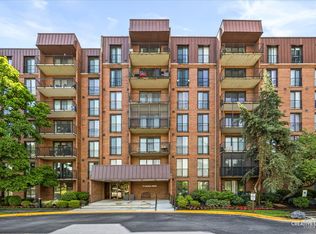
- $329,0002 bd2 ba1.2k sqft111 Acacia Dr APT 101, Indian Head Park, IL 60525For Sale
- $248,7002 bd2 ba1.1k sqft111 Acacia Dr APT 102, Indian Head Park, IL 60525Off Market
- $556,9003 bd2 ba150k sqft111 Acacia Dr APT 104, Indian Head Park, IL 60525Off Market
- $329,7002 bd2 ba150k sqft111 Acacia Dr APT 105, Indian Head Park, IL 60525Off Market
- $187,0001 bd1 ba823 sqft111 Acacia Dr APT 106, Indian Head Park, IL 60525Sold
- $267,3002 bd2 ba1.2k sqft111 Acacia Dr APT 107, Indian Head Park, IL 60525Off Market
- $251,0002 bd2 ba1.2k sqft111 Acacia Dr APT 108, Indian Head Park, IL 60525Sold
- $317,0003 bd2 ba1.4k sqft111 Acacia Dr APT 109, Indian Head Park, IL 60525Sold
Nearby schools
GreatSchools rating
- 10/10Highlands Elementary SchoolGrades: PK-4Distance: 0.9 mi
- 9/10Highlands Middle SchoolGrades: 5-8Distance: 0.9 mi
- 10/10Lyons Twp High SchoolGrades: 9-12Distance: 3 mi
Schools provided by the listing agent
- Elementary: Highlands Elementary School
- Middle: Highlands Middle School
- High: Lyons Twp High School
- District: 106
Source: MRED as distributed by MLS GRID. This data may not be complete. We recommend contacting the local school district to confirm school assignments for this home.
Get a cash offer in 3 minutes
Find out how much your home could sell for in as little as 3 minutes with a no-obligation cash offer.
Estimated market value
$349,300
Get a cash offer in 3 minutes
Find out how much your home could sell for in as little as 3 minutes with a no-obligation cash offer.
Estimated market value
$349,300
- Illinois
- Cook County
- Indian Head Park
- 60525
- 111 Acacia Dr Apartment 103
Nearby cities
Nearby zip codes
Other Indian Head Park Topics
- Apartments for Rent in 60525
- Houses for Sale in 60525
- Houses for Rent in 60525
- 60525 Real Estate
- Indian Head Park Condos
- Houses for Sale in Indian Head Park
- Newest Listings in Indian Head Park
- Indian Head Park Home Values
- Indian Head Park Real Estate Agents
- Indian Head Park Refinance
- Indian Head Park Mortgage Rates
