Rare Opportunity in the Heart of Downtown Roselle! Don't miss your chance to own this beautifully updated corner-unit condo in one of Roselle's most desirable communities. Units with these features rarely become available, and with immediate closing possible, you can move in and start enjoying your new home right away. This light-filled corner unit offers a spacious floor plan with an eat-in kitchen, generous room sizes, and picturesque courtyard views. Enjoy the convenience of in-unit laundry with the washer and dryer included, a walk-in closet, six-panel doors throughout, and all appliances staying with the home. The heated covered garage includes a convenient car wash station, while the association fee covers heat, water, exterior maintenance, lawn care, scavenger service, and snow removal, making for truly low-maintenance living. Located just steps from downtown Roselle, the Metra train, restaurants, shopping, parks, and more, this is an exceptional opportunity for first-time buyers, downsizers, or anyone looking for a move-in-ready home in an unbeatable location.
New
$279,900
27 E Hattendorf Ave Unit 311, Roselle, IL 60172
2beds
1,414sqft
Condominium, Single Family Residence
Built in 2001
-- sqft lot
$276,500 Zestimate®
$198/sqft
$329/mo HOA
What's special
Beautifully updated corner-unit condoSpacious floor planHeated covered garageEat-in kitchenPicturesque courtyard viewsGenerous room sizesSix-panel doors throughout
- 1 day |
- 226 |
- 14 |
Zillow last checked:
Listing updated:
Listed by:
Michael LaFido (630)674-3488,
LPT Realty
Source: MRED as distributed by MLS GRID,MLS#: 12742514
Facts & features
Interior
Bedrooms & bathrooms
- Bedrooms: 2
- Bathrooms: 2
- Full bathrooms: 1
- 1/2 bathrooms: 1
Rooms
- Room types: No additional rooms
Primary bedroom
- Features: Bathroom (Full)
- Level: Third
- Area: 168 Square Feet
- Dimensions: 14X12
Bedroom 2
- Level: Third
- Area: 154 Square Feet
- Dimensions: 14X11
Dining room
- Level: Third
- Area: 84 Square Feet
- Dimensions: 12X7
Kitchen
- Features: Kitchen (Eating Area-Table Space)
- Level: Third
- Area: 90 Square Feet
- Dimensions: 15X6
Laundry
- Level: Third
- Area: 40 Square Feet
- Dimensions: 8X5
Living room
- Level: Third
- Area: 315 Square Feet
- Dimensions: 21X15
Heating
- Natural Gas, Forced Air, Radiant
Cooling
- Central Air
Appliances
- Included: Range, Microwave, Dishwasher, Refrigerator, Washer, Dryer
- Laundry: Washer Hookup
Features
- Elevator
- Flooring: Laminate
- Basement: None
- Number of fireplaces: 1
- Fireplace features: Living Room
Interior area
- Total structure area: 0
- Total interior livable area: 1,414 sqft
Property
Parking
- Total spaces: 1
- Parking features: Yes, Garage Owned, Attached, Garage
- Attached garage spaces: 1
Accessibility
- Accessibility features: No Disability Access
Details
- Parcel number: 0203219031
- Special conditions: None
Construction
Type & style
- Home type: Condo
- Property subtype: Condominium, Single Family Residence
Materials
- Brick
Condition
- New construction: No
- Year built: 2001
Utilities & green energy
- Sewer: Public Sewer
- Water: Lake Michigan
Community & HOA
Community
- Subdivision: Village Crossing
HOA
- Has HOA: Yes
- Services included: Heat, Water, Gas, Insurance, Exterior Maintenance, Lawn Care, Scavenger, Snow Removal
- HOA fee: $329 monthly
Location
- Region: Roselle
Financial & listing details
- Price per square foot: $198/sqft
- Tax assessed value: $79,256
- Annual tax amount: $2,995
- Date on market: 8/25/2026
- Ownership: Condo
Estimated market value
$276,500
$263,000 - $290,000
$2,493/mo
Price history
| Date | Event | Price |
|---|---|---|
| 8/25/2026 | Listed for sale | $279,900-5.1%$198/sqft |
Source:  MRED as distributed by MLS GRID #12742514 Report a problem MRED as distributed by MLS GRID #12742514 Report a problem | ||
| 8/25/2026 | Listing removed | $295,000$209/sqft |
Source: MRED as distributed by MLS GRID #12717782 Report a problem | ||
| 8/7/2026 | Listed for sale | $295,000+78.2%$209/sqft |
Source: MRED as distributed by MLS GRID #12717782 Report a problem | ||
| 7/26/2016 | Sold | $165,500-5.4%$117/sqft |
Source: MRED as distributed by MLS GRID #09247312 Report a problem | ||
| 6/27/2016 | Pending sale | $174,900$124/sqft |
Source: Berkshire Hathaway HomeServices Starck Real Estate #09247312 Report a problem | ||
| 6/4/2016 | Listed for sale | $174,900-17.5%$124/sqft |
Source: Berkshire Hathaway HomeServices Starck Real Estate #09247312 Report a problem | ||
| 12/12/2006 | Sold | $212,000+30.9%$150/sqft |
Source: Public Record Report a problem | ||
| 6/15/2001 | Sold | $162,000$115/sqft |
Source: Public Record Report a problem | ||
Public tax history
| Year | Property taxes | Tax assessment |
|---|---|---|
| 2024 | $2,995 -1.7% | $79,256 +9.3% |
| 2023 | $3,049 -9.8% | $72,480 +15.6% |
| 2022 | $3,381 -1% | $62,720 +5.3% |
| 2021 | $3,416 -3% | $59,590 +2.5% |
| 2020 | $3,523 -1.3% | $58,130 +4.1% |
| 2019 | $3,570 -9% | $55,860 -14.1% |
| 2018 | $3,923 -4% | $65,010 +7.9% |
| 2017 | $4,084 -5.5% | $60,250 +8.1% |
| 2016 | $4,322 +24.7% | $55,760 +7.2% |
| 2015 | $3,466 +13.9% | $52,030 +11.6% |
| 2014 | $3,042 +0.2% | $46,640 -3.3% |
| 2013 | $3,037 -7.5% | $48,230 -11% |
| 2012 | $3,283 +1.3% | $54,210 -9.4% |
| 2011 | $3,242 +2.9% | $59,850 -4% |
| 2010 | $3,149 +7.8% | $62,370 -6.9% |
| 2009 | $2,920 +0.7% | $66,970 |
| 2008 | $2,900 -2.7% | $66,970 +5.3% |
| 2007 | $2,980 -16.5% | $63,600 -8.1% |
| 2006 | $3,569 +2.2% | $69,210 +6.6% |
| 2005 | $3,492 +6% | $64,930 +6.8% |
| 2004 | $3,295 +2.6% | $60,790 +10% |
| 2003 | $3,210 -3% | $55,270 +0.8% |
| 2002 | $3,310 | $54,830 |
Find assessor info on the county website
Monthly payment
Est. payment
Payment breakdown
Explore the cost of this home by adjusting the details. Changes won't be saved.Climate risks
Neighborhood: 60172
Nearby schools
GreatSchools rating
- 9/10Spring Hills Elementary SchoolGrades: PK-5Distance: 1 mi
- 10/10Roselle Middle SchoolGrades: 6-8Distance: 0.8 mi
- 7/10Lake Park High SchoolGrades: 9-12Distance: 1.6 mi
Schools provided by the listing agent
- Elementary: Spring Hills Elementary School
- Middle: Roselle Middle School
- High: Lake Park High School
- District: 12
Source: MRED as distributed by MLS GRID. This data may not be complete. We recommend contacting the local school district to confirm school assignments for this home.
- $301,4002 bd2 ba1.3k sqft17 E Hattendorf Ave UNIT 407, Roselle, IL 60172Off Market
- $327,8003 bd2 ba1.5k sqft17 E Hattendorf Ave UNIT 504, Roselle, IL 60172Off Market
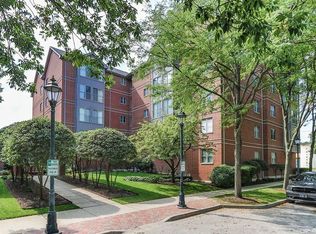
- $315,3002 bd2 ba1.3k sqft17 E Hattendorf Ave UNIT 206, Roselle, IL 60172Off Market
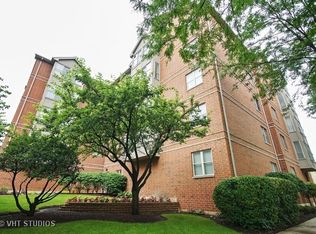
- $285,0002 bd2 ba1.4k sqft17 E Hattendorf Ave UNIT 302, Roselle, IL 60172Sold
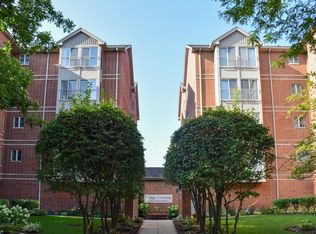
- $238,2001 bd1 ba942 sqft17 E Hattendorf Ave UNIT 203, Roselle, IL 60172Off Market
- $300,7002 bd2 ba1.2k sqft17 E Hattendorf Ave UNIT 201, Roselle, IL 60172Off Market
- $299,5002 bd2 ba1.2k sqft17 E Hattendorf Ave UNIT 401, Roselle, IL 60172Off Market
- $312,4002 bd2 ba1.2k sqft17 E Hattendorf Ave UNIT 501, Roselle, IL 60172Off Market
- $306,9002 bd2 ba1.4k sqft17 E Hattendorf Ave UNIT 402, Roselle, IL 60172Off Market
A local agent can set up tours, give advice and negotiate with sellers.
A local lender can help you make sure your offer is ready when you are.
Similar homes
- $305,0002 bd2 ba1.1k sqft27 E Hattendorf Ave Unit 213, Roselle, IL 60172Active
 MLS ID #12738410, Vanessa Carlson, Illinois Discount Realty. MRED as distributed by MLS GRID
 - $319,9002 bd2 ba1.1k sqft100 N Bokelman St APT 429, Roselle, IL 60172Active
 MLS ID #12700284, Carmelina Hudson, Charles Rutenberg Realty of IL. MRED as distributed by MLS GRID
 - $279,0002 bd1 ba1k sqft1 S Lincoln Ave APT 202, Lombard, IL 60148New
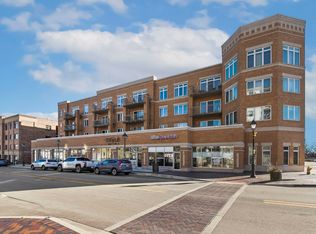 MLS ID #12738954, Nikki Kofkin, @properties Christie's International Real Estate. MRED as distributed by MLS GRID
 - $285,0002 bd2 ba1.1k sqft1264 Williamsburg Dr Unit D1, Schaumburg, IL 60193Active
 MLS ID #12735798, Abby Powell, Baird & Warner. MRED as distributed by MLS GRID
 - $249,9002 bd1 ba1.1k sqft4 Taylor Ct #A, Streamwood, IL 60107NewMLS ID #12737321, Michelle Kewin, ABR, Berkshire Hathaway HomeServices Starck Real Estate. MRED as distributed by MLS GRID
- $273,9002 bd2 ba1.2k sqft881 N Swift Rd Unit 306, Addison, IL 60101ActiveMLS ID #12727884, Mohammed Basith, Genex Realty, Inc.. MRED as distributed by MLS GRID
- $279,9002 bd2 ba1.1k sqft5804 Doe Cir #6, Westmont, IL 60559NewMLS ID #12714814, Lauren Linder, Platinum Partners Realtors. MRED as distributed by MLS GRID
- $263,0002 bd2 ba1.1k sqft2000 Saint Regis Dr APT 6F, Lombard, IL 60148NewMLS ID #12742394, Dina Laughlin, john greene, Realtor. MRED as distributed by MLS GRID
- $210,0002 bd2 ba988 sqft161 N Waters Edge Dr APT 301, Glendale Heights, IL 60139ActiveMLS ID #12740063, Kip Thang, Real 1 Realty. MRED as distributed by MLS GRID
- $265,0003 bd2 ba1.1k sqft214 Glengarry Dr APT 201, Bloomingdale, IL 60108ActiveMLS ID #12558313, Julia Murillo, Results Realty ERA Powered. MRED as distributed by MLS GRID
- $269,9002 bd2 ba1.2k sqft7110 W Cullom Ave Unit 111, Norridge, IL 60706ActiveMLS ID #12709937, Danusia Lachowicz, Zerillo Realty Inc.. MRED as distributed by MLS GRID
- $270,0002 bd1 ba1k sqft225 Columbia Ct Unit 5, Schaumburg, IL 60193ActiveMLS ID #12652903, Melanie Enriquez, Baird & Warner. MRED as distributed by MLS GRID
- $279,0002 bd1 ba1k sqft230 University Ln, Elk Grove Village, IL 60007ActiveMLS ID #12727064, Elaine Specha, Berkshire Hathaway HomeServices American Heritage. MRED as distributed by MLS GRID
- $284,9002 bd3 ba1.2k sqft121 Golfview Dr, Glendale Heights, IL 60139ActiveMLS ID #12721442, Paul Sanchez, Prenton Realty. MRED as distributed by MLS GRID
- $274,9002 bd3 ba1k sqft1S168 Ardmore Ave, Villa Park, IL 60181NewMLS ID #12739198, Jerry Mustafa, Golden Arrow Realty Inc.. MRED as distributed by MLS GRID
- $259,9002 bd2 ba1.2k sqft840 Wellington Ave Unit 306, Elk Grove Village, IL 60007Re-activatedMLS ID #12660148, Slawek Rachmaciej, Exit Realty Redefined. MRED as distributed by MLS GRID
- $225,0003 bd2 ba1.3k sqft110 W Butterfield Rd APT 402S, Elmhurst, IL 60126NewMLS ID #12743992, Jay Reid, HomeSmart Connect LLC. MRED as distributed by MLS GRID
- $284,9002 bd2 ba1.4k sqft0N069 Windermere Rd #2305, Winfield, IL 60190ActiveMLS ID #12725857, Jessica McCollum, CSC, Real Broker, LLC. MRED as distributed by MLS GRID
- $175,0002 bd1 ba950 sqft1577 Jill Ct APT 202, Glendale Heights, IL 60139NewMLS ID #12740435, Vatsal Doshi, ABR,RENE, Welcome Realty. MRED as distributed by MLS GRID
- $245,0003 bd2 ba1k sqft8856 Northshore Dr #201A, Des Plaines, IL 60016NewMLS ID #12714965, Sherry Mustafov, @properties Christie's International Real Estate. MRED as distributed by MLS GRID
