The most desirable 2nd fl condo with Large balcony and gorgeous garden and Pool views. Extremely Maintained building- with elevator, CENTRAL AIR & COIN FREE laundry room on same floor as unit. Great layout, spacious living area, formal dining rm and Oversized Bedrooms, Master with WALK IN closet. Underground HEATED Parking #33 and extra storage. Plenty of outside unassigned parking. Courtyard with Beautifully Maintained Landscape, creek and pond with fountain, WITH HEATED POOL. PRIME LOCATION, near Shopping, METRA, I88, only 1 mile walk to Downtown Naperville!! Don't miss this one!!
New
$259,900
1105 N Mill St APT 219, Naperville, IL 60563
2beds
1,215sqft
Condominium, Single Family Residence
Built in 1974
-- sqft lot
$-- Zestimate®
$214/sqft
$590/mo HOA
What's special
- --
- on Zillow |
- 36
- views |
- 1
- save |
Zillow last checked:
Listing updated:
Listed by:
Maria Baran 630-750-9213,
RE/MAX Enterprises
Source: MRED as distributed by MLS GRID,MLS#: 12735584
Facts & features
Interior
Bedrooms & bathrooms
- Bedrooms: 2
- Bathrooms: 2
- Full bathrooms: 2
Rooms
- Room types: Foyer, Enclosed Balcony
Primary bedroom
- Features: Flooring (Carpet), Window Treatments (All), Bathroom (Full)
- Level: Main
- Area: 204 Square Feet
- Dimensions: 17X12
Bedroom 2
- Features: Flooring (Carpet), Window Treatments (All)
- Level: Main
- Area: 182 Square Feet
- Dimensions: 14X13
Dining room
- Features: Flooring (Carpet)
- Level: Main
- Area: 110 Square Feet
- Dimensions: 11X10
Other
- Level: Main
- Area: 70 Square Feet
- Dimensions: 14X05
Foyer
- Features: Flooring (Ceramic Tile)
- Level: Main
- Area: 50 Square Feet
- Dimensions: 10X05
Kitchen
- Features: Kitchen (Pantry-Closet), Flooring (Vinyl)
- Level: Main
- Area: 120 Square Feet
- Dimensions: 12X10
Living room
- Features: Flooring (Carpet), Window Treatments (All)
- Level: Main
- Area: 300 Square Feet
- Dimensions: 20X15
Heating
- Electric, Forced Air
Cooling
- Central Air
Appliances
- Included: Range, Microwave, Dishwasher, Refrigerator
- Laundry: Common Area
Features
- Elevator, 1st Floor Bedroom, 1st Floor Full Bath, Storage
- Windows: Screens
- Basement: None
- Common walls with other units/homes: End Unit
Interior area
- Total structure area: 0
- Total interior livable area: 1,215 sqft
Property
Parking
- Total spaces: 3
- Parking features: Asphalt, Garage Door Opener, Heated Garage, Yes, Garage Owned, Attached, Unassigned, Owned, Garage
- Attached garage spaces: 1
- Has uncovered spaces: Yes
Accessibility
- Accessibility features: Kitchen Modifications, Disability Access
Features
- Exterior features: Balcony
- Pool features: In Ground
- Has view: Yes
- View description: Water
- Has water view: Yes
- Water view: Water
- Waterfront features: Pond
Lot
- Features: Common Grounds, Landscaped
Details
- Additional structures: Pool House
- Parcel number: 0712424043
- Special conditions: None
Construction
Type & style
- Home type: Condo
- Property subtype: Condominium, Single Family Residence
Materials
- Brick
- Roof: Asphalt
Condition
- New construction: No
- Year built: 1974
Utilities & green energy
- Electric: Circuit Breakers
- Sewer: Public Sewer
- Water: Lake Michigan
- Utilities for property: Cable Available
Community & HOA
Community
- Subdivision: Mill Orchard
HOA
- Has HOA: Yes
- Amenities included: Bike Room/Bike Trails, Elevator in Residence, Storage, Pool, Receiving Room, Security Door Lock(s), Laundry
- Services included: Water, Parking, Insurance, Security, Clubhouse, Pool, Exterior Maintenance, Lawn Care, Scavenger, Snow Removal, Internet
- HOA fee: $590 monthly
Location
- Region: Naperville
Financial & listing details
- Price per square foot: $214/sqft
- Tax assessed value: $63,959
- Annual tax amount: $4,089
- Date on market: 8/22/2026
- Ownership: Condo
Estimated market value
Not available
Estimated sales range
Not available
Not available
Price history
| Date | Event | Price |
|---|---|---|
| 6/28/2019 | Listing removed | $155,000$128/sqft |
Source: john greene Realtor #10315372 Report a problem | ||
| 6/28/2019 | Listed for sale | $155,000+3.3%$128/sqft |
Source: john greene Realtor #10315372 Report a problem | ||
| 6/27/2019 | Sold | $150,000-3.2%$123/sqft |
Source:  MRED as distributed by MLS GRID #10315372 Report a problem MRED as distributed by MLS GRID #10315372 Report a problem | ||
| 5/9/2019 | Pending sale | $155,000$128/sqft |
Source: john greene Realtor #10315372 Report a problem | ||
| 4/24/2019 | Price change | $155,000-3.1%$128/sqft |
Source: john greene Realtor #10315372 Report a problem | ||
| 3/21/2019 | Listed for sale | $159,900+27.9%$132/sqft |
Source: john greene Realtor #10315372 Report a problem | ||
| 8/19/2016 | Sold | $125,000-1.6%$103/sqft |
Source: MRED as distributed by MLS GRID #09240109 Report a problem | ||
| 7/2/2016 | Pending sale | $127,000$105/sqft |
Source: john greene Realtor #09240109 Report a problem | ||
| 5/27/2016 | Price change | $127,000-5.9%$105/sqft |
Source: john greene Realtor #09240109 Report a problem | ||
| 3/14/2016 | Price change | $135,000-6.9%$111/sqft |
Source: john greene Realtor #09092903 Report a problem | ||
| 11/27/2015 | Price change | $145,000-3.3%$119/sqft |
Source: john greene Realtor #09092903 Report a problem | ||
| 8/28/2015 | Listed for sale | $149,900+30.3%$123/sqft |
Source: john greene Realtor #09024484 Report a problem | ||
| 1/30/1996 | Sold | $115,000$95/sqft |
Source: Public Record Report a problem | ||
Public tax history
| Year | Property taxes | Tax assessment |
|---|---|---|
| 2024 | $3,922 +5.2% | $63,959 +11.3% |
| 2023 | $3,729 +8.6% | $57,470 +8.2% |
| 2022 | $3,432 +3.5% | $53,120 +3.7% |
| 2021 | $3,316 +0.3% | $51,230 |
| 2020 | $3,306 +18% | $51,230 +5.2% |
| 2019 | $2,800 -4% | $48,720 -3.6% |
| 2018 | $2,916 +2.4% | $50,550 +3.5% |
| 2017 | $2,847 +25.6% | $48,830 +4.2% |
| 2016 | $2,267 -5.4% | $46,860 +5.3% |
| 2015 | $2,397 -5.4% | $44,490 -1.9% |
| 2014 | $2,535 +0.5% | $45,340 -0.7% |
| 2013 | $2,523 +1.9% | $45,660 -2% |
| 2012 | $2,477 +8.5% | $46,610 -6.4% |
| 2011 | $2,283 -21.4% | $49,810 -16.1% |
| 2010 | $2,903 +44.6% | $59,370 -4% |
| 2009 | $2,008 +0.3% | $61,850 +1.8% |
| 2008 | $2,002 -3.4% | $60,760 +5.8% |
| 2007 | $2,074 -2.7% | $57,420 +4.7% |
| 2006 | $2,131 -4.4% | $54,820 -2.5% |
| 2005 | $2,230 -14% | $56,240 +10% |
| 2004 | $2,591 +3.8% | $51,110 +10% |
| 2003 | $2,496 +4.8% | $46,450 +5% |
| 2002 | $2,381 +5% | $44,220 +4.7% |
| 2001 | $2,267 +12.5% | $42,240 +4.4% |
| 2000 | $2,014 | $40,460 |
Find assessor info on the county website
Monthly payment
Est. payment
Payment breakdown
Explore the cost of this home by adjusting the details. Changes won't be saved.Climate risks
Neighborhood: 60563
Nearby schools
GreatSchools rating
- 9/10Mill Street Elementary SchoolGrades: K-5Distance: 0.2 mi
- 8/10Jefferson Jr High SchoolGrades: 6-8Distance: 0.8 mi
- 9/10Naperville North High SchoolGrades: 9-12Distance: 0.3 mi
Schools provided by the listing agent
- Elementary: Mill Street Elementary School
- Middle: Jefferson Junior High School
- High: Naperville North High School
- District: 203
Source: MRED as distributed by MLS GRID. This data may not be complete. We recommend contacting the local school district to confirm school assignments for this home.
- $256,4002 bd2 ba1.2k sqft1103 N Mill St APT 101, Naperville, IL 60563Off Market
- $252,8002 bd2 ba1.2k sqft1103 N Mill St APT 102, Naperville, IL 60563Off Market
- $276,5002 bd2 ba1.2k sqft1103 N Mill St APT 103, Naperville, IL 60563Sold
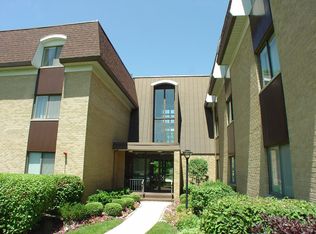
- $265,0002 bd2 ba1.2k sqft1103 N Mill St APT 104, Naperville, IL 60563For Sale
- $246,9002 bd2 ba1.2k sqft1103 N Mill St APT 105, Naperville, IL 60563Off Market
- $260,3002 bd2 ba1.2k sqft1103 N Mill St APT 106, Naperville, IL 60563Off Market
- $253,6002 bd2 ba1.2k sqft1103 N Mill St APT 107, Naperville, IL 60563Off Market
- $251,0002 bd2 ba1.2k sqft1103 N Mill St APT 108, Naperville, IL 60563Off Market
- $170,5001 bd1 ba959 sqft1103 N Mill St APT 109, Naperville, IL 60563Sold
A local agent can set up tours, give advice and negotiate with sellers.
Similar homes
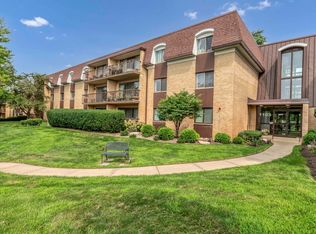
- $265,0002 bd2 ba1.2k sqft1103 N Mill St APT 104, Naperville, IL 60563NewMLS ID #12735482, Sarah Leonard, E-PRO, Legacy Properties, A Sarah Leonard Company, LLC. MRED as distributed by MLS GRID
- $247,0002 bd2 ba1k sqft1344 McDowell Rd #201, Naperville, IL 60563New
 MLS ID #12719205, Pamela Forsberg, ABR,CSC,SRES,SRS, J.W. Reedy Realty. MRED as distributed by MLS GRID
 - $235,0002 bd2 ba969 sqft500 Valley Dr APT 301, Naperville, IL 60563Active
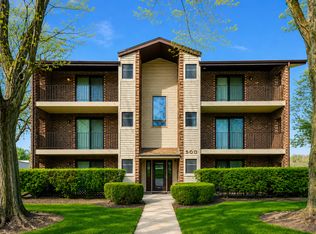 MLS ID #12726353, Claudia Torres, Century 21 Circle - Aurora. MRED as distributed by MLS GRID
 - $300,0002 bd3 ba1.3k sqft882 Nelli Ct APT 109, Naperville, IL 60563New
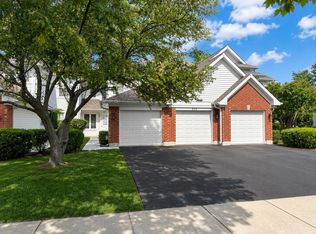 MLS ID #12714318, Bernard Cobb, RE/MAX of Naperville. MRED as distributed by MLS GRID
 - $230,0002 bd1 ba906 sqft1565 Raymond Dr APT 203, Naperville, IL 60563ActiveMLS ID #12734580, Jennifer Salgado, Eden Properties Real Estate Group LLC. MRED as distributed by MLS GRID
- $310,0002 bd2 ba1.2k sqft1349 Queensgreen Cir, Naperville, IL 60563NewMLS ID #12739073, George Ayling, Select a Fee RE System. MRED as distributed by MLS GRID
- $200,0002 bd2 ba1k sqft1001 N Mill St APT 311, Naperville, IL 60563Price ChangeMLS ID #12675643, Mike Berg, Berg Properties. MRED as distributed by MLS GRID
- $285,0002 bd2 ba1.1k sqft1884 Portsmouth Dr #C, Lisle, IL 60532NewMLS ID #12737041, Debbie Pawlowicz, DPG Real Estate Agency. MRED as distributed by MLS GRID
- $249,9002 bd2 ba1k sqft5900 Oakwood Dr APT 2L, Lisle, IL 60532NewMLS ID #12735602, Kim Wirtz, ABR,CRS,e-PRO, Wirtz Real Estate Group Inc.. MRED as distributed by MLS GRID
- $265,0002 bd2 ba1.1k sqft57 Braxton Ln #57, Aurora, IL 60504NewMLS ID #12734443, Kelly Dougherty, Wheatland Realty. MRED as distributed by MLS GRID
- $314,9002 bd3 ba1.4k sqft2544 Golf Ridge Cir #0, Naperville, IL 60563NewMLS ID #12733436, Chrys Sotiriou, Century 21 Circle. MRED as distributed by MLS GRID
- $189,0002 bd2 ba927 sqft138 E Bailey Rd APT M, Naperville, IL 60565NewMLS ID #12739166, Mike Musa, Keller Williams Preferred Rlty. MRED as distributed by MLS GRID
- $245,0002 bd2 ba1.1k sqft1725 S Washington St #1725, Naperville, IL 60565Price ChangeMLS ID #12721022, Sophia Su, RE/MAX of Naperville. MRED as distributed by MLS GRID
- $255,0002 bd2 ba1.4k sqft1857 Portsmouth Dr #D, Lisle, IL 60532ActiveMLS ID #12730537, Stephen Mitchell, @properties Christies International Real Estate. MRED as distributed by MLS GRID
- $229,9002 bd1 ba850 sqft5880 Forest View Rd APT C, Lisle, IL 60532NewMLS ID #12724542, Carelys Hepburn, Baird & Warner. MRED as distributed by MLS GRID
- $350,0002 bd2 ba1.1k sqft736 Woodewind Dr, Naperville, IL 60563NewMLS ID #12737625, Marco Amidei, RE/MAX Suburban. MRED as distributed by MLS GRID
- $--2 bd2 ba1.4k sqft3S022 Timber Dr, Warrenville, IL 60555AuctionAuction.com 2
- $249,9002 bd2 ba972 sqft1424 Stonebridge Cir #12, Wheaton, IL 60189ActiveMLS ID #12729949, Colleen Berg, Berg Properties. MRED as distributed by MLS GRID
- $245,0002 bd2 ba927 sqft138 E Bailey Rd APT H, Naperville, IL 60565ActiveMLS ID #12621583, Steve Rollins, Compass. MRED as distributed by MLS GRID
- $249,9002 bd1 ba1k sqft2370 Abbeywood Dr APT B, Lisle, IL 60532ActiveMLS ID #12730051, John Wilt, CNC, Realstar Realty, Inc. MRED as distributed by MLS GRID
